
237 Cowgill Street, Chillicothe, MO 64601
Local realty services provided by:Better Homes and Gardens Real Estate Kansas City Homes
237 Cowgill Street,Chillicothe, MO 64601
$279,900
- 3 Beds
- 2 Baths
- 1,300 sq. ft.
- Single family
- Active
Listed by: lindy lile
Office: gaslight real estate
MLS#:2640631
Source:MOKS_HL
Price summary
- Price:$279,900
- Price per sq. ft.:$215.31
About this home
BRAND NEW CONSTRUCTION – BUILT IN 2026! This beautiful Craftsman-style home offers modern finishes, a functional open floor plan, and the ease of low-maintenance new construction. Situated on a desirable corner lot, this home features a single-car attached garage and luxury vinyl plank flooring throughout.
The bright, open living area flows seamlessly into the kitchen, featuring quartz countertops, stainless steel appliances, soft-close cabinetry, and a convenient walk-in pantry. A separate laundry room adds even more functionality.
The spacious primary suite features elegant tray ceilings, a private bath with double vanity, and a walk-in closet. Two additional bedrooms provide plenty of space for family, guests, or a home office.
Outside, enjoy a fenced backyard ready for pets, play, or entertaining. The front yard features fresh new sod, while the backyard has been newly seeded and is ready to grow into your own private outdoor retreat.
With stylish finishes, thoughtful design, and everything brand new in 2026, this Craftsman home is truly move-in ready. Be the first to call it home!...
Contact an agent
Home facts
- Year built:2026
- Subdivision & Development:Other
- Listing ID #:2640631
- Added:15 day(s) ago
- Updated:September 20, 2026 at 02:26 PM
Rooms and interior
- Bedrooms:3
- Total bathrooms:2
- Full bathrooms:2
- Rooms Total:8
- Kitchen Description:Dishwasher, Disposal, Microwave, Refrigerator
- Basement:Yes
- Basement Description:Crawl Space
- Living area:1,300 sq. ft.
Heating and cooling
- Cooling:Electric
- Heating:Forced Air Gas
Structure and exterior
- Roof:Composition
- Year built:2026
- Building area:1,300 sq. ft.
- Lot area:0.17 Acres
- Lot Features:City Limits, Corner Lot
- Architectural Style:Ranch
- Construction Materials:Frame
Utilities
- Water:City/Public
- Sewer:Public Sewer
Finances and disclosures
- Price:$279,900
- Price per sq. ft.:$215.31
Features and amenities
- Appliances:Dishwasher, Disposal, Gas Range, Microwave, Refrigerator, Stainless Steel Appliance(s)
Parking
- Parking description:Attached
- Garage:Yes
- Garage spaces:1
 HeartlandMLS©2026. Information Deemed Reliable But Not Guaranteed. This information is being provided by the HeartlandMLS. The listings presented here may or may not be listed by the Broker/Agent operating this website. This information is intended for the personal use of consumers and may not be used for any purpose other than to identify prospective properties consumers may be interested in purchasing. Data <Last Updated September 20, 2026
New listings near 237 Cowgill Street
- New
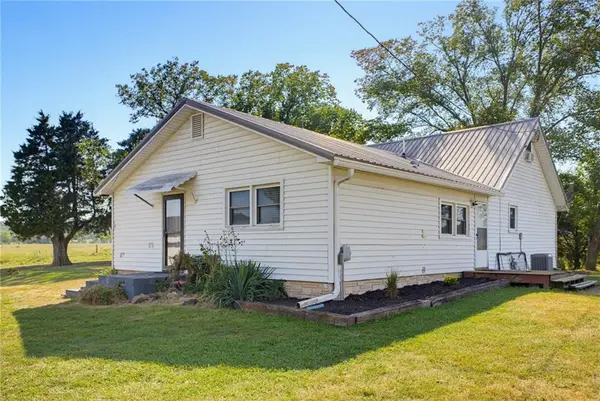 $325,000Active3 beds 1 baths1,428 sq. ft.
13962 Liv 424 Road, Chillicothe, MO 64601
MLS# 2641231Listed by: ROREBECK REALTY - New
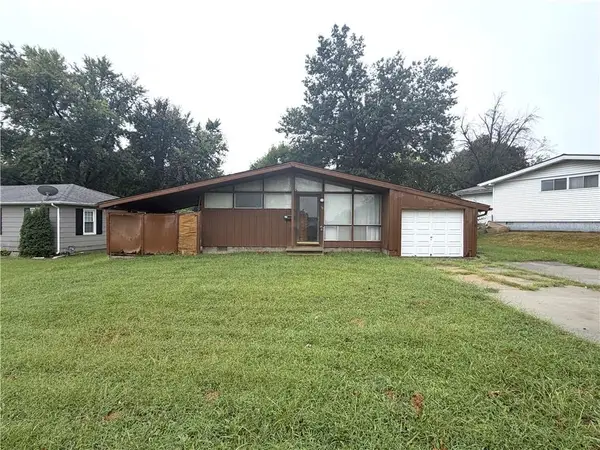 $80,000Active3 beds 2 baths960 sq. ft.
86 11th Street, Chillicothe, MO 64601
MLS# 2641215Listed by: CENTURY 21 FARM AND HOME 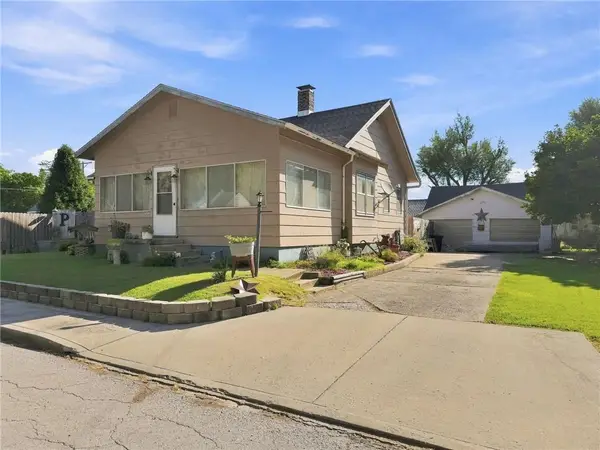 $129,900Active2 beds 2 baths1,363 sq. ft.
915 Woodward Street, Chillicothe, MO 64601
MLS# 2640980Listed by: RE/MAX HERITAGE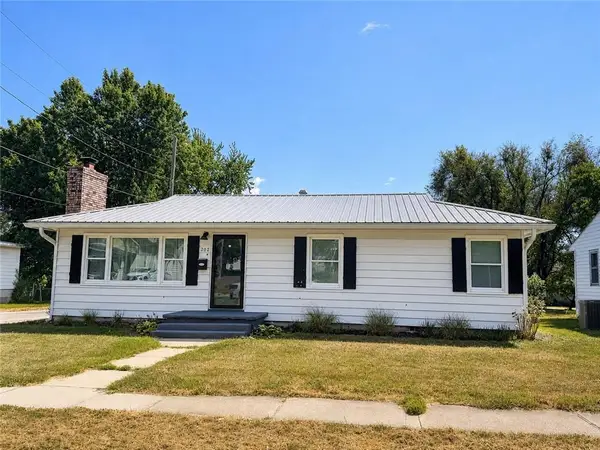 $139,000Active3 beds 1 baths1,094 sq. ft.
202 Clay Street, Chillicothe, MO 64601
MLS# 2639274Listed by: 1ST CLASS REAL ESTATE KC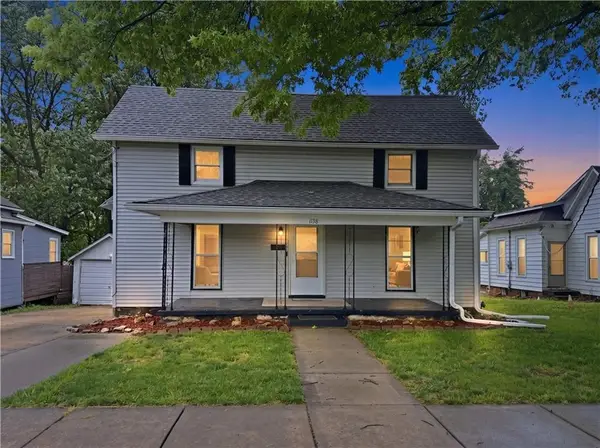 $155,000Active4 beds 2 baths1,536 sq. ft.
1138 Elm Street, Chillicothe, MO 64601
MLS# 2639477Listed by: RE/MAX HERITAGE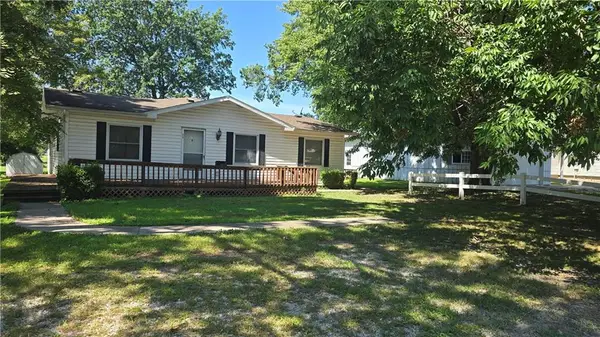 $179,900Pending3 beds 3 baths2,000 sq. ft.
116 & 118 Wilson Street, Chillicothe, MO 64601
MLS# 2639350Listed by: UNITED COUNTRY GRAHAM AGENCY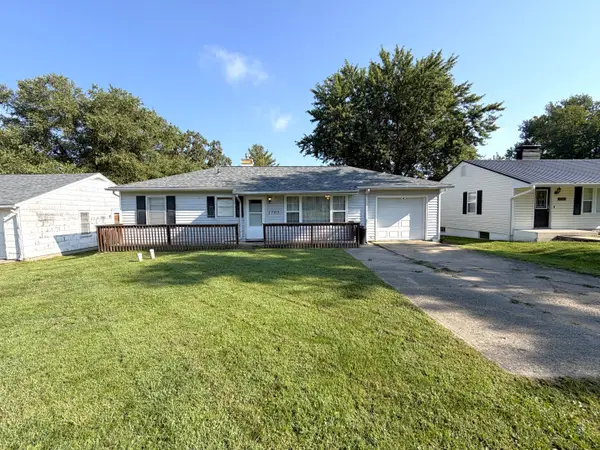 $129,900Pending3 beds 2 baths979 sq. ft.
1703 Rosewood Lane, Chillicothe, MO 64601
MLS# 2638860Listed by: CENTURY 21 FARM AND HOME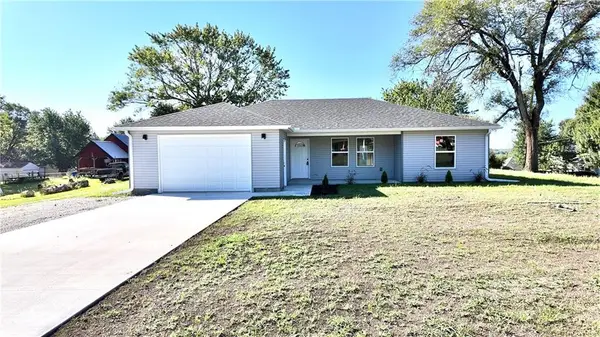 $269,900Active3 beds 2 baths1,240 sq. ft.
1826 Clay Street, Chillicothe, MO 64601
MLS# 2637652Listed by: GASLIGHT REAL ESTATE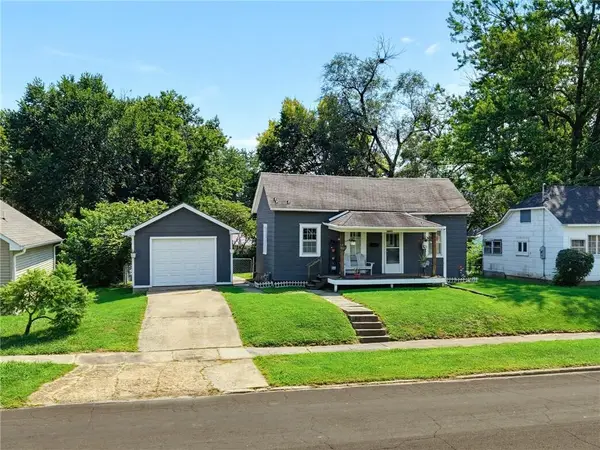 $59,900Pending1 beds 1 baths948 sq. ft.
1518 Calhoun Street, Chillicothe, MO 64601
MLS# 2638246Listed by: ROREBECK REALTY


Protect your home and budget from life's surprises with an Assurant Home Warranty, backed by a partner that supports you through every step of homeownership. Explore Plans.
© 2026 Better Homes and Gardens Real Estate LLC. An Anywhere Real Estate company. All rights reserved. Better Homes and Gardens® Real Estate is a registered trademark owned by Meredith Operations Corporation, licensed to Better Homes and Gardens Real Estate LLC and used with permission. Better Homes and Gardens Real Estate LLC fully supports the principles of the Fair Housing Act and the Equal Opportunity Act. Listing information is deemed reliable but is not guaranteed accurate.
Each office is independently owned and operated.
Any services or products provided by third parties are not provided by, affiliated with or related to Better Homes and Gardens Real Estate LLC, or its affiliated companies.