
912 Walnut Street, Chillicothe, MO 64601
Local realty services provided by:Better Homes and Gardens Real Estate Kansas City Homes
912 Walnut Street,Chillicothe, MO 64601
$799,900
- 4 Beds
- 4 Baths
- 2,880 sq. ft.
- Single family
- Active
Listed by: lindy lile
Office: gaslight real estate
MLS#:2650775
Source:MOKS_HL
Price summary
- Price:$799,900
- Price per sq. ft.:$277.74
About this home
Historic Elegance Meets Modern Luxury! Originally built in 1897 and completely updated in 2023, this stunning historic home beautifully blends timeless craftsmanship with modern conveniences! The grand entryway welcomes you with a magnificent wooden staircase, while original pocket doors, decorative door transitions, crown molding, and leaded glass windows showcase the home's incredible character.
The main level is perfect for entertaining, featuring a gorgeous kitchen with custom cabinetry, stainless steel appliances, and a large island, along with a spacious dining room, library, sitting room, and separate his-and-hers powder rooms.
The second level offers 4 bedrooms, including a primary suite with private ensuite, an additional full bathroom, sitting area, and conveniently located laundry near all the bedrooms. The unfinished third level offers exciting expansion possibilities and is already plumbed for a half bathroom.
The basement features new concrete flooring, updated plumbing, and electrical, offering potential for an apartment, business space, or additional living area. Extensive 2023 improvements include a new roof, gutters, and updated plumbing and electrical throughout. Furnaces and central air serve the main and upper levels, complemented by an additional mini-split system for added comfort.
Outside, the large, inviting porch provides the perfect setting for relaxing evenings or entertaining guests.
Currently utilized as an event venue, this remarkable property offers endless possibilities! Continue its venue use or transform it into an extraordinary family residence. A rare opportunity to own a piece of Chillicothe's history with all the comforts of today!...
Contact an agent
Home facts
- Year built:1897
- Subdivision & Development:Other
- Listing ID #:2650775
- Added:1 day(s) ago
- Updated:November 08, 2026 at 03:21 PM
Rooms and interior
- Bedrooms:4
- Total bathrooms:4
- Full bathrooms:2
- Half bathrooms:2
- Rooms Total:12
- Kitchen Description:Disposal, Double Oven, Refrigerator
- Basement:Yes
- Basement Description:Concrete, Inside Entrance, Walk Up
- Living area:2,880 sq. ft.
Heating and cooling
- Cooling:Electric
- Heating:Forced Air Gas
Structure and exterior
- Roof:Composition
- Year built:1897
- Building area:2,880 sq. ft.
- Lot area:0.26 Acres
- Construction Materials:Frame
- Foundation Description:Concrete
Utilities
- Water:City/Public
- Sewer:Public Sewer
Finances and disclosures
- Price:$799,900
- Price per sq. ft.:$277.74
Features and amenities
- Appliances:Disposal, Gas Range, Refrigerator, Stainless Steel Appliance(s)
Parking
- Parking description:Detached
- Garage:Yes
- Garage spaces:1
 HeartlandMLS©2026. Information Deemed Reliable But Not Guaranteed. This information is being provided by the HeartlandMLS. The listings presented here may or may not be listed by the Broker/Agent operating this website. This information is intended for the personal use of consumers and may not be used for any purpose other than to identify prospective properties consumers may be interested in purchasing. Data <Last Updated November 8, 2026
New listings near 912 Walnut Street
- New
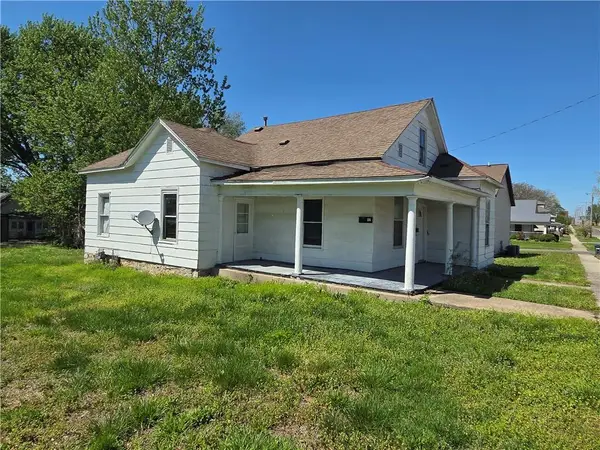 $39,900Active3 beds 1 baths1,332 sq. ft.
214 Cherry Street, Chillicothe, MO 64601
MLS# 2650776Listed by: GASLIGHT REAL ESTATE - New
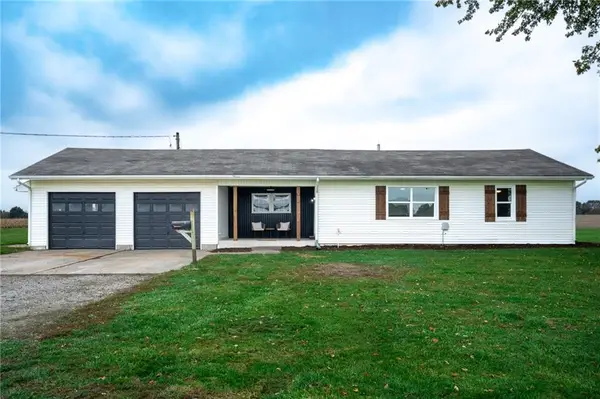 $324,500Active4 beds 3 baths1,832 sq. ft.
14741 Liv 255 N/a, Chillicothe, MO 64601
MLS# 2650764Listed by: RE/MAX TOWN AND COUNTRY - New
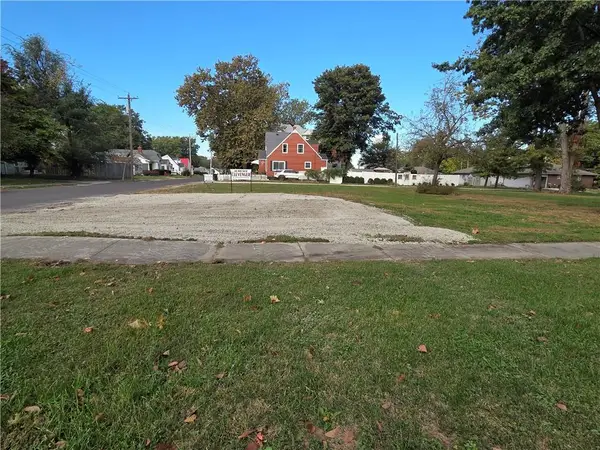 $49,900Active0.32 Acres
1002 & 1008 Walnut Street, Chillicothe, MO 64601
MLS# 2650673Listed by: GASLIGHT REAL ESTATE - New
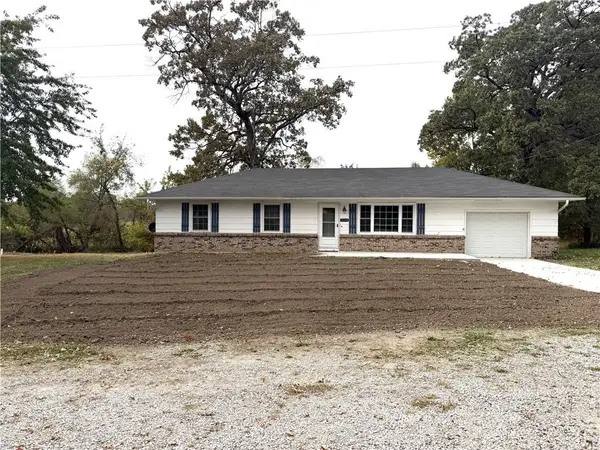 $325,000Active4 beds 3 baths2,340 sq. ft.
15120 Liv 240 N/a, Chillicothe, MO 64601
MLS# 2649696Listed by: CENTURY 21 FARM AND HOME - New
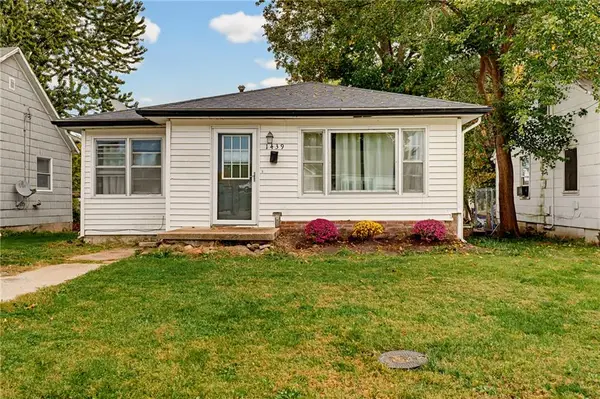 $139,000Active3 beds 1 baths1,032 sq. ft.
1439 Broadway Street, Chillicothe, MO 64601
MLS# 2649292Listed by: ROREBECK REALTY 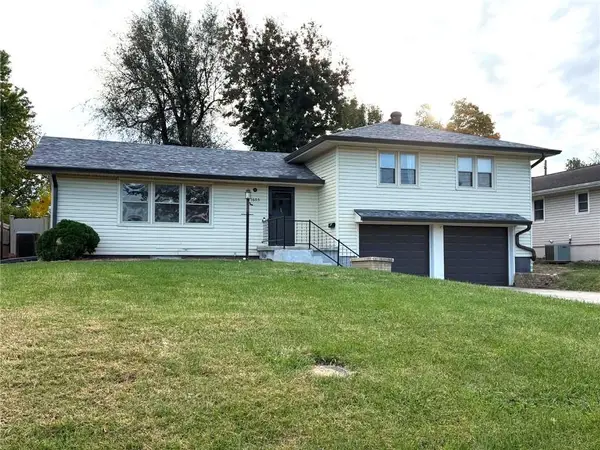 $229,900Pending3 beds 3 baths1,288 sq. ft.
1605 Burnam Road, Chillicothe, MO 64601
MLS# 2649139Listed by: UNITED COUNTRY GRAHAM AGENCY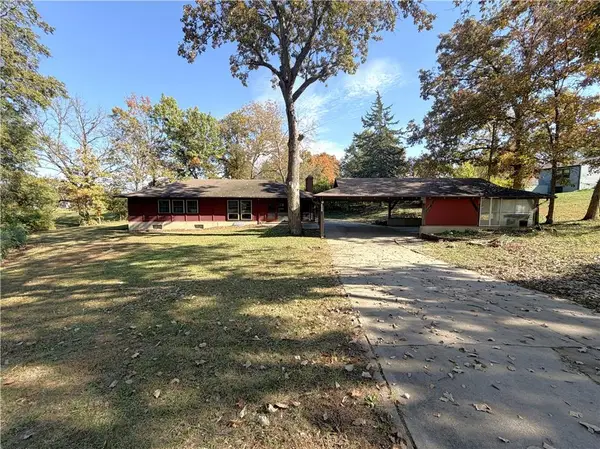 $230,000Active3 beds 2 baths1,440 sq. ft.
1205 Sunset Street, Chillicothe, MO 64601
MLS# 2648961Listed by: CENTURY 21 FARM AND HOME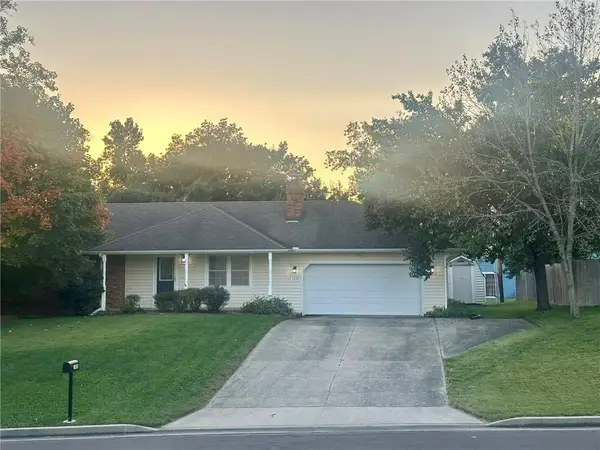 $335,000Active4 beds 3 baths2,600 sq. ft.
1800 Country Club Drive, Chillicothe, MO 64601
MLS# 2648761Listed by: HOMECOIN.COM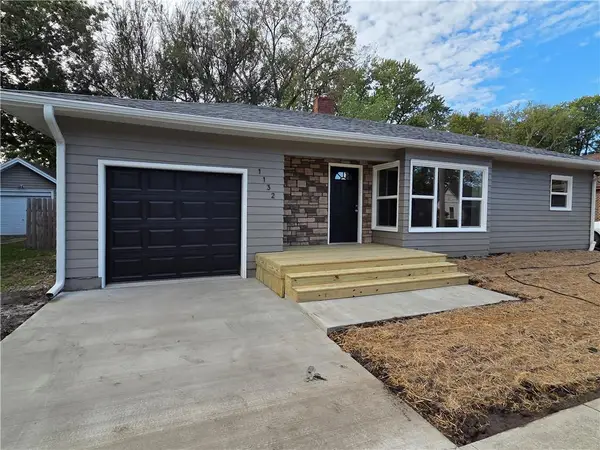 $169,900Active3 beds 1 baths949 sq. ft.
1132 Cooper Street, Chillicothe, MO 64601
MLS# 2648702Listed by: GASLIGHT REAL ESTATE


Protect your home and budget from life's surprises with an Assurant Home Warranty, backed by a partner that supports you through every step of homeownership. Explore Plans.
© 2026 Better Homes and Gardens Real Estate LLC. An Anywhere Real Estate company. All rights reserved. Better Homes and Gardens® Real Estate is a registered trademark owned by Meredith Operations Corporation, licensed to Better Homes and Gardens Real Estate LLC and used with permission. Better Homes and Gardens Real Estate LLC fully supports the principles of the Fair Housing Act and the Equal Opportunity Act. Listing information is deemed reliable but is not guaranteed accurate.
Each office is independently owned and operated.
Any services or products provided by third parties are not provided by, affiliated with or related to Better Homes and Gardens Real Estate LLC, or its affiliated companies.