
127 E Lowell Street, Claycomo, MO 64119
Local realty services provided by:Better Homes and Gardens Real Estate Kansas City Homes
127 E Lowell Street,Claycomo, MO 64119
$189,000
- 2 Beds
- 1 Baths
- 1,104 sq. ft.
- Single family
- Active
Listed by: jarred donalson
Office: keller williams kc north
MLS#:2649790
Source:MOKS_HL
Price summary
- Price:$189,000
- Price per sq. ft.:$171.2
About this home
Welcome to 127 E Lowell St, a 2-bedroom, 1-bath home on a large lot with plenty of potential. Its standout front porch greets you from the street and offers a great spot to relax outdoors. Inside are two bedrooms and one bath, ready for updates and personal touches. Downstairs, the unfinished basement gives you extra space to finish, use for storage, or customize to fit your needs. Outside, the large lot leaves room for gardening, outdoor living, or future projects. This fixer-upper is ready for a new owner’s vision. Bring your ideas and see what this property could become.
Contact an agent
Home facts
- Year built:1934
- Subdivision & Development:Claycomo Acres
- Listing ID #:2649790
- Added:4 day(s) ago
- Updated:November 06, 2026 at 05:31 PM
Rooms and interior
- Bedrooms:2
- Total bathrooms:1
- Full bathrooms:1
- Rooms Total:2
- Basement:Yes
- Basement Description:Concrete
- Living area:1,104 sq. ft.
Heating and cooling
- Cooling:Electric
- Heating:Central Gas
Structure and exterior
- Roof:Composition
- Year built:1934
- Building area:1,104 sq. ft.
- Lot area:0.76 Acres
- Architectural Style:Raised Ranch
- Foundation Description:Concrete
Schools
- High school:Winnetonka
- Middle school:Maple Park
- Elementary school:Ravenwood
Utilities
- Water:City/Public
Finances and disclosures
- Price:$189,000
- Price per sq. ft.:$171.2
Parking
- Parking description:Off Street
 HeartlandMLS©2026. Information Deemed Reliable But Not Guaranteed. This information is being provided by the HeartlandMLS. The listings presented here may or may not be listed by the Broker/Agent operating this website. This information is intended for the personal use of consumers and may not be used for any purpose other than to identify prospective properties consumers may be interested in purchasing. Data <Last Updated November 6, 2026
New listings near 127 E Lowell Street
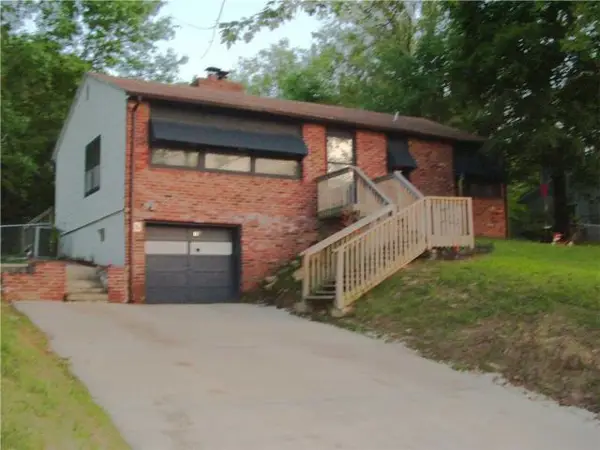 $15,000Pending0.34 Acres
15 Whittier Street, Kansas City, MO 64119
MLS# 2648097Listed by: WEICHERT REALTORS - GENERATIONS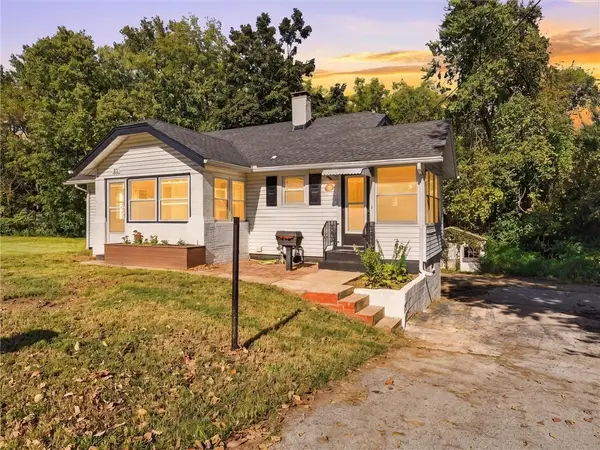 $179,900Pending2 beds 2 baths912 sq. ft.
51 N Emerson Street, Kansas City, MO 64119
MLS# 2646133Listed by: RE/MAX AREA REAL ESTATE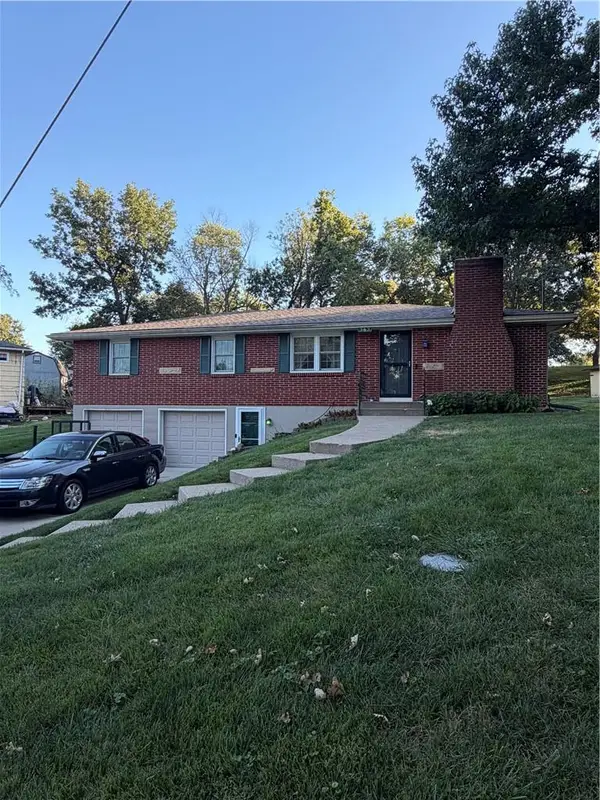 $270,000Pending3 beds 3 baths1,852 sq. ft.
363 E Lowell Street, Claycomo, MO 64119
MLS# 2646145Listed by: 1ST CLASS REAL ESTATE KC $185,000Active4 beds 2 baths1,996 sq. ft.
40 NE Munger Avenue, Kansas City, MO 64119
MLS# 2644669Listed by: KELLER WILLIAMS REALTY PARTNERS INC. $210,900Pending3 beds 2 baths1,650 sq. ft.
439 E Whittier Street, Kansas City, MO 64119
MLS# 2630704Listed by: KW KANSAS CITY METRO $230,000Active3 beds 3 baths2,088 sq. ft.
483 NE Meadowbrook Road, Kansas City, MO 64119
MLS# 2627406Listed by: REECENICHOLS- LEAWOOD TOWN CENTER $925,000Active4.54 Acres
TBD E Park Avenue, Kansas City, MO 64119
MLS# 2522092Listed by: KELLER WILLIAMS KC NORTH


Protect your home and budget from life's surprises with an Assurant Home Warranty, backed by a partner that supports you through every step of homeownership. Explore Plans.
© 2026 Better Homes and Gardens Real Estate LLC. An Anywhere Real Estate company. All rights reserved. Better Homes and Gardens® Real Estate is a registered trademark owned by Meredith Operations Corporation, licensed to Better Homes and Gardens Real Estate LLC and used with permission. Better Homes and Gardens Real Estate LLC fully supports the principles of the Fair Housing Act and the Equal Opportunity Act. Listing information is deemed reliable but is not guaranteed accurate.
Each office is independently owned and operated.
Any services or products provided by third parties are not provided by, affiliated with or related to Better Homes and Gardens Real Estate LLC, or its affiliated companies.