
3100 E 303rd Street, Cleveland, MO 64734
Local realty services provided by:Better Homes and Gardens Real Estate Kansas City Homes
3100 E 303rd Street,Cleveland, MO 64734
$760,000
- 5 Beds
- 5 Baths
- 4,637 sq. ft.
- Single family
- Pending
Listed by: ask cathy team, pam bardy
Office: keller williams platinum prtnr
MLS#:2636669
Source:MOKS_HL
Price summary
- Price:$760,000
- Price per sq. ft.:$163.9
About this home
Escape to an unparalleled private sanctuary just 35 minutes from Corporate Lakes! Positioned down a long drive fringed by nature & trees, this premier 4,637 square foot traditional estate offers a rare haven on 11.06 acres of welcoming, chemical-free land, completely untouched, private, & yours to define! This property is a blank canvas suited for a custom pool, expansive detached workshop, or your own nature trails & gardens! Inside, architectural sophistication meets everyday functionality. The top two levels have 10' ceilings. The main level boasts gleaming red oak hardwoods, a cozy wood-burning fireplace/woodstove in the family room, a formal dining room, & an updated white chef's kitchen featuring premium double ovens & custom pull-out cabinetry with soft-close drawers. Upstairs, the primary suite is a private retreat with two-story ceilings, a designated sitting room with a cozy fireplace, & an exclusive outdoor deck overlooking the peaceful setting. Spacious secondary bedrooms offer coveted direct ensuite bathroom access. The architectural versatility continues in the massive, fully finished walk-out lower level. Equipped with a second full kitchen, tile flooring, a large recreation room, & private fifth bedroom, this level serves as autonomous guest quarters, a multi-generational suite, or premier executive home office. Spend mornings or evenings unwinding in the detached screened-in gazebo—a three-season woodland lounge perfect for twilight entertaining. The property also includes a charming “Joanna Gaines”-inspired garden structure with a small hen house, composting area, & separate homesteading space. With BRAND NEW windows on order & soon to be installed, in conjunction with a newer roof, gutters, siding, & exterior paint (all updated in 2021), dual Trane HVAC systems, 2x6' exterior walls with extra insulation, & dual water heaters, -this turnkey estate offers the desirable combination of rural tranquility & modern peace of mind!...
Contact an agent
Home facts
- Year built:1994
- Subdivision & Development:Other
- Listing ID #:2636669
- Added:51 day(s) ago
- Updated:October 07, 2026 at 09:04 AM
Rooms and interior
- Bedrooms:5
- Total bathrooms:5
- Full bathrooms:4
- Half bathrooms:1
- Rooms Total:16
- Kitchen Description:Cooktop, Dishwasher, Disposal, Double Oven, Microwave, Refrigerator
- Basement:Yes
- Basement Description:Finished, Walk Out
- Living area:4,637 sq. ft.
Heating and cooling
- Cooling:Electric
- Heating:Heat Pump
Structure and exterior
- Roof:Composition
- Year built:1994
- Building area:4,637 sq. ft.
- Lot area:11.06 Acres
- Lot Features:Acreage
- Architectural Style:2 Stories
- Construction Materials:Frame
Utilities
- Water:City/Public
- Sewer:Septic Tank
Finances and disclosures
- Price:$760,000
- Price per sq. ft.:$163.9
Features and amenities
- Appliances:Dishwasher, Disposal, Microwave, Refrigerator
- Amenities:Ceiling Fan(s), Custom Cabinets, Painted Cabinets, Pantry, Walk-In Closet(s)
Parking
- Parking description:Attached
- Garage:Yes
- Garage spaces:2
 HeartlandMLS©2026. Information Deemed Reliable But Not Guaranteed. This information is being provided by the HeartlandMLS. The listings presented here may or may not be listed by the Broker/Agent operating this website. This information is intended for the personal use of consumers and may not be used for any purpose other than to identify prospective properties consumers may be interested in purchasing. Data <Last Updated October 7, 2026
New listings near 3100 E 303rd Street
- New
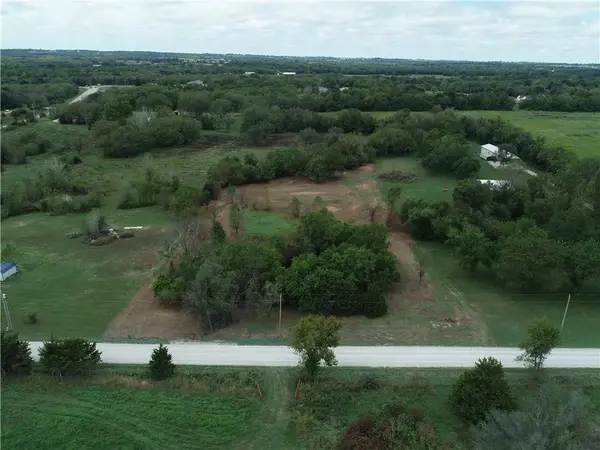 $110,000Active3.39 Acres
000 S Westline Road, Cleveland, MO 64734
MLS# 2644696Listed by: CROWN REALTY 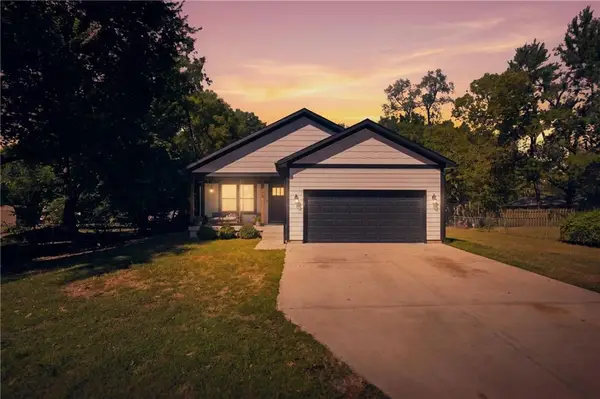 $355,000Active4 beds 2 baths1,760 sq. ft.
106 S 4th St Street, Cleveland, MO 64734
MLS# 2639726Listed by: KELLER WILLIAMS REALTY PARTNERS INC. $389,900Pending4 beds 2 baths2,208 sq. ft.
25322 Lone Pine Drive, Cleveland, MO 64734
MLS# 2636368Listed by: RE/MAX ELITE, REALTORS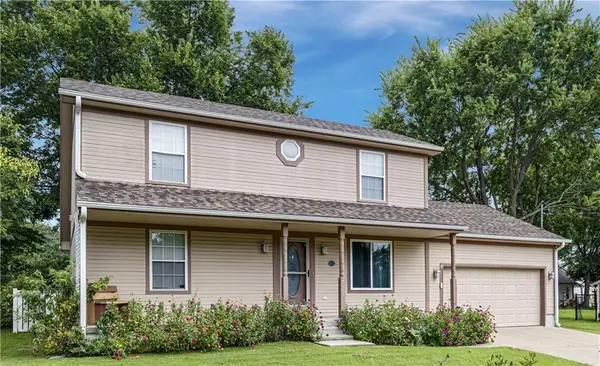 $300,000Pending3 beds 2 baths1,387 sq. ft.
312 Walnut Street, Cleveland, MO 64734
MLS# 2635332Listed by: COMPASS REALTY GROUP $240,000Active9.16 Acres
E 233rd Street, Cleveland, MO 64734
MLS# 2630276Listed by: KELLER WILLIAMS SOUTHLAND $318,800Active3 beds 3 baths1,246 sq. ft.
413 W Walnut Street, Cleveland, MO 64734
MLS# 2631032Listed by: REECENICHOLS - LEAWOOD $229,000Active6 Acres
29412 S State Route D Highway, Cleveland, MO 64734
MLS# 2631563Listed by: CROWN REALTY $1,340,000Active5 beds 5 baths5,180 sq. ft.
21515 S Prospect Avenue, Cleveland, MO 64734
MLS# 2626349Listed by: UNITED COUNTRY REAL ESTATE BUCKHORN LAND AND REALTY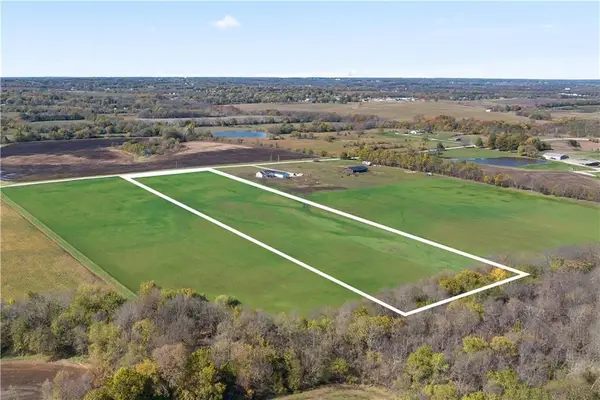 $219,950Active9.68 Acres
Prospect Avenue, Cleveland, MO 64734
MLS# 2616074Listed by: PLATINUM REALTY LLC


Protect your home and budget from life's surprises with an Assurant Home Warranty, backed by a partner that supports you through every step of homeownership. Explore Plans.
© 2026 Better Homes and Gardens Real Estate LLC. An Anywhere Real Estate company. All rights reserved. Better Homes and Gardens® Real Estate is a registered trademark owned by Meredith Operations Corporation, licensed to Better Homes and Gardens Real Estate LLC and used with permission. Better Homes and Gardens Real Estate LLC fully supports the principles of the Fair Housing Act and the Equal Opportunity Act. Listing information is deemed reliable but is not guaranteed accurate.
Each office is independently owned and operated.
Any services or products provided by third parties are not provided by, affiliated with or related to Better Homes and Gardens Real Estate LLC, or its affiliated companies.