
306 NW 601st Street, Clinton, MO 64735
Local realty services provided by:Better Homes and Gardens Real Estate Kansas City Homes
306 NW 601st Street,Clinton, MO 64735
$299,000
- 3 Beds
- 2 Baths
- 1,370 sq. ft.
- Single family
- Active
Listed by: christy snow
Office: land real estate
MLS#:2651717
Source:MOKS_HL
Price summary
- Price:$299,000
- Price per sq. ft.:$218.25
About this home
Step back in time with this amazing 1925 home, beautifully restored to capture the charm and character of the 1950s! Situated on 1.7 acres just off Highway 7, west of Clinton, this well-maintained property offers vintage appeal, plenty of space, and wonderful extras.
The home features newer windows, beautiful hardwood floors, and a warm, inviting feel throughout. The kitchen is truly a standout, featuring restored Youngstown metal cabinets, original linoleum flooring, and charming antique wallpaper. Just off the kitchen, you'll find a lovely breakfast nook complete with a coffee bar and built-in pantry area.
Both bathrooms showcase beautiful tile work and vintage character. The main bathroom features an antique shelf-back sink with matching towel bars, a rare mid-1940s Lawson medicine cabinet, and a spacious six-foot bathtub.
The original main-floor master bedroom is currently being used as a den and includes its own bathroom. A large upstairs bedroom is presently serving as the primary bedroom.
Enjoy the outdoors from the fantastic all-seasons front porch or relax on the great back deck overlooking the property.
Need workspace or extra storage? You'll love the impressive 24 x 40 shop with concrete floors and electricity! The attached garage offers two stalls with working automatic garage door openers.
This home is exceptionally clean, lovingly cared for, and full of special details that are becoming harder and harder to find. If you appreciate historic homes, vintage charm, and a property with room to spread out, this one is definitely worth a look!...
Contact an agent
Home facts
- Year built:1925
- Subdivision & Development:None
- Listing ID #:2651717
- Added:1 day(s) ago
- Updated:November 15, 2026 at 05:48 AM
Rooms and interior
- Bedrooms:3
- Total bathrooms:2
- Full bathrooms:1
- Half bathrooms:1
- Rooms Total:8
- Basement:Yes
- Basement Description:Concrete, Crawl Space, Inside Entrance, Partial
- Living area:1,370 sq. ft.
Heating and cooling
- Cooling:Electric
- Heating:Propane Gas
Structure and exterior
- Roof:Composition
- Year built:1925
- Building area:1,370 sq. ft.
- Lot area:1.7 Acres
- Lot Features:Acreage
- Architectural Style:1.5 Stories
- Construction Materials:Frame, Metal Siding
- Foundation Description:Concrete
Utilities
- Water:City/Public
- Sewer:Septic Tank
Finances and disclosures
- Price:$299,000
- Price per sq. ft.:$218.25
Features and amenities
- Amenities:Custom Cabinets, Pantry, Wet Bar
Parking
- Parking description:Detached
- Garage:Yes
- Garage spaces:2
 HeartlandMLS©2026. Information Deemed Reliable But Not Guaranteed. This information is being provided by the HeartlandMLS. The listings presented here may or may not be listed by the Broker/Agent operating this website. This information is intended for the personal use of consumers and may not be used for any purpose other than to identify prospective properties consumers may be interested in purchasing. Data <Last Updated November 15, 2026
New listings near 306 NW 601st Street
- New
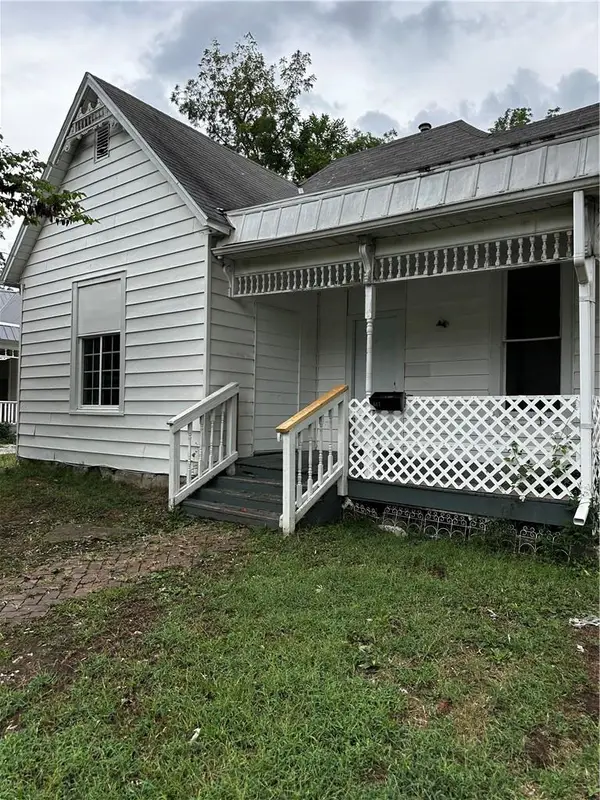 $89,900Active3 beds 1 baths1,280 sq. ft.
607 E Franklin Street, Clinton, MO 64735
MLS# 2651551Listed by: EXP REALTY LLC - New
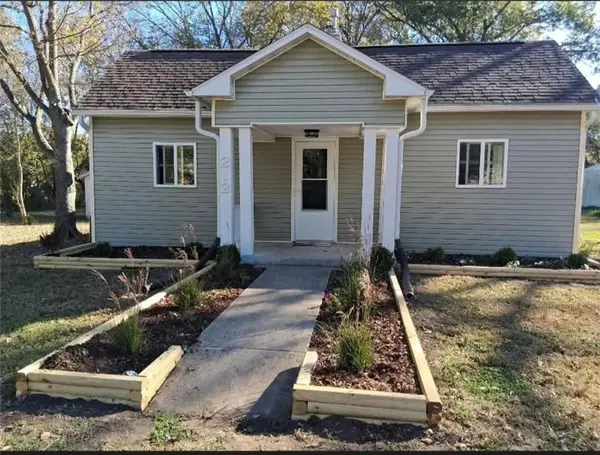 $174,500Active2 beds 1 baths1,365 sq. ft.
212 N 4th Street, Clinton, MO 64735
MLS# 2651357Listed by: ANSTINE REALTY & AUCTION, LLC - New
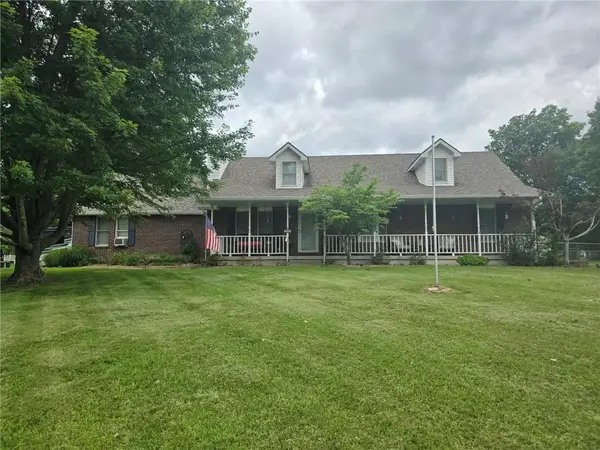 $349,900Active3 beds 2 baths2,501 sq. ft.
1715 S Center Street, Clinton, MO 64735
MLS# 2651215Listed by: ANSTINE REALTY & AUCTION, LLC - New
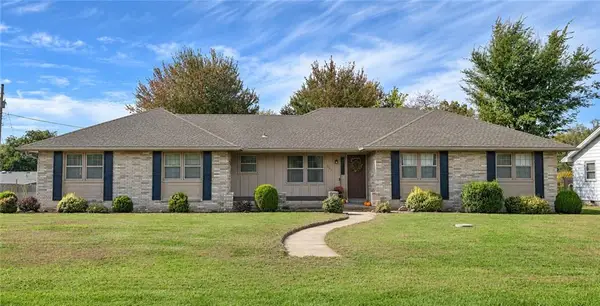 $285,000Active3 beds 2 baths1,792 sq. ft.
301 Kristine Avenue, Clinton, MO 64735
MLS# 2650937Listed by: HOMECOIN.COM - New
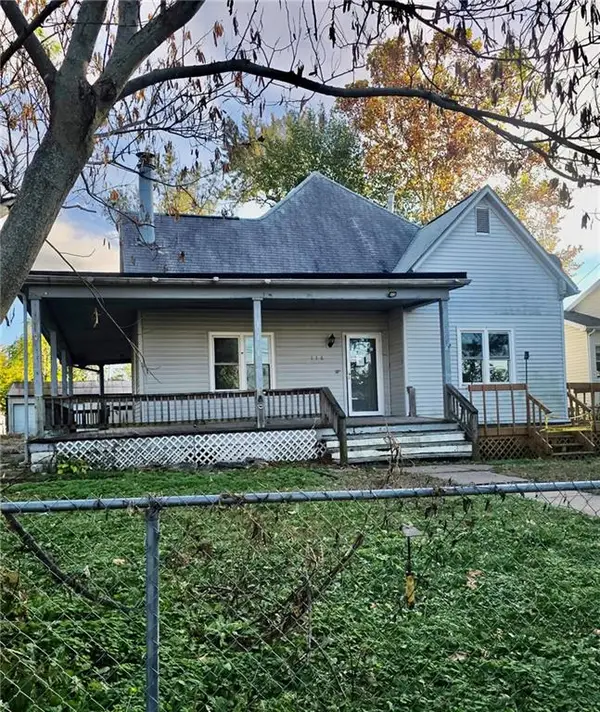 $74,900Active5 beds 3 baths1,775 sq. ft.
116 E Grandriver Street, Clinton, MO 64735
MLS# 2650954Listed by: KELLER WILLIAMS PLATINUM PRTNR - New
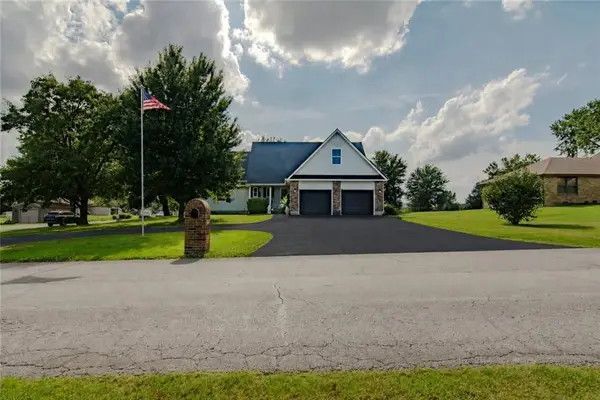 $375,000Active5 beds 4 baths3,951 sq. ft.
801 N Booth Road, Clinton, MO 64735
MLS# 2650754Listed by: ANSTINE REALTY & AUCTION, LLC - New
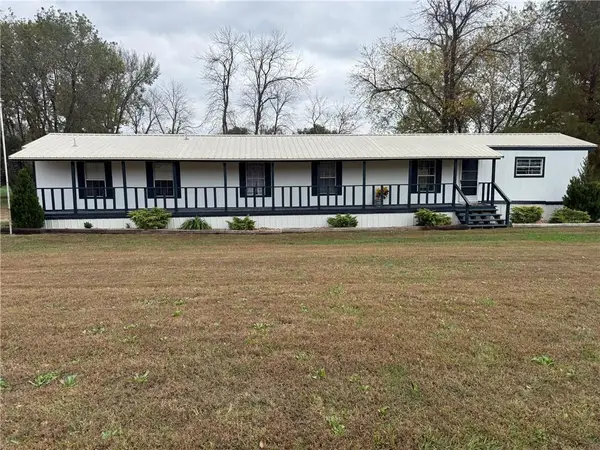 $170,000Active3 beds 2 baths1,200 sq. ft.
6229 SW T Highway #B, Clinton, MO 64735
MLS# 2650261Listed by: AMERICA'S LAND PARTNERS - MISSOURI 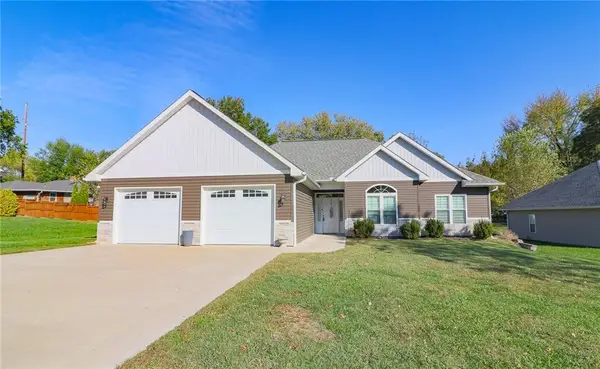 $339,900Active3 beds 2 baths2,130 sq. ft.
803 E Hutton Valley Road, Clinton, MO 64735
MLS# 2648807Listed by: HOMES BY DARCY LLC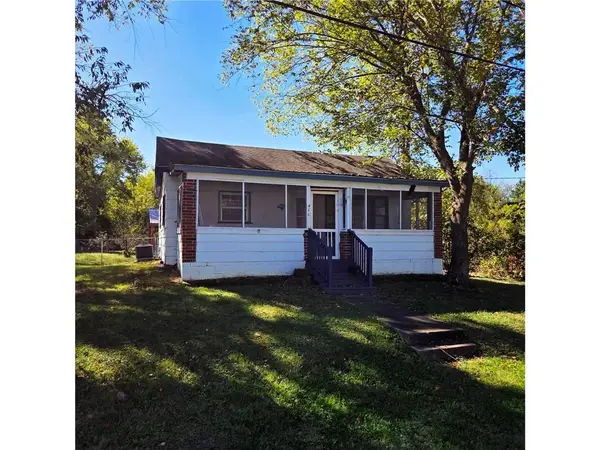 $89,900Pending2 beds 1 baths950 sq. ft.
416 W Gravel Street, Clinton, MO 64735
MLS# 2647539Listed by: KELLER WILLIAMS SOUTHLAND


Protect your home and budget from life's surprises with an Assurant Home Warranty, backed by a partner that supports you through every step of homeownership. Explore Plans.
© 2026 Better Homes and Gardens Real Estate LLC. An Anywhere Real Estate company. All rights reserved. Better Homes and Gardens® Real Estate is a registered trademark owned by Meredith Operations Corporation, licensed to Better Homes and Gardens Real Estate LLC and used with permission. Better Homes and Gardens Real Estate LLC fully supports the principles of the Fair Housing Act and the Equal Opportunity Act. Listing information is deemed reliable but is not guaranteed accurate.
Each office is independently owned and operated.
Any services or products provided by third parties are not provided by, affiliated with or related to Better Homes and Gardens Real Estate LLC, or its affiliated companies.