
8132 N Highway 13 Highway, Clinton, MO 64735
Local realty services provided by:Better Homes and Gardens Real Estate Kansas City Homes
8132 N Highway 13 Highway,Clinton, MO 64735
$420,000
- 2 Beds
- 2 Baths
- 1,624 sq. ft.
- Single family
- Active
Listed by: emery miller
Office: exp realty llc.
MLS#:2635343
Source:MOKS_HL
Price summary
- Price:$420,000
- Price per sq. ft.:$258.62
About this home
Don't miss this beautifully maintained 2-bedroom, 2-bath ranch-style home situated on 10 scenic acres!!! This move-in-ready, one-level home features a welcoming wraparound porch, a new roof (2022), and a 4-foot crawl space for easy access and maintenance.
OUTSIDE, you'll find EVERYTHING you need, including a 2-car detached garage, two outbuildings, and a barn with three stalls, a hay loft, and additional livestock space. Enjoy the beauty of two peaceful ponds, a circle driveway, and plenty of open space for animals, recreation, or simply relaxing. Outside handpump is fully functioning for your new garden!
SO much privacy and room to roam!
Experience country living while being just minutes from town, shopping, and everyday conveniences. This well-kept property is ready for its next owner—schedule your showing today!
Contact an agent
Home facts
- Year built:1967
- Subdivision & Development:Old Country Club Park
- Listing ID #:2635343
- Added:1 day(s) ago
- Updated:August 07, 2026 at 12:55 AM
Rooms and interior
- Bedrooms:2
- Total bathrooms:2
- Full bathrooms:2
- Rooms Total:4
- Kitchen Description:Dishwasher, Microwave, Refrigerator
- Basement:Yes
- Basement Description:Crawl Space
- Living area:1,624 sq. ft.
Heating and cooling
- Cooling:Attic Fan, Electric
- Heating:Heat Pump
Structure and exterior
- Roof:Composition
- Year built:1967
- Building area:1,624 sq. ft.
- Lot area:10 Acres
- Lot Features:Acreage
- Architectural Style:Ranch
- Construction Materials:Wood Siding
- Exterior Features:Horse Facilities
Utilities
- Water:Private, Well
- Sewer:Septic Tank
Finances and disclosures
- Price:$420,000
- Price per sq. ft.:$258.62
Features and amenities
- Appliances:Dishwasher, Microwave, Refrigerator, Washer
- Amenities:Pantry
Parking
- Parking description:Detached
- Garage:Yes
- Garage spaces:2
 HeartlandMLS©2026. Information Deemed Reliable But Not Guaranteed. This information is being provided by the HeartlandMLS. The listings presented here may or may not be listed by the Broker/Agent operating this website. This information is intended for the personal use of consumers and may not be used for any purpose other than to identify prospective properties consumers may be interested in purchasing. Data <Last Updated August 7, 2026
New listings near 8132 N Highway 13 Highway
- New
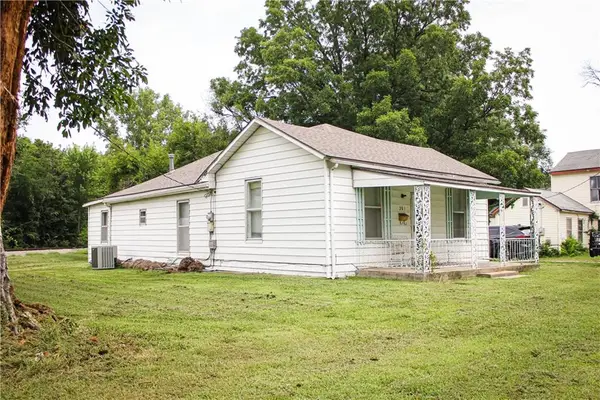 $70,000Active3 beds 2 baths1,220 sq. ft.
203 E Elm Street, Clinton, MO 64735
MLS# 2634319Listed by: PLATINUM REALTY LLC - New
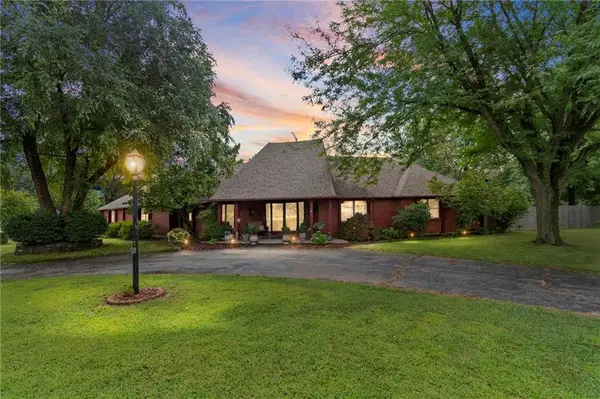 $499,900Active4 beds 4 baths4,502 sq. ft.
1900 E Arcadia Drive, Clinton, MO 64735
MLS# 2634605Listed by: EXP REALTY LLC - New
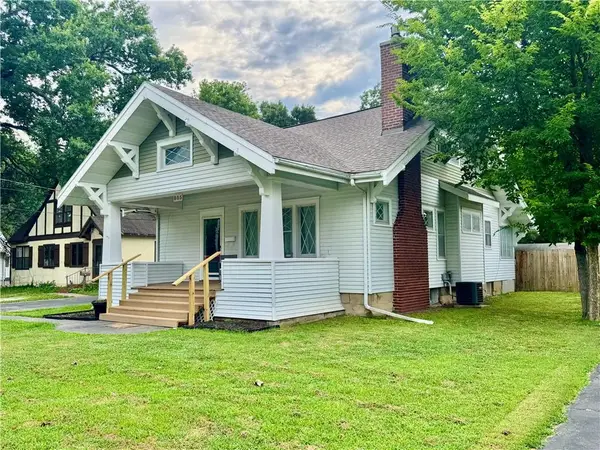 $189,900Active3 beds 2 baths1,694 sq. ft.
805 S 2nd Street, Clinton, MO 64735
MLS# 2634406Listed by: KELLER WILLIAMS KC NORTH - New
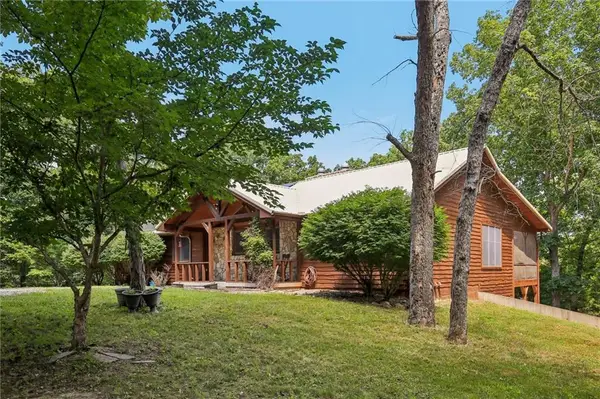 $649,000Active4 beds 5 baths4,051 sq. ft.
110 SE 1804p Lane, Clinton, MO 64735
MLS# 2634143Listed by: MIDWEST REALTY & AUCTION - New
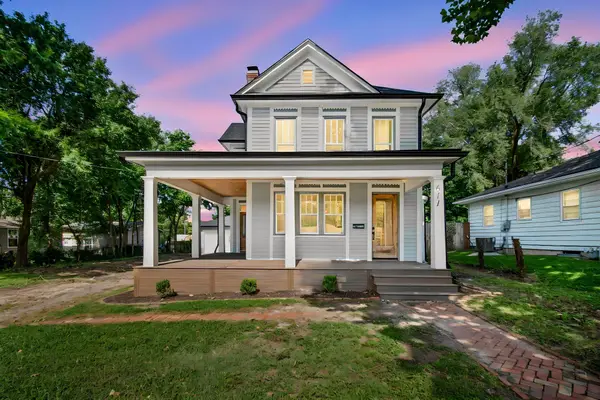 $329,999Active3 beds 2 baths1,862 sq. ft.
611 S Main Street, Clinton, MO 64735
MLS# 60329879Listed by: EXP REALTY LLC 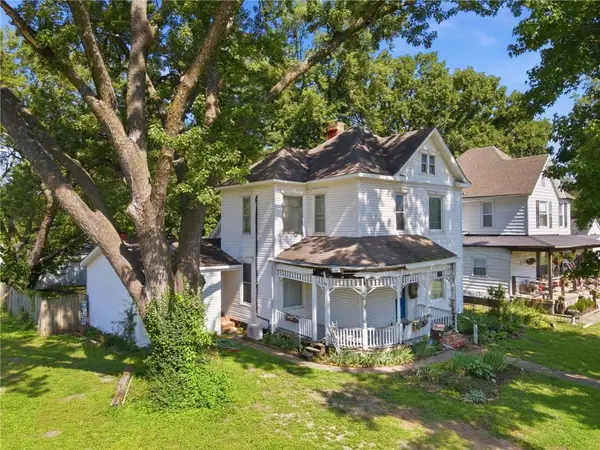 $189,900Active3 beds 2 baths1,845 sq. ft.
413-415 S Orchard Street, Clinton, MO 64735
MLS# 2633507Listed by: EXP REALTY LLC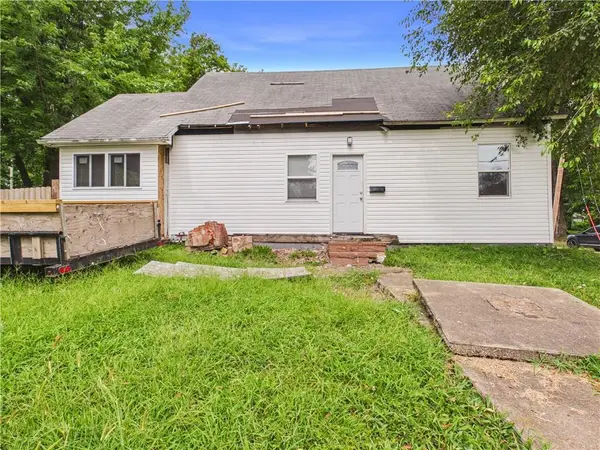 $80,000Active3 beds 2 baths1,370 sq. ft.
219 N 3rd Street, Clinton, MO 64735
MLS# 2632269Listed by: RE/MAX ELITE, REALTORS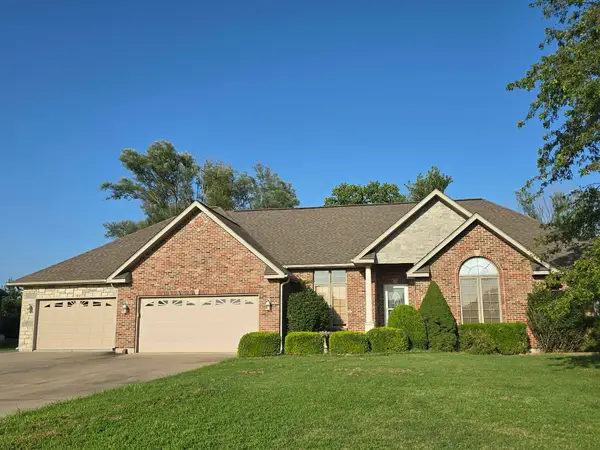 $499,500Active3 beds 2 baths2,326 sq. ft.
2011 E Epicurean Drive, Clinton, MO 64735
MLS# 60329518Listed by: ANSTINE REALTY & AUCTION, LLC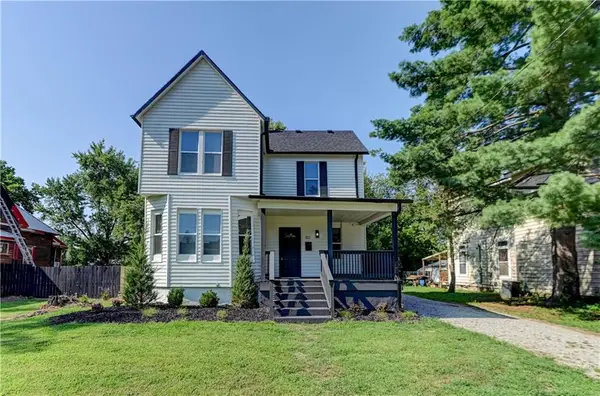 $269,900Active4 beds 2 baths1,800 sq. ft.
511 E Green Street, Clinton, MO 64795
MLS# 2632572Listed by: DANA HARDING REALTY


Protect your home and budget from life's surprises with an Assurant Home Warranty, backed by a partner that supports you through every step of homeownership. Explore Plans.
© 2026 Better Homes and Gardens Real Estate LLC. An Anywhere Real Estate company. All rights reserved. Better Homes and Gardens® Real Estate is a registered trademark owned by Meredith Operations Corporation, licensed to Better Homes and Gardens Real Estate LLC and used with permission. Better Homes and Gardens Real Estate LLC fully supports the principles of the Fair Housing Act and the Equal Opportunity Act. Listing information is deemed reliable but is not guaranteed accurate.
Each office is independently owned and operated.
Any services or products provided by third parties are not provided by, affiliated with or related to Better Homes and Gardens Real Estate LLC, or its affiliated companies.