
32951 1st Street, Conception, MO 64433
Local realty services provided by:Better Homes and Gardens Real Estate Kansas City Homes
Listed by:
 Nichole Coons(816) 410 - 6246Better Homes and Gardens Real Estate Kansas City Homes
Office: bhg kansas city homes
MLS#:2643629
Source:MOKS_HL
Price summary
- Price:$249,900
- Price per sq. ft.:$105.49
About this home
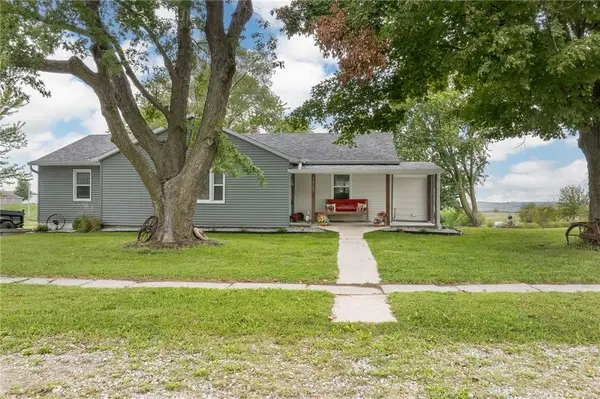
Looking for country charm with room to grow? This Conception ranch is ready to show! Situated on 0.96 acres, this three-bedroom, two-bath home offers just over 2,300 square feet and thoughtful updates that make country living complete.
The partially finished basement adds flexible space, with a non-conforming bedroom or bonus room in place. A full bathroom and second kitchen area make it ideal for canning your garden harvest, preparing meals, or giving guests a little more space. All main-level kitchen appliances stay, and the basement stove/range will remain on closing day.
The home received new siding, roofing, guttering, and updates to both bathrooms in 2023. A new septic system, leach field, and drains beneath the basement slab were completed in 2020, while the front porch was updated in 2022. With improvements throughout the last five to ten years, much of the work has already been done—leaving more time to relax and have fun!
Built in 2025, the 30×30 shop is ready for work, storage, or play, with spray-foamed walls to help keep the weather away. It features gas service, 100-amp electrical service with aluminum wiring, plus 10×10 and 12×12 roll-up doors for equipment, vehicles, and more.
Public water serves the home, while a cistern with a removable pump offers another useful way to water the garden and trees throughout the day. Three apple trees and one peach tree add a little sweetness to this country retreat.
From garden rows and fruit trees to a spacious shop for making dreams grow—come experience the country lifestyle at 32951 1st Street in Conception, Missouri!...
Contact an agent
Home facts
- Year built:1959
- Subdivision & Development:Other
- Listing ID #:2643629
- Added:5 day(s) ago
- Updated:September 28, 2026 at 02:27 PM
Rooms and interior
- Bedrooms:3
- Total bathrooms:2
- Full bathrooms:2
- Rooms Total:10
- Kitchen Description:Dishwasher, Disposal, Refrigerator
- Basement:Yes
- Basement Description:Full, Walk Out
- Living area:2,369 sq. ft.
Heating and cooling
- Cooling:Electric
- Heating:Forced Air Gas
Structure and exterior
- Roof:Composition
- Year built:1959
- Building area:2,369 sq. ft.
- Lot area:0.96 Acres
- Lot Features:Acreage, City Limits
- Architectural Style:Ranch
- Construction Materials:Vinyl Siding
Utilities
- Water:City/Public
- Sewer:Septic Tank
Finances and disclosures
- Price:$249,900
- Price per sq. ft.:$105.49
Features and amenities
- Appliances:Dishwasher, Disposal, Gas Range, Refrigerator
Parking
- Parking description:Off Street
- Garage:Yes
- Garage spaces:2
HeartlandMLS©2026. Information Deemed Reliable But Not Guaranteed. This information is being provided by the HeartlandMLS. The listings presented here may or may not be listed by the Broker/Agent operating this website. This information is intended for the personal use of consumers and may not be used for any purpose other than to identify prospective properties consumers may be interested in purchasing. Data <Last Updated September 28, 2026New listings near 32951 1st Street


Protect your home and budget from life's surprises with an Assurant Home Warranty, backed by a partner that supports you through every step of homeownership. Explore Plans.
© 2026 Better Homes and Gardens Real Estate LLC. An Anywhere Real Estate company. All rights reserved. Better Homes and Gardens® Real Estate is a registered trademark owned by Meredith Operations Corporation, licensed to Better Homes and Gardens Real Estate LLC and used with permission. Better Homes and Gardens Real Estate LLC fully supports the principles of the Fair Housing Act and the Equal Opportunity Act. Listing information is deemed reliable but is not guaranteed accurate.
Each office is independently owned and operated.
Any services or products provided by third parties are not provided by, affiliated with or related to Better Homes and Gardens Real Estate LLC, or its affiliated companies.