
10305 Belle Road, Crocker, MO 65452
Local realty services provided by:Better Homes and Gardens Real Estate Lake Realty
Listed by: jose harrison
Office: keller williams local
MLS#:3588614
Source:MO_LOBR
Price summary
- Price:$1,350,000
- Price per sq. ft.:$356.77
About this home
Experience luxury, privacy, and country living on this extraordinary custom-built 3-bedroom, 3-bath estate on approximately 150 breathtaking acres in Crocker, MO. The property features 50 acres of pasture, mature timber, abundant wildlife, panoramic views, a walnut and chestnut grove, orchard, raised gardens, and grape arbor. The home offers an open-concept design with cathedral cedar tongue-and-groove ceilings, exposed beams, and a gourmet kitchen featuring custom walnut cabinetry, quartz countertops, Café appliances, double ovens, and a walk-in pantry. The main-level primary suite includes a walk-in closet and bath, with a second bedroom, full bath, and office also on the main floor. The finished walkout basement adds a third bedroom, full bath, recreation room, and cedar-lined safe room. Enjoy a covered composite deck, covered patio wired for a future sauna and hot tub, oversized garage, and a 40x60 shop with its own well, septic, 50-amp RV hookup, 14' drive-through doors, workshop, and finished living quarters. Conveniently located near Fort Leonard Wood and Lake of the Ozarks, this remarkable property is ideal as a luxury home, farm, hunting retreat, or equestrian estate....
Contact an agent
Home facts
- Year built:2024
- Listing ID #:3588614
- Added:1 day(s) ago
- Updated:July 09, 2026 at 04:47 AM
Rooms and interior
- Bedrooms:3
- Total bathrooms:3
- Full bathrooms:3
- Flooring:Hardwood
- Kitchen Description:Dishwasher, Microwave, Oven, Range, Refrigerator, Stove
- Basement:Yes
- Basement Description:Full
- Living area:3,784 sq. ft.
Heating and cooling
- Cooling:Central Air
- Heating:Forced Air, Forced Air Gas, Propane, Wood Stove
- Central air:Yes
Structure and exterior
- Year built:2024
- Building area:3,784 sq. ft.
- Lot area:150 Acres
- Lot Features:Outside City Limits
- Architectural Style:OneStory, Ranch
- Construction Materials:Fiber Cement, Stone
- Exterior Features:Covered Patio, Deck, Garden, Patio, Patio Porch, Workshop
- Foundation Description:Slab
- Levels:1 Story
Utilities
- Water:Private, Private Well
- Sewer:Septic Tank
Finances and disclosures
- Price:$1,350,000
- Price per sq. ft.:$356.77
- Tax amount:$2,427 (2025)
Features and amenities
- Appliances:Dishwasher, Disposal, Dryer, Microwave, Oven, Range, Refrigerator, Stove, Washer, Water Softener Owned
- Laundry features:Dryer, Washer
- Amenities:Window Treatments
Parking
- Parking description:Attached, Detached, Garage, Garage Door Opener, Gravel Driveway, Heated Garage, Insulated Garage, Parking Pad
- Garage:Yes
- Garage spaces:2
New listings near 10305 Belle Road
- New
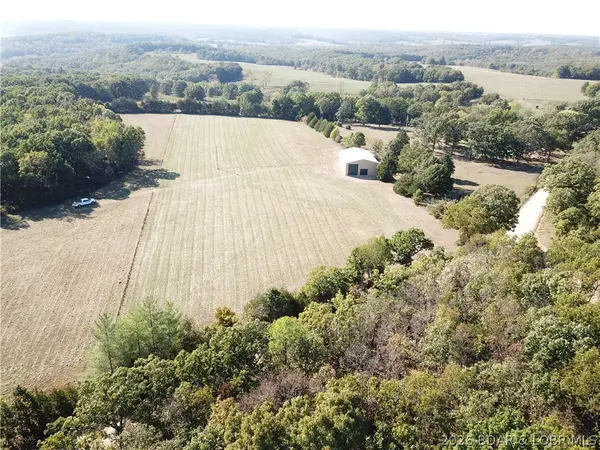 $139,000Active13.31 Acres
12375 Bakerville Road, Crocker, MO 65452
MLS# 3588414Listed by: LAKE OZARK REAL ESTATE - Open Fri, 11am to 1pm
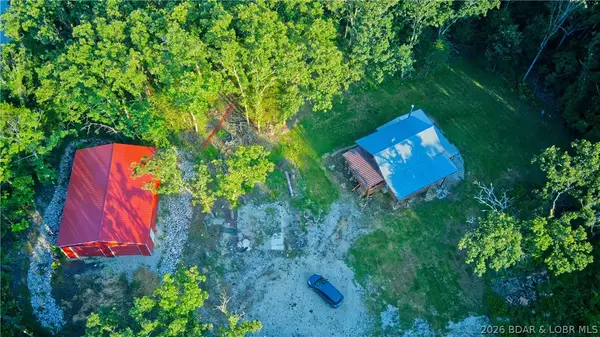 $239,900Active2 beds 1 baths1,332 sq. ft.
16629 Beaufort Road, Crocker, MO 65452
MLS# 3588285Listed by: REAL BROKER, LLC - Open Sat, 9 to 11am
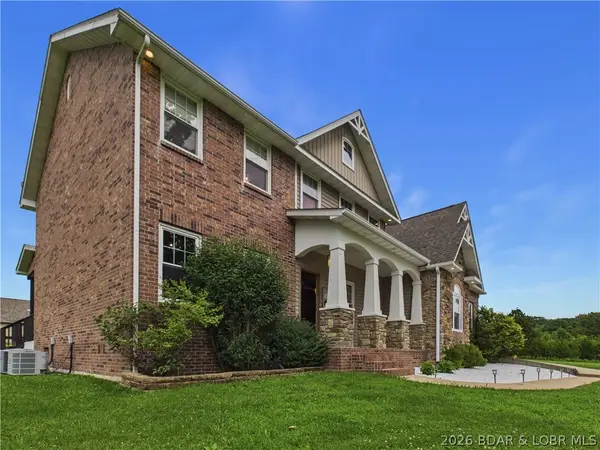 $569,000Active4 beds 5 baths3,651 sq. ft.
145 133 Highway, Crocker, MO 65452
MLS# 3588253Listed by: REAL BROKER, LLC  $425,000Active5 beds 4 baths4,009 sq. ft.
17150 Mo-17, Crocker, MO 65452
MLS# 60324601Listed by: UNITED COUNTRY VIP REALTY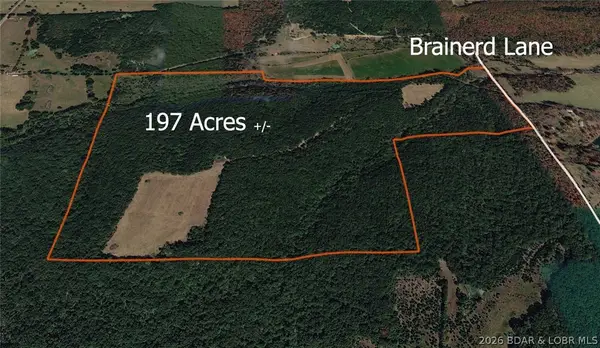 $999,972Active197 Acres
TBD Brainerd Lane, Crocker, MO 65452
MLS# 3586954Listed by: KELLER WILLIAMS LOCAL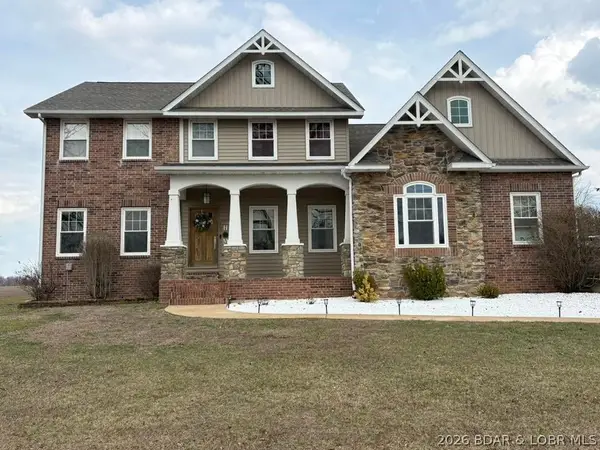 $550,000Active4 beds 5 baths3,651 sq. ft.
145 N Highway 133, Crocker, MO 65452
MLS# 3584576Listed by: FATHOM REALTY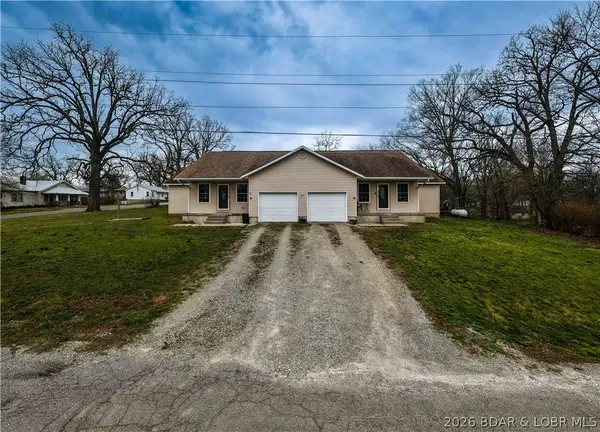 $235,000Active6 beds 4 baths2,352 sq. ft.
301 & 303 10th Street, Crocker, MO 65452
MLS# 3585055Listed by: RE/MAX LAKE OF THE OZARKS $340,000Active3 beds 3 baths2,900 sq. ft.
30170 Highway U, Crocker, MO 65452
MLS# 3584450Listed by: EXP REALTY, LLC $240,000Active2 beds 1 baths1,332 sq. ft.
16629 Beaufort Road, Crocker, MO 65452
MLS# 3584279Listed by: FATHOM REALTY


Protect your home and budget from life's surprises with an Assurant Home Warranty, backed by a partner that supports you through every step of homeownership. Explore Plans.
© 2026 Better Homes and Gardens Real Estate LLC. An Anywhere Real Estate company. All rights reserved. Better Homes and Gardens® Real Estate is a registered trademark owned by Meredith Operations Corporation, licensed to Better Homes and Gardens Real Estate LLC and used with permission. Better Homes and Gardens Real Estate LLC fully supports the principles of the Fair Housing Act and the Equal Opportunity Act. Listing information is deemed reliable but is not guaranteed accurate.
Each office is independently owned and operated.
Any services or products provided by third parties are not provided by, affiliated with or related to Better Homes and Gardens Real Estate LLC, or its affiliated companies.