
17 Sandi Circle, Dearborn, MO 64439
Local realty services provided by:Better Homes and Gardens Real Estate Kansas City Homes
17 Sandi Circle,Dearborn, MO 64439
$250,000
- 3 Beds
- 2 Baths
- 1,352 sq. ft.
- Single family
- Active
Listed by: michelle cook
Office: keller williams kc north
MLS#:2634485
Source:MOKS_HL
Price summary
- Price:$250,000
- Price per sq. ft.:$184.91
About this home
This is it—welcome home! Enjoy true one-level living with everything you need on the main floor, plus an unfinished basement that's ready for your vision. Even better, some of the work has already been started with electrical run in select areas and sheetrock already in place, giving you a head start on creating the space that fits your lifestyle while adding instant equity. Tucked away at the end of a quiet cul-de-sac in the heart of Dearborn, this well-maintained home offers 3 main-level bedrooms, including a spacious primary suite with its own private bath. The large living room features a fireplace and opens to the eat-in dining area, creating a comfortable space for everyday living and entertaining. Fresh interior paint throughout gives the home a clean, move-in-ready feel. The oversized laundry room, conveniently located just off the garage, doubles as the perfect drop zone with a decorative entry wall complete with hooks. Step outside to the large deck with stairs leading to the flat backyard—ideal for relaxing, entertaining, or enjoying the outdoors. Maintenance-free siding and a two-car garage complete this fantastic home. Don't miss your opportunity to make this Dearborn home your own!...
Contact an agent
Home facts
- Year built:1996
- Subdivision & Development:Cedar Breaks
- Listing ID #:2634485
- Added:1 day(s) ago
- Updated:August 06, 2026 at 02:22 PM
Rooms and interior
- Bedrooms:3
- Total bathrooms:2
- Full bathrooms:2
- Kitchen Description:Microwave
- Basement:Yes
- Basement Description:Full, Inside Entrance, Unfinished
- Living area:1,352 sq. ft.
Heating and cooling
- Cooling:Electric
- Heating:Natural Gas
Structure and exterior
- Roof:Composition
- Year built:1996
- Building area:1,352 sq. ft.
- Lot area:0.24 Acres
- Lot Features:Cul-De-Sac
- Architectural Style:Ranch
- Construction Materials:Vinyl Siding
Schools
- High school:North Platte
- Middle school:Edgerton
Utilities
- Water:City/Public - Verify
- Sewer:Public Sewer
Finances and disclosures
- Price:$250,000
- Price per sq. ft.:$184.91
Features and amenities
- Appliances:Microwave
Parking
- Parking description:Attached
- Garage:Yes
- Garage spaces:2
 HeartlandMLS©2026. Information Deemed Reliable But Not Guaranteed. This information is being provided by the HeartlandMLS. The listings presented here may or may not be listed by the Broker/Agent operating this website. This information is intended for the personal use of consumers and may not be used for any purpose other than to identify prospective properties consumers may be interested in purchasing. Data <Last Updated August 6, 2026
New listings near 17 Sandi Circle
- New
 $585,000Active3 beds 3 baths2,862 sq. ft.
22125 Oil Well Road, Dearborn, MO 64439
MLS# 2631366Listed by: PLATINUM REALTY LLC - New
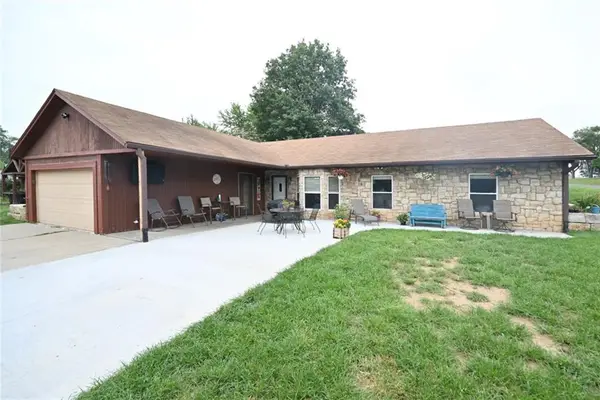 $255,000Active3 beds 3 baths1,596 sq. ft.
11 Sandy Circle, Dearborn, MO 64439
MLS# 2634252Listed by: PLATINUM REALTY LLC 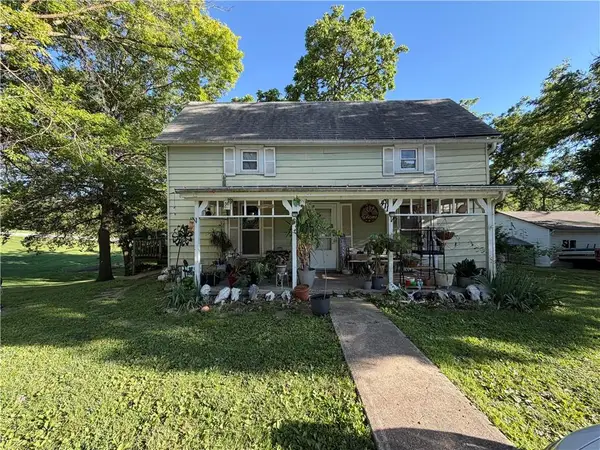 $155,999Active2 beds 1 baths1,314 sq. ft.
411 E 2nd Street, Dearborn, MO 64439
MLS# 2626461Listed by: PLATINUM REALTY LLC $450,000Active1 beds -- baths1,100 sq. ft.
8005 Se State 116 Highway, Dearborn, MO 64439
MLS# 2620856Listed by: WHITETAIL PROPERTIES REAL ESTA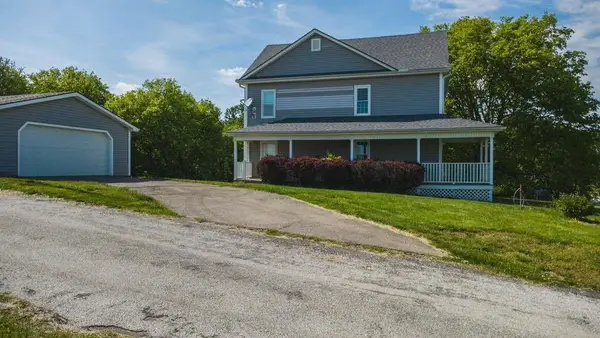 $370,000Pending4 beds 2 baths1,960 sq. ft.
1261 SE Mill Street, Dearborn, MO 64439
MLS# 2618673Listed by: KELLER WILLIAMS KC NORTH $465,000Pending4 beds 3 baths2,362 sq. ft.
108 Johnson Circle, Dearborn, MO 64439
MLS# 2605085Listed by: RE/MAX HOUSE OF DREAMS $469,000Active4 beds 3 baths2,181 sq. ft.
109 Johnson Circle, Dearborn, MO 64439
MLS# 2605086Listed by: RE/MAX HOUSE OF DREAMS $488,000Active4 beds 3 baths2,264 sq. ft.
107 Johnson Circle, Dearborn, MO 64439
MLS# 2605084Listed by: RE/MAX HOUSE OF DREAMS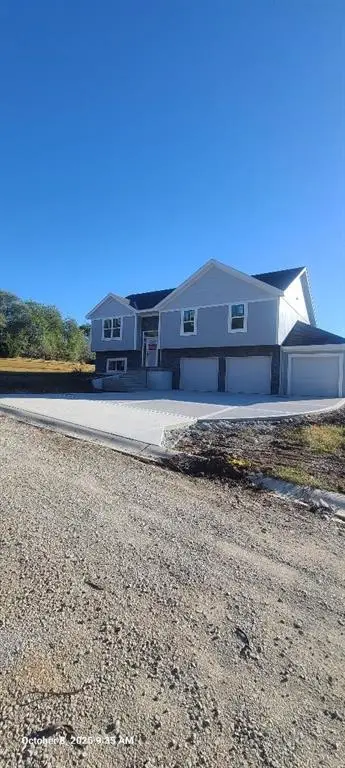 $449,000Active4 beds 3 baths2,111 sq. ft.
103 Sally Circle, Dearborn, MO 64439
MLS# 2581575Listed by: RE/MAX HOUSE OF DREAMS


Protect your home and budget from life's surprises with an Assurant Home Warranty, backed by a partner that supports you through every step of homeownership. Explore Plans.
© 2026 Better Homes and Gardens Real Estate LLC. An Anywhere Real Estate company. All rights reserved. Better Homes and Gardens® Real Estate is a registered trademark owned by Meredith Operations Corporation, licensed to Better Homes and Gardens Real Estate LLC and used with permission. Better Homes and Gardens Real Estate LLC fully supports the principles of the Fair Housing Act and the Equal Opportunity Act. Listing information is deemed reliable but is not guaranteed accurate.
Each office is independently owned and operated.
Any services or products provided by third parties are not provided by, affiliated with or related to Better Homes and Gardens Real Estate LLC, or its affiliated companies.