
108 E Bates Street, Drexel, MO 64742
Local realty services provided by:Better Homes and Gardens Real Estate Kansas City Homes
108 E Bates Street,Drexel, MO 64742
- 4 Beds
- 4 Baths
- - sq. ft.
- Single family
- Sold
Listed by: jen cline
Office: reecenichols- leawood town center
MLS#:2635429
Source:MOKS_HL
Sorry, we are unable to map this address
Price summary
- Price:
About this home
Welcome to this well-maintained reverse 1.5 story home in the charming town of Drexel. Offering space versitility & small-town living. This home features 2 bedrooms on the main level including a spacious primary suite with the convenient laundry hook-up in one of the THREE closets in the primary. It also has a beautiful bright sunroom just off the kitchen. Perfect for morning coffee relaxing year round.
The finished basement includes a third bedroom, additional laundry hook-up, a workshop area..TON of storage. A separate one-bedroom apartment with its OWN entrance offers a full kitchen, full bath, & excellent potential for guest or additional income.
Situated on a HUGE corner lot, this property also features a LARGE out-building with concrete floor & electricity; providing the ideal space for hobbies, equipment or extra storage.
DON'T MISS THE OPPORTUNITY TO MAKE IT YOURS!
Contact an agent
Home facts
- Year built:2015
- Subdivision & Development:None
- Listing ID #:2635429
- Added:49 day(s) ago
- Updated:October 02, 2026 at 08:14 AM
Rooms and interior
- Bedrooms:4
- Total bathrooms:4
- Full bathrooms:3
- Half bathrooms:1
- Rooms Total:12
- Kitchen Description:Dishwasher, Disposal, Microwave, Refrigerator
- Basement:Yes
- Basement Description:Finished, Inside Entrance, Walk Out
Heating and cooling
- Cooling:Electric
- Heating:Forced Air Gas
Structure and exterior
- Roof:Composition
- Year built:2015
- Lot Features:City Lot, Corner Lot, Level
- Architectural Style:Ranch
- Construction Materials:Frame, Metal Siding
Utilities
- Water:City/Public
- Sewer:Public Sewer
Finances and disclosures
- Price:
Features and amenities
- Appliances:Dishwasher, Disposal, Microwave, Refrigerator
Parking
- Parking description:Attached
- Garage:Yes
- Garage spaces:2
 HeartlandMLS©2026. Information Deemed Reliable But Not Guaranteed. This information is being provided by the HeartlandMLS. The listings presented here may or may not be listed by the Broker/Agent operating this website. This information is intended for the personal use of consumers and may not be used for any purpose other than to identify prospective properties consumers may be interested in purchasing. Data <Last Updated October 2, 2026
New listings near 108 E Bates Street
- Coming Soon
 $400,000Coming Soon-- beds -- baths
0000 S Mcclellen Road, Drexel, MO 64742
MLS# 2641598Listed by: KW DIAMOND PARTNERS - New
 $179,000Active3 beds 1 baths1,591 sq. ft.
114 E Cass Street, Drexel, MO 64742
MLS# 2644449Listed by: PLATINUM REALTY LLC - New
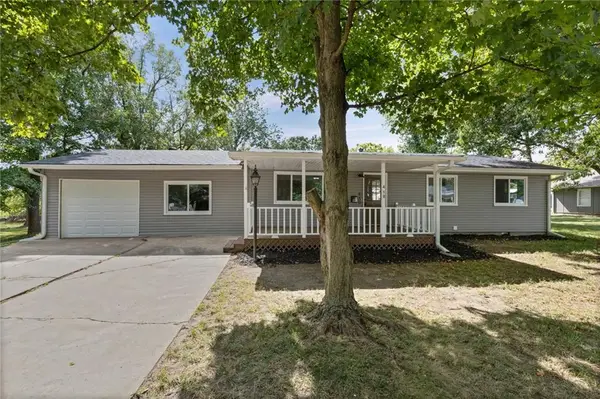 $249,500Active3 beds 2 baths1,608 sq. ft.
410 E Elm Street, Drexel, MO 64742
MLS# 2643900Listed by: 1ST CLASS REAL ESTATE KC - New
 $1,395,950Active5 beds 5 baths4,165 sq. ft.
31404 S Davenport Road, Drexel, MO 64742
MLS# 2643732Listed by: REECENICHOLS - LEES SUMMIT 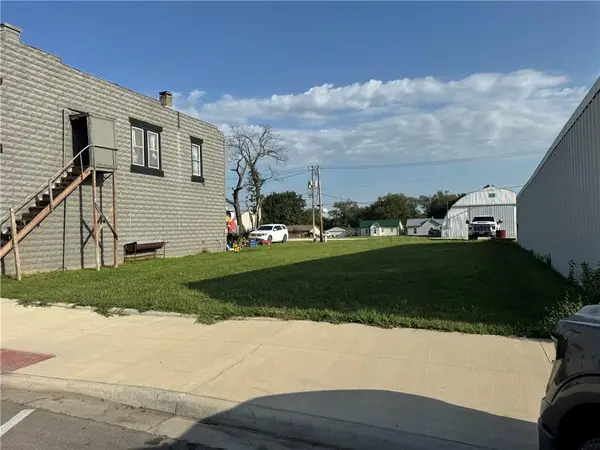 $38,000Active0.16 Acres
119 & 121 E Main Street, Drexel, MO 64742
MLS# 2643125Listed by: WEICHERT, REALTORS WELCH & CO.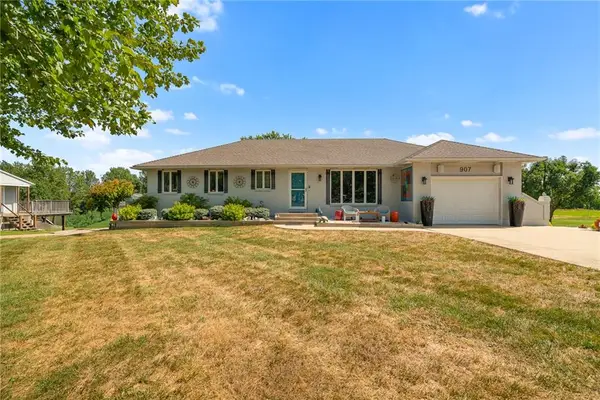 $309,900Active2 beds 2 baths1,382 sq. ft.
907 N 5th Street, Drexel, MO 64742
MLS# 2642736Listed by: WEICHERT, REALTORS WELCH & CO.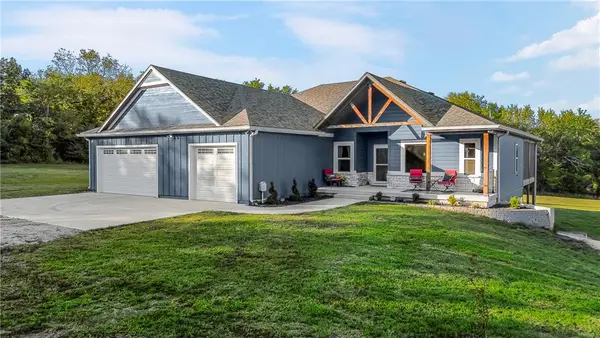 $995,000Active3 beds 2 baths2,500 sq. ft.
11606 E 355th Street, Drexel, MO 64742
MLS# 2637346Listed by: KELLER WILLIAMS KC NORTH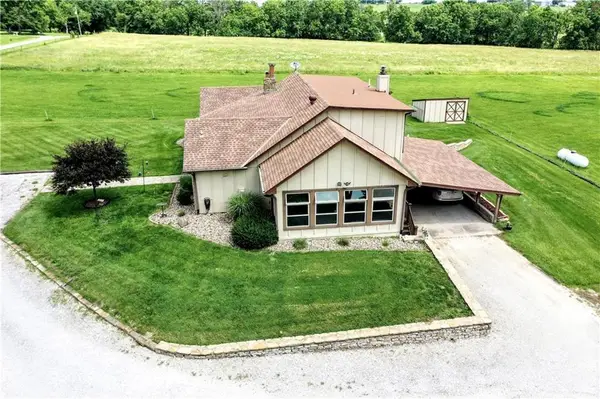 $725,000Active4 beds 3 baths3,204 sq. ft.
33421 Mcclellen Road, Drexel, MO 64742
MLS# 2641591Listed by: KW DIAMOND PARTNERS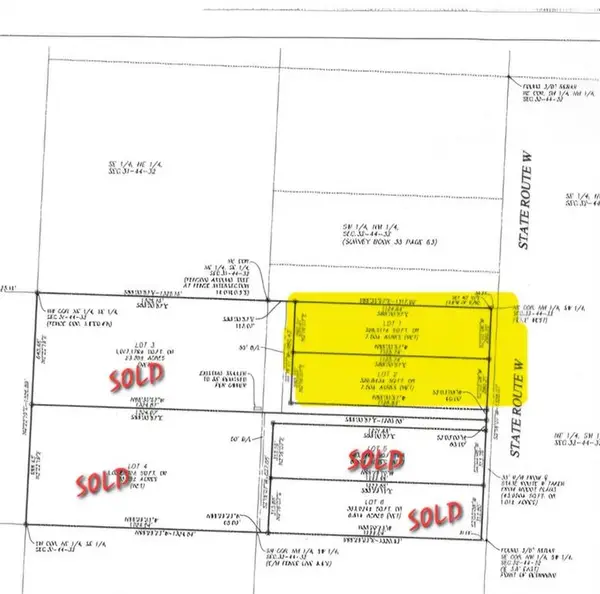 $108,900Active7.5 Acres
001 State Rte W N/a, Drexel, MO 64742
MLS# 2640106Listed by: INTEGRITY 1ST REAL ESTATE SOLUTIONS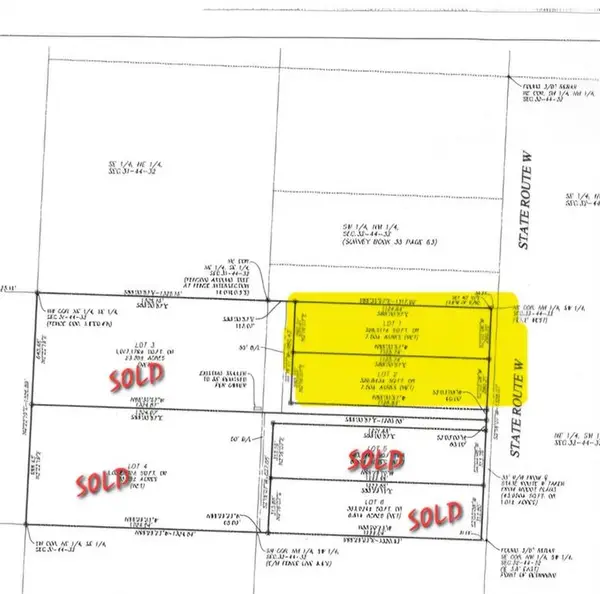 $217,800Active15 Acres
002 State Rte W N/a, Drexel, MO 64742
MLS# 2640113Listed by: INTEGRITY 1ST REAL ESTATE SOLUTIONS


Protect your home and budget from life's surprises with an Assurant Home Warranty, backed by a partner that supports you through every step of homeownership. Explore Plans.
© 2026 Better Homes and Gardens Real Estate LLC. An Anywhere Real Estate company. All rights reserved. Better Homes and Gardens® Real Estate is a registered trademark owned by Meredith Operations Corporation, licensed to Better Homes and Gardens Real Estate LLC and used with permission. Better Homes and Gardens Real Estate LLC fully supports the principles of the Fair Housing Act and the Equal Opportunity Act. Listing information is deemed reliable but is not guaranteed accurate.
Each office is independently owned and operated.
Any services or products provided by third parties are not provided by, affiliated with or related to Better Homes and Gardens Real Estate LLC, or its affiliated companies.