
11302 E 343rd Street, Drexel, MO 64742
Local realty services provided by:Better Homes and Gardens Real Estate Kansas City Homes
11302 E 343rd Street,Drexel, MO 64742
$599,900
- 4 Beds
- 4 Baths
- 2,300 sq. ft.
- Single family
- Active
Listed by: rhonda woolsey
Office: crown realty
MLS#:2598173
Source:MOKS_HL
Price summary
- Price:$599,900
- Price per sq. ft.:$260.83
About this home
An elegant brick and siding exterior distinguished by classic dormer windows and an attached garage defines the facade of this Drexel residence. Situated upon 14 acres, the two-story home offers a serene setting characterized by country living and wildlife. The exterior features a paved driveway, shingle roofing, wood siding, stucco, brickwork, and a porch.
Inside, the 2300-square-foot interior is presented with brand new carpet and fresh interior paint. The accommodations comprise four bedrooms and four full bathrooms, complemented by ceiling fans, a pantry, and a walk-in closet. The kitchen is equipped with a microwave, refrigerator, and an electric range/oven. For efficient household management, the residence features both main-floor and second-floor laundry, a central vacuum system, and paid-off solar panels to be transferred at closing.
The walkout basement introduces two non-conforming bedrooms and a full bathroom, offering versatile space for a home office, recreation, or guest quarters. Storage features include a storm shelter with built-in shelving and an attic storage area situated above the garage, accessible through the east bedroom closet.
The outdoor features include a covered deck designed for enjoying the scenic views, alongside an above-ground pool. A substantial 30x46 outbuilding/garage provides accommodations for vehicle parking, equipment, or hobbies.
This Drexel property combines country living with modern energy efficiency and functional storage space. Please coordinate to schedule a private showing of this acreage estate....
Contact an agent
Home facts
- Year built:2007
- Subdivision & Development:Other
- Listing ID #:2598173
- Added:257 day(s) ago
- Updated:October 21, 2026 at 09:50 PM
Rooms and interior
- Bedrooms:4
- Total bathrooms:4
- Full bathrooms:4
- Rooms Total:13
- Kitchen Description:Microwave, Refrigerator
- Basement:Yes
- Basement Description:Finished, Full, Inside Entrance, Walk Out
- Living area:2,300 sq. ft.
Heating and cooling
- Cooling:Central Gas
- Heating:Central Gas
Structure and exterior
- Roof:Composition
- Year built:2007
- Building area:2,300 sq. ft.
- Lot area:14.59 Acres
- Lot Features:Acreage
- Architectural Style:2 Stories
- Construction Materials:Vinyl Siding
Utilities
- Water:Rural
- Sewer:Lagoon, Septic Tank
Finances and disclosures
- Price:$599,900
- Price per sq. ft.:$260.83
Features and amenities
- Appliances:Microwave, Refrigerator
- Amenities:Ceiling Fan(s), Pantry, Walk-In Closet(s)
Parking
- Parking description:Attached
- Garage:Yes
- Garage spaces:2
 HeartlandMLS©2026. Information Deemed Reliable But Not Guaranteed. This information is being provided by the HeartlandMLS. The listings presented here may or may not be listed by the Broker/Agent operating this website. This information is intended for the personal use of consumers and may not be used for any purpose other than to identify prospective properties consumers may be interested in purchasing. Data <Last Updated October 21, 2026
New listings near 11302 E 343rd Street
- Coming Soon
 $400,000Coming Soon-- beds -- baths
0000 S Mcclellen Road, Drexel, MO 64742
MLS# 2641598Listed by: KW DIAMOND PARTNERS  $219,000Pending3 beds 2 baths1,584 sq. ft.
407 E Elm Street, Drexel, MO 64742
MLS# 2644257Listed by: KELLER WILLIAMS KC NORTH $179,000Active3 beds 1 baths1,591 sq. ft.
114 E Cass Street, Drexel, MO 64742
MLS# 2644449Listed by: PLATINUM REALTY LLC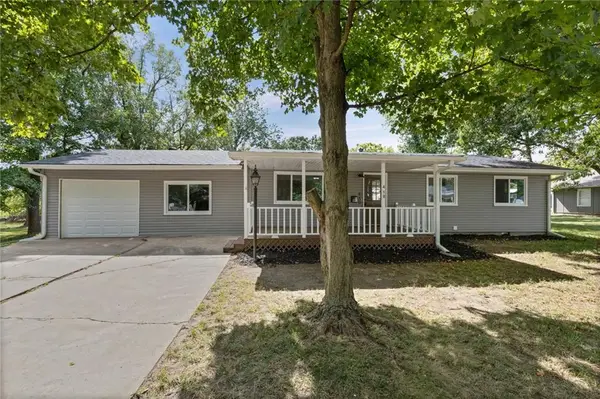 $249,500Active3 beds 2 baths1,608 sq. ft.
410 E Elm Street, Drexel, MO 64742
MLS# 2643900Listed by: 1ST CLASS REAL ESTATE KC $1,395,950Active5 beds 5 baths4,165 sq. ft.
31404 S Davenport Road, Drexel, MO 64742
MLS# 2643732Listed by: REECENICHOLS - LEES SUMMIT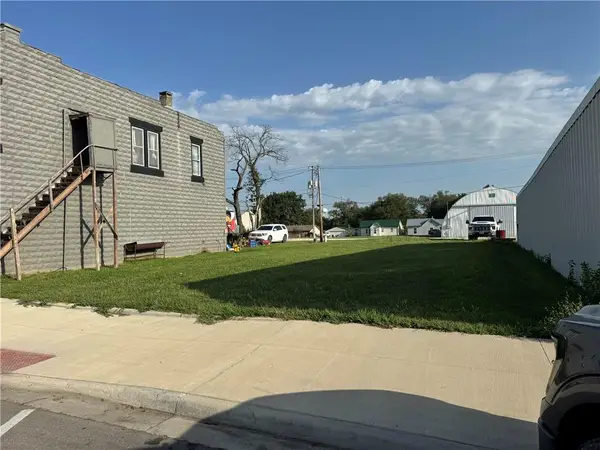 $38,000Active0.16 Acres
119 & 121 E Main Street, Drexel, MO 64742
MLS# 2643125Listed by: WEICHERT, REALTORS WELCH & CO.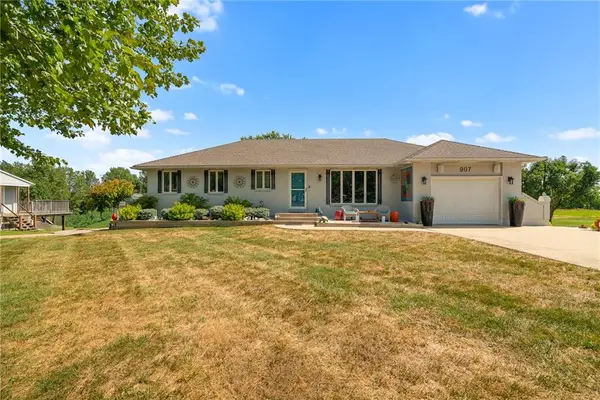 $309,900Pending2 beds 2 baths1,382 sq. ft.
907 N 5th Street, Drexel, MO 64742
MLS# 2642736Listed by: WEICHERT, REALTORS WELCH & CO.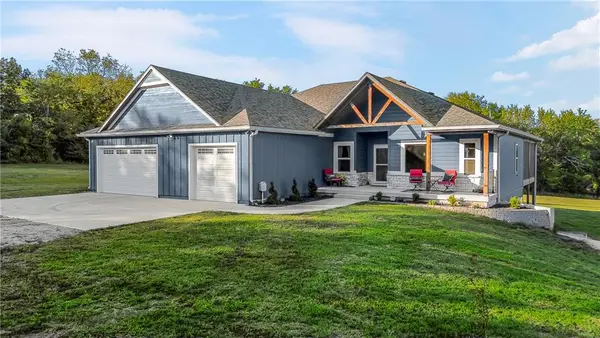 $995,000Active3 beds 2 baths2,500 sq. ft.
11606 E 355th Street, Drexel, MO 64742
MLS# 2637346Listed by: KELLER WILLIAMS KC NORTH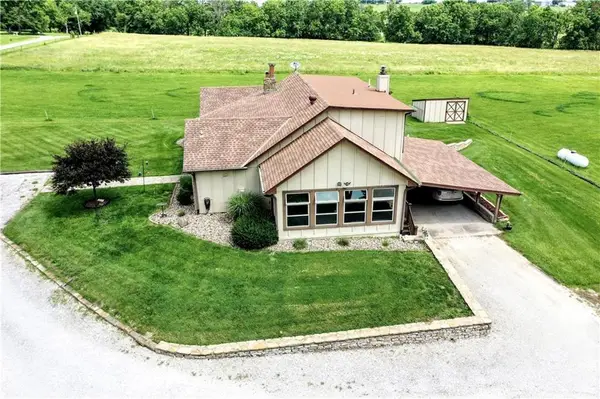 $725,000Active4 beds 3 baths3,204 sq. ft.
33421 Mcclellen Road, Drexel, MO 64742
MLS# 2641591Listed by: KW DIAMOND PARTNERS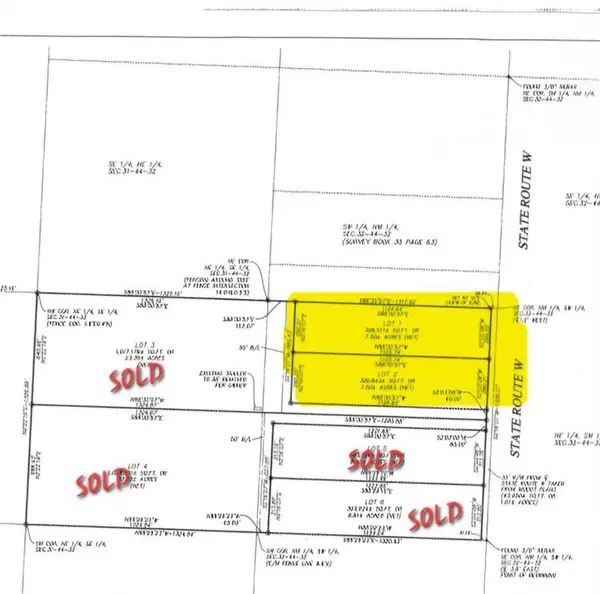 $108,900Active7.5 Acres
001 State Rte W N/a, Drexel, MO 64742
MLS# 2640106Listed by: INTEGRITY 1ST REAL ESTATE SOLUTIONS


Protect your home and budget from life's surprises with an Assurant Home Warranty, backed by a partner that supports you through every step of homeownership. Explore Plans.
© 2026 Better Homes and Gardens Real Estate LLC. An Anywhere Real Estate company. All rights reserved. Better Homes and Gardens® Real Estate is a registered trademark owned by Meredith Operations Corporation, licensed to Better Homes and Gardens Real Estate LLC and used with permission. Better Homes and Gardens Real Estate LLC fully supports the principles of the Fair Housing Act and the Equal Opportunity Act. Listing information is deemed reliable but is not guaranteed accurate.
Each office is independently owned and operated.
Any services or products provided by third parties are not provided by, affiliated with or related to Better Homes and Gardens Real Estate LLC, or its affiliated companies.