
213 Sophia Jane Lane, Duenweg, MO 64841
Local realty services provided by:Better Homes and Gardens Real Estate Southwest Group
Listed by: forrest real estate
Office: real broker llc.
MLS#:60338821
Source:MO_GSBOR
213 Sophia Jane Lane,Duenweg, MO 64841
$249,900
- 4 Beds
- 2 Baths
- 1,433 sq. ft.
- Single family
- Active
Price summary
- Price:$249,900
- Price per sq. ft.:$174.39
About this home
Your new home in Southwind Estates is ready for you! If you have been looking for a beautiful, move-in ready home with 4 BEDROOMS, a privacy fenced back yard, stainless steel appliances, and granite counters throughout, look no further. You will love coming home to this full brick construction home, featuring an eat-at counter in kitchen, dining area, spacious garage, and an expansive patio to entertain your guests. This home is eligible for a USDA rural development loan with ZERO DOWN! Call for a personal tour and make this your new address today!
Contact an agent
Home facts
- Year built:2022
- Subdivision & Development:Southwind Trails
- Listing ID #:60338821
- Added:1 day(s) ago
- Updated:November 21, 2026 at 12:37 PM
Rooms and interior
- Bedrooms:4
- Total bathrooms:2
- Full bathrooms:2
- Flooring:Carpet, Tile
- Kitchen Description:Dishwasher, Disposal
- Living area:1,433 sq. ft.
Heating and cooling
- Cooling:Ceiling Fan(s), Central Air
- Heating:Forced Air
- Central air:Yes
Structure and exterior
- Year built:2022
- Building area:1,433 sq. ft.
- Lot area:0.15 Acres
- Architectural Style:Craftsman, Traditional
- Construction Materials:Brick
- Foundation Description:Slab
Schools
- High school:Joplin
- Middle school:East
- Elementary school:Soaring Heights
Finances and disclosures
- Price:$249,900
- Price per sq. ft.:$174.39
- Tax amount:$1,927 (2025)
Features and amenities
- Laundry features:W/D Hookup
Parking
- Garage:Yes
- Garage spaces:2
New listings near 213 Sophia Jane Lane
- New
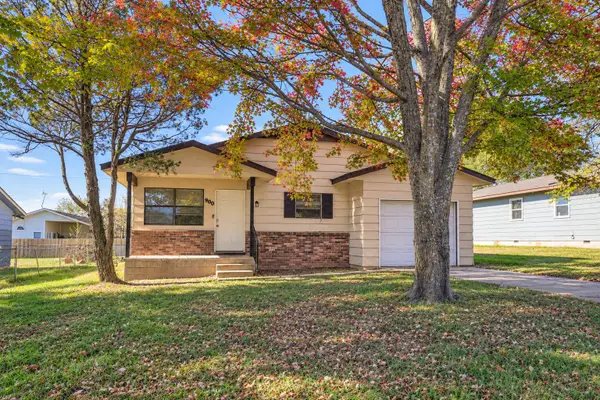 $137,000Active3 beds 1 baths1,088 sq. ft.
900 Robin Drive, Duenweg, MO 64841
MLS# 60338347Listed by: PRO 100 INC., REALTORS 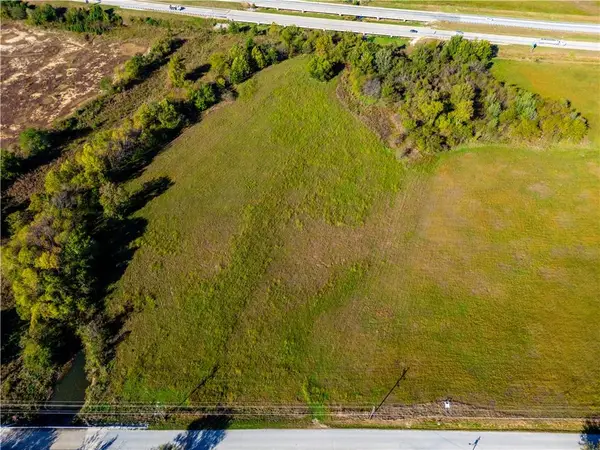 $274,900Active10.04 Acres
000 Prosperity Avenue, Joplin, MO 64801
MLS# 2649744Listed by: WHITE MAGNOLIA REAL ESTATE $274,900Active10.04 Acres
000 S Prosperity Avenue, Joplin, MO 64801
MLS# 60337466Listed by: WHITE MAGNOLIA REAL ESTATE LLC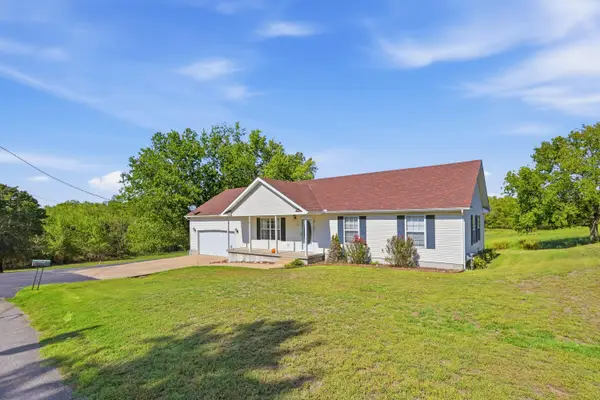 $192,900Active3 beds 2 baths1,242 sq. ft.
217 S Parkmor Drive, Joplin, MO 64801
MLS# 60336126Listed by: PRO 100 INC., REALTORS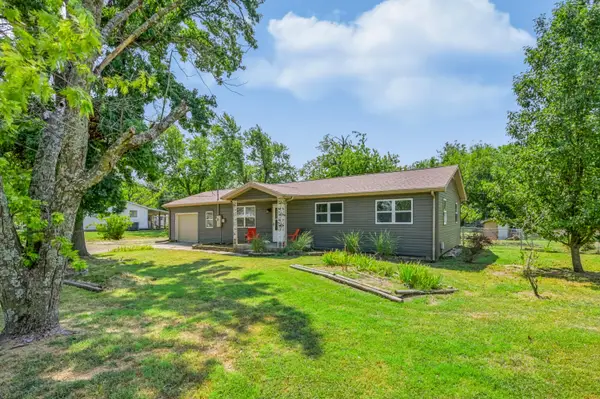 $169,900Active3 beds 1 baths1,208 sq. ft.
106 Azalea Street, Duenweg, MO 64841
MLS# 60335968Listed by: PRO 100 INC., REALTORS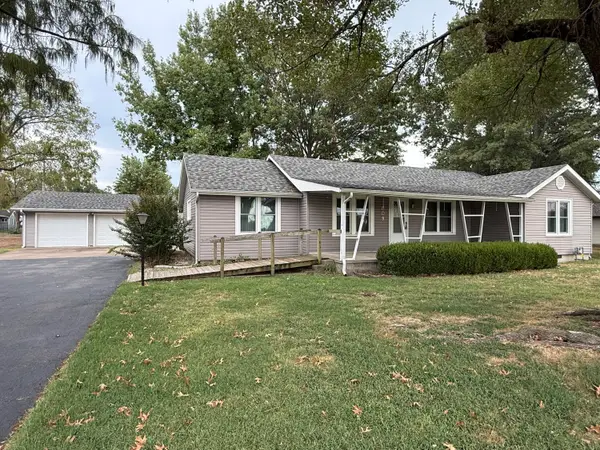 $224,979Active3 beds 2 baths1,336 sq. ft.
809 Irwin Street, Duenweg, MO 64841
MLS# 60334009Listed by: LEGACY REAL ESTATE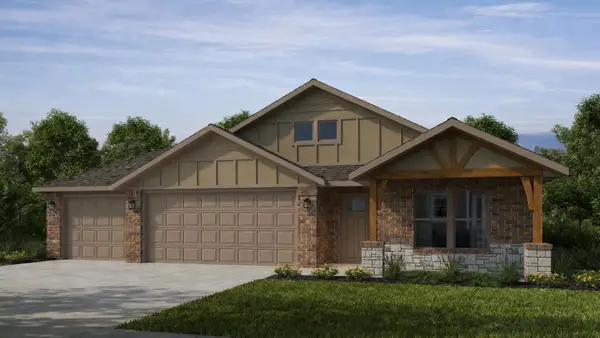 $314,050Pending4 beds 3 baths2,000 sq. ft.
101 Gabriel Boulevard, Duenweg, MO 64841
MLS# 60333842Listed by: KELLER WILLIAMS REALTY ELEVATE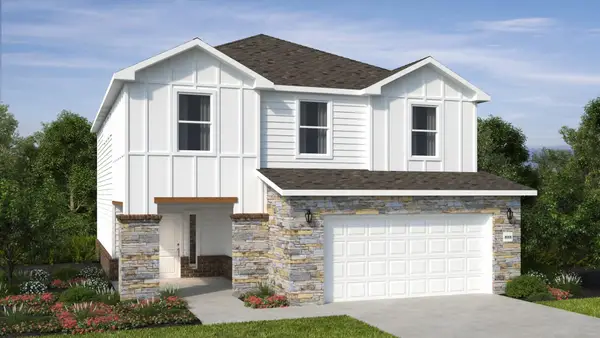 $361,469Pending5 beds 4 baths2,550 sq. ft.
104 Gabriel Boulevard, Duenweg, MO 64841
MLS# 60333855Listed by: KELLER WILLIAMS REALTY ELEVATE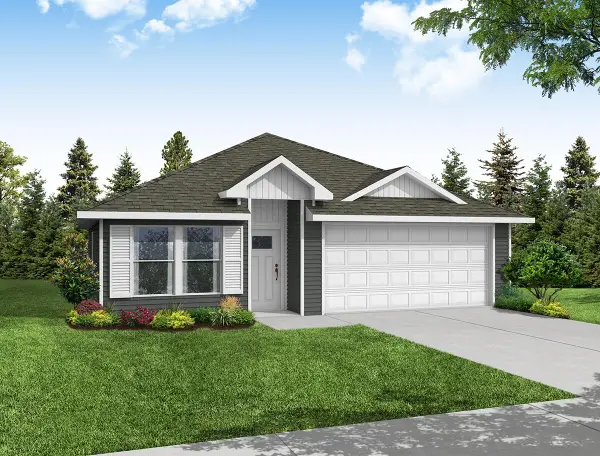 $245,526Pending4 beds 2 baths1,505 sq. ft.
519 Lyle Henry Lane, Duenweg, MO 64841
MLS# 60333587Listed by: KELLER WILLIAMS REALTY ELEVATE


Protect your home and budget from life's surprises with an Assurant Home Warranty, backed by a partner that supports you through every step of homeownership. Explore Plans.
© 2026 Better Homes and Gardens Real Estate LLC. An Anywhere Real Estate company. All rights reserved. Better Homes and Gardens® Real Estate is a registered trademark owned by Meredith Operations Corporation, licensed to Better Homes and Gardens Real Estate LLC and used with permission. Better Homes and Gardens Real Estate LLC fully supports the principles of the Fair Housing Act and the Equal Opportunity Act. Listing information is deemed reliable but is not guaranteed accurate.
Each office is independently owned and operated.
Any services or products provided by third parties are not provided by, affiliated with or related to Better Homes and Gardens Real Estate LLC, or its affiliated companies.