
27623 Private Road 1191, Eagle Rock, MO 65641
Local realty services provided by:Better Homes and Gardens Real Estate Southwest Group
Listed by: chuck goff
Office: lake homes realty of missouri llc.
MLS#:60338560
Source:MO_GSBOR
27623 Private Road 1191,Eagle Rock, MO 65641
$685,000
- 4 Beds
- 3 Baths
- 2,300 sq. ft.
- Single family
- Active
Price summary
- Price:$685,000
- Price per sq. ft.:$297.83
About this home
Have you been looking for a Custom Built Home that is worthy of its very own Parade of Homes tour here on Table Rock lake? We present this thoughtfully designed floor plan with 2300 Sq ft. of interior living space & sitting on just over 1 acre. Located in a great neighborhood with no restrictions. Very private & surrounded by other high end homes. Featuring 10' ceilings & 8' doors. Custom Walnut Cabinets & White Oak Floors. The parking is excellent with a long, wide paved driveway leading to an attached 2 car garage. Mudrooms are quite beneficial here on Table Rock lake & this home has one that is quite spacious & easily accessed from an exterior side door as well as the garage. An outdoor living area runs from the garage to the kitchen. It is covered w/ a ceiling fan & a propane fireplace for ambiance. This space is also tucked away from the mild winter winds. The Kitchen has floor to ceiling Custom Walnut Cabinets that are complemented by beautiful Quartz Countertops which include a full length island & even a pot filler. The Kitchen opens to the Great Room which is highlighted by a Massive Fireplace that runs from floor to Vaulted ceiling. It is faced in the same reclaimed brick that once constructed a warehouse in Kansas City yet now adorns the exterior walls & both fireplaces. There are two good sized guest rooms which share a full bath on one side of the great room. A third guest bedroom & half bath are on the other. The Primary Suite is just off the kitchen & is Perfect. It consists of a Huge bedroom area which leads to a wet room w/ a double shower, double vanity, a soaking tub, hidden toilet & also, a walk in closet that is, well, Huge! Don't miss out on the opportunity to own this One of a Kind, Custom Built Home that brings high end materials & master craftsmanship to their highest & best use here on Table Rock lake..!!!...
Contact an agent
Home facts
- Year built:2026
- Subdivision & Development:N/A
- Listing ID #:60338560
- Added:1 day(s) ago
- Updated:November 18, 2026 at 04:32 PM
Rooms and interior
- Bedrooms:4
- Total bathrooms:3
- Full bathrooms:2
- Half bathrooms:1
- Flooring:Tile, Wood
- Kitchen Description:Dishwasher
- Living area:2,300 sq. ft.
Heating and cooling
- Cooling:Central Air
- Heating:Central, Fireplace(s)
- Central air:Yes
Structure and exterior
- Year built:2026
- Building area:2,300 sq. ft.
- Lot area:1 Acres
- Lot Features:Level, Paved Frontage
- Architectural Style:Ranch
- Foundation Description:Slab
Schools
- High school:Cassville
- Middle school:Cassville
- Elementary school:Cassville
Utilities
- Sewer:Septic Tank
Finances and disclosures
- Price:$685,000
- Price per sq. ft.:$297.83
- Tax amount:$421 (2026)
Features and amenities
- Laundry features:W/D Hookup
Parking
- Garage:Yes
- Garage spaces:2
New listings near 27623 Private Road 1191
- New
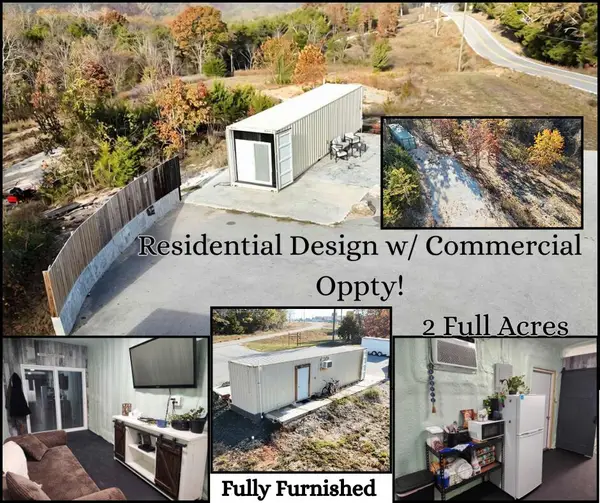 $138,000Active1 beds 1 baths320 sq. ft.
32249 State Highway 86, Eagle Rock, MO 65641
MLS# 60338624Listed by: EAGLE ROCK REAL ESTATE - New
 $49,000Active2 beds 1 baths1,224 sq. ft.
17927 Farm Road 2259, Eagle Rock, MO 65641
MLS# 60338524Listed by: EXP REALTY, LLC CASSVILLE - New
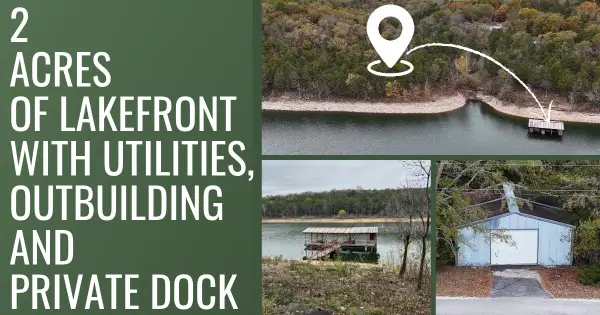 $399,000Active2.1 Acres
27858 Farm Road 1200, Eagle Rock, MO 65641
MLS# 60338334Listed by: RE/MAX LAKESIDE - New
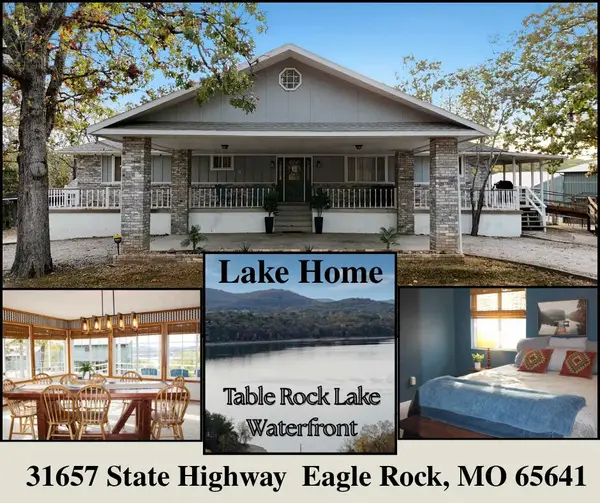 $499,000Active4 beds 4 baths3,880 sq. ft.
31657 State Highway 86, Eagle Rock, MO 65641
MLS# 60338072Listed by: EAGLE ROCK REAL ESTATE  $99,900Active3.58 Acres
000 State Highway 86, Eagle Rock, MO 65641
MLS# 60296624Listed by: EAGLE ROCK REAL ESTATE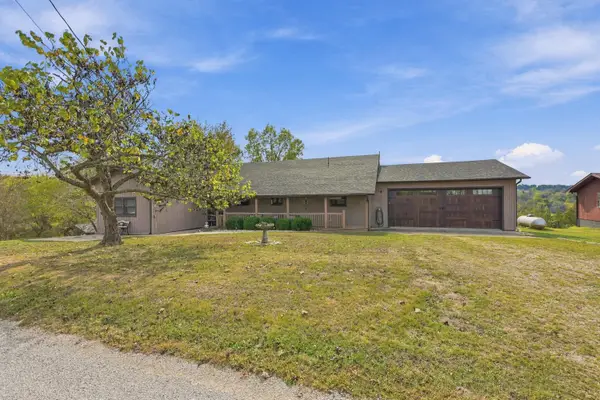 $465,000Active4 beds 2 baths2,406 sq. ft.
18593 Farm Road 2285, Eagle Rock, MO 65641
MLS# 60337341Listed by: REAL BROKER LLC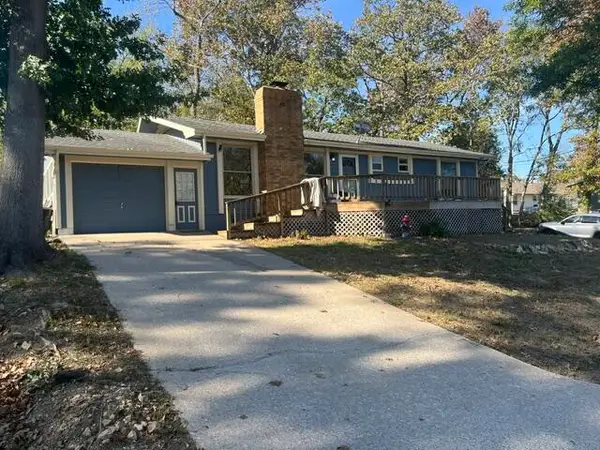 $275,000Active3 beds 2 baths
27157 Walnut Drive, Eagle Rock, MO 65641
MLS# 60337025Listed by: EXP REALTY, LLC CASSVILLE $260,000Active3 beds 2 baths1,152 sq. ft.
26876 Farm Rd 1170 N/a, Eagle Rock, MO 65641
MLS# 2646340Listed by: HOMES BY DARCY LLC $116,025Active11.05 Acres
000 E Highway Tract 3, Eagle Rock, MO 65641
MLS# 60335773Listed by: KELLER WILLIAMS MARKET PRO


Protect your home and budget from life's surprises with an Assurant Home Warranty, backed by a partner that supports you through every step of homeownership. Explore Plans.
© 2026 Better Homes and Gardens Real Estate LLC. An Anywhere Real Estate company. All rights reserved. Better Homes and Gardens® Real Estate is a registered trademark owned by Meredith Operations Corporation, licensed to Better Homes and Gardens Real Estate LLC and used with permission. Better Homes and Gardens Real Estate LLC fully supports the principles of the Fair Housing Act and the Equal Opportunity Act. Listing information is deemed reliable but is not guaranteed accurate.
Each office is independently owned and operated.
Any services or products provided by third parties are not provided by, affiliated with or related to Better Homes and Gardens Real Estate LLC, or its affiliated companies.