
32773 State Hwy 86, Eagle Rock, MO 65641
Local realty services provided by:Better Homes and Gardens Real Estate Southwest Group
Listed by: roberta slack
Office: eagle rock real estate
MLS#:60297532
Source:MO_GSBOR
32773 State Hwy 86,Eagle Rock, MO 65641
$275,000
- 4 Beds
- 2 Baths
- 2,240 sq. ft.
- Mobile / Manufactured
- Active
Price summary
- Price:$275,000
- Price per sq. ft.:$122.77
About this home
A rare blend of land, versatility, and location, this beautifully remodeled home sits on spacious acreage just minutes from Table Rock Lake. The home has been thoughtfully upgraded with refined craftsmanship--featuring brand-new bathroom tile, custom cabinetry, unique shelving, newer flooring, a newer roof, and energy-efficient windows that elevate both comfort and style. The sunroom showcases panoramic views of the spacious grounds, creating a serene backdrop for everyday living. Outside, the fully finished 984 sq. ft. shop is an entertainer's dream, complete with a custom bar, antique pool table, and a 4' loading dock, while an additional 12' x 28' shed provides even more storage for tools, toys, or equipment. Sold partially furnished and brimming with character, this property offers unmatched flexibility to live, work, and play your way. Whether you're seeking a forever home, a lake-area retreat, or a high-demand investment, this one-of-a-kind property delivers privacy, and versatility in one exceptional package....
Contact an agent
Home facts
- Year built:2002
- Listing ID #:60297532
- Added:340 day(s) ago
- Updated:May 26, 2026 at 02:44 PM
Rooms and interior
- Bedrooms:4
- Total bathrooms:2
- Full bathrooms:2
- Flooring:Laminate
- Kitchen Description:Refrigerator
- Living area:2,240 sq. ft.
Heating and cooling
- Cooling:Ceiling Fan(s), Central Air
- Heating:Central, Pellet Stove
- Central air:Yes
Structure and exterior
- Year built:2002
- Building area:2,240 sq. ft.
- Lot area:5.8 Acres
- Lot Features:Acreage
- Construction Materials:Vinyl Siding
- Foundation Description:Poured Concrete, Slab
Schools
- High school:Cassville
- Middle school:Cassville
- Elementary school:Cassville
Utilities
- Sewer:Septic Tank
Finances and disclosures
- Price:$275,000
- Price per sq. ft.:$122.77
- Tax amount:$895 (2025)
Features and amenities
- Laundry features:Dryer, Washer
Parking
- Parking description:Gravel
- Garage:Yes
- Garage spaces:4
New listings near 32773 State Hwy 86
- New
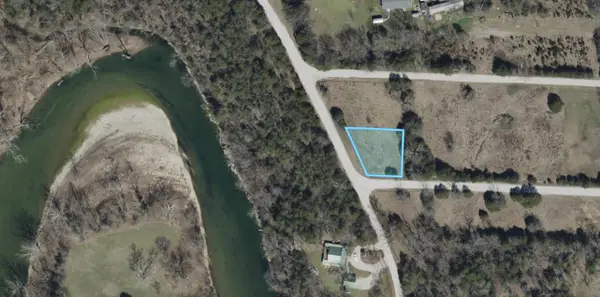 $5,000Active0.24 Acres
000 Roaring River Village, Eagle Rock, MO 65641
MLS# 60324608Listed by: KELLER WILLIAMS - New
 $398,900Active3 beds 2 baths1,700 sq. ft.
27257 Sunset Beach Lane, Eagle Rock, MO 65641
MLS# 1344935Listed by: RE/MAX LAKESIDE - New
 $384,000Active4 beds 3 baths1,648 sq. ft.
27258 Sunset Beach Lane, Eagle Rock, MO 65641
MLS# 1344938Listed by: RE/MAX LAKESIDE - New
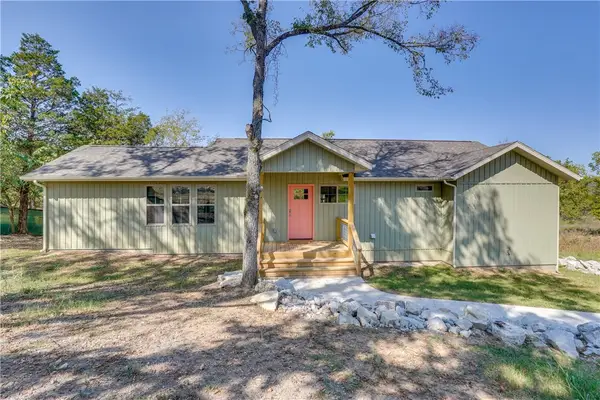 $398,900Active2 beds 2 baths1,648 sq. ft.
27253 Sunset Beach Lane, Eagle Rock, MO 65641
MLS# 1344982Listed by: RE/MAX LAKESIDE - New
 $450,000Active3 beds 1 baths1,878 sq. ft.
21006 State E Highway E, Eagle Rock, MO 65641
MLS# 60324034Listed by: STURDY REAL ESTATE - New
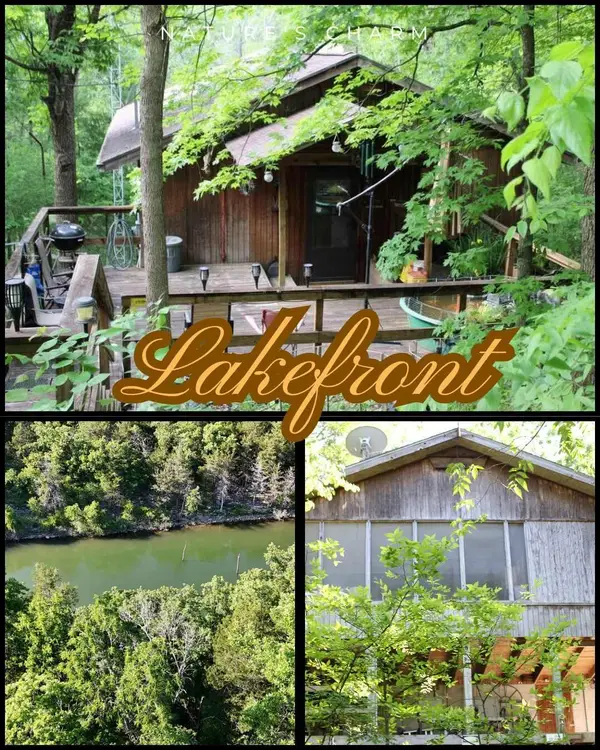 $189,900Active1 beds 1 baths576 sq. ft.
18516 Starlight Lane, Eagle Rock, MO 65641
MLS# 60323898Listed by: EAGLE ROCK REAL ESTATE  $150,000Active1 Acres
18679 Private Road 2261, Eagle Rock, MO 65641
MLS# 60323172Listed by: HOME SWEET HOME REALTY & ASSOCIATES, LLC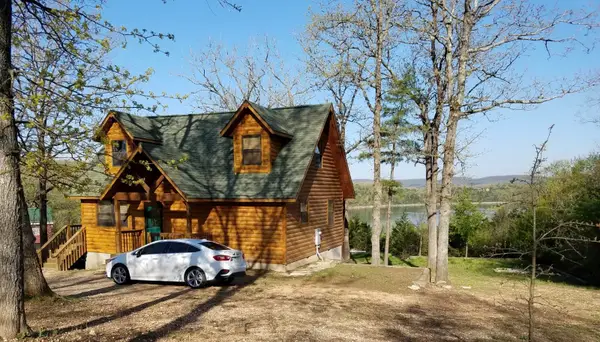 $392,000Active3 beds 2 baths1,400 sq. ft.
28069 Farm Rd 1198, Eagle Rock, MO 65641
MLS# 60322870Listed by: CROWN DOUBLE K REALTY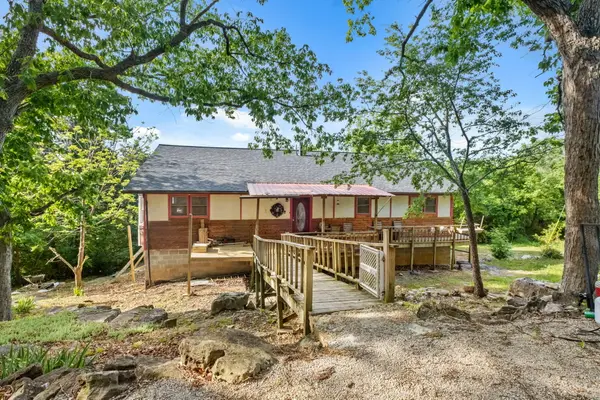 $280,000Active5 beds 2 baths3,296 sq. ft.
27466 Redbud Lane, Eagle Rock, MO 65641
MLS# 60322773Listed by: MAIN ST. REAL ESTATE GROUP LLC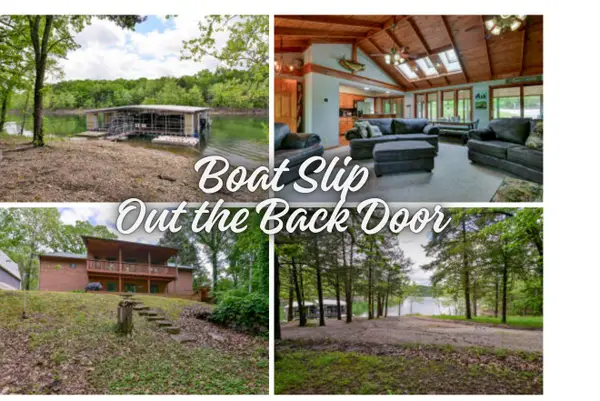 $575,000Active4 beds 3 baths2,412 sq. ft.
27527 Hock Lane, Eagle Rock, MO 65641
MLS# 60322051Listed by: EXP REALTY, LLC CASSVILLE


Protect your home and budget from life's surprises with an Assurant Home Warranty, backed by a partner that supports you through every step of homeownership. Explore Plans.
© 2026 Better Homes and Gardens Real Estate LLC. An Anywhere Real Estate company. All rights reserved. Better Homes and Gardens® Real Estate is a registered trademark owned by Meredith Operations Corporation, licensed to Better Homes and Gardens Real Estate LLC and used with permission. Better Homes and Gardens Real Estate LLC fully supports the principles of the Fair Housing Act and the Equal Opportunity Act. Listing information is deemed reliable but is not guaranteed accurate.
Each office is independently owned and operated.
Any services or products provided by third parties are not provided by, affiliated with or related to Better Homes and Gardens Real Estate LLC, or its affiliated companies.