
404 E Colony Avenue, East Lynne, MO 64743
Local realty services provided by:Better Homes and Gardens Real Estate Kansas City Homes
404 E Colony Avenue,East Lynne, MO 64743
$299,900
- 3 Beds
- 3 Baths
- 1,608 sq. ft.
- Single family
- Pending
Listed by: karen blankenship
Office: kansas city real estate, inc.
MLS#:2628727
Source:MOKS_HL
Price summary
- Price:$299,900
- Price per sq. ft.:$186.5
About this home
GREAT OPPORTUNITY! Seller has agreed to pay up to $5,000 of buyer's closing costs for this beautifully maintained home in the desirable Colony Estates subdivision of East Lynne. Financing includes Cash, Conventional, FHA, VA and USDA. Located just 7 miles outside of Harrisonville, you can enjoy the feel of country living and yet be close to shopping, restaurants and more. This move in ready home features an inviting open layout that connects the living, kitchen and dining areas - all highlighted by vaulted ceilings, a wood burning fireplace and gorgeous LVP floor throughout the house. Well-cared for kitchen offers attractive stained wood cabinetry and ample storage providing both style and functionality. Step outside onto the brand new deck and enjoy the view of green space, a morning cup of coffee and peaceful evenings. Pride of ownership shines throughout with recent updates which include new roof with architectural shingles and a 40 year warranty, vinyl siding, garage doors, and interior railing. The Master bedroom features its own private bath while the lower level offers a family room with a walk-out basement - perfect for additional living space, entertaining or relaxing with family and friends. Located on a quiet street and with numerous updates already completed, this affordably priced move-in ready home offers an opportunity to build a lifetime of memories. (Seller needs to move to a one level ranch home to take care of an elderly parent). Schedule your showing today!...
Contact an agent
Home facts
- Year built:2004
- Subdivision & Development:Colony Estates
- Listing ID #:2628727
- Added:45 day(s) ago
- Updated:August 23, 2026 at 08:22 AM
Rooms and interior
- Bedrooms:3
- Total bathrooms:3
- Full bathrooms:2
- Half bathrooms:1
- Rooms Total:10
- Kitchen Description:Dishwasher, Refrigerator
- Basement:Yes
- Basement Description:Inside Entrance
- Living area:1,608 sq. ft.
Heating and cooling
- Cooling:Heat Pump
- Heating:Heat Pump
Structure and exterior
- Roof:Composition
- Year built:2004
- Building area:1,608 sq. ft.
- Lot area:0.2 Acres
- Lot Features:City Limits
- Architectural Style:Split Entry, Tri Level
- Construction Materials:Frame
Utilities
- Water:City/Public
- Sewer:Public Sewer
Finances and disclosures
- Price:$299,900
- Price per sq. ft.:$186.5
Features and amenities
- Appliances:Dishwasher, Refrigerator
- Amenities:Stained Cabinets, Walk-In Closet(s)
Parking
- Parking description:Attached
- Garage:Yes
- Garage spaces:2
 HeartlandMLS©2026. Information Deemed Reliable But Not Guaranteed. This information is being provided by the HeartlandMLS. The listings presented here may or may not be listed by the Broker/Agent operating this website. This information is intended for the personal use of consumers and may not be used for any purpose other than to identify prospective properties consumers may be interested in purchasing. Data <Last Updated August 23, 2026
New listings near 404 E Colony Avenue
- New
 $295,000Active3 beds 2 baths1,680 sq. ft.
24511 S State Route K Highway, East Lynne, MO 64743
MLS# 2637646Listed by: KELLER WILLIAMS PLATINUM PRTNR  $130,000Pending8 Acres
S State Route K Highway, East Lynne, MO 64743
MLS# 2637785Listed by: KELLER WILLIAMS PLATINUM PRTNR $249,900Active2 beds 2 baths960 sq. ft.
506 Broadway N/a, East Lynne, MO 64743
MLS# 2635575Listed by: RE/MAX ELITE, REALTORS $365,000Active3 beds 2 baths1,800 sq. ft.
206 Constitution Lane, East Lynne, MO 64743
MLS# 2634687Listed by: REECENICHOLS- LEAWOOD TOWN CENTER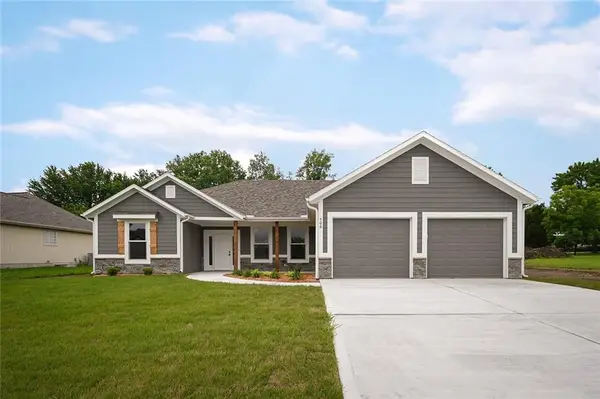 $299,900Active3 beds 2 baths1,405 sq. ft.
207 Constitution N/a, East Lynne, MO 64743
MLS# 2620718Listed by: REECENICHOLS- LEAWOOD TOWN CENTER $45,000Active0.26 Acres
503 Jefferson Avenue, East Lynne, MO 64743
MLS# 2624131Listed by: O SHAUGHNESSY & DIAMOND RE $45,000Active0.26 Acres
501 Jefferson Avenue, East Lynne, MO 64743
MLS# 2624136Listed by: O SHAUGHNESSY & DIAMOND RE $250,000Active2 beds 1 baths1,200 sq. ft.
301 N Pennsylvania Street, East Lynne, MO 64743
MLS# 2623744Listed by: REECENICHOLS SHEWMAKER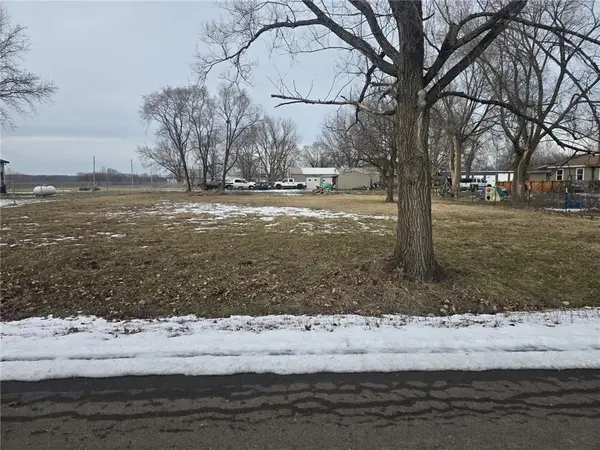 $27,000Active0.41 Acres
725 Pearl Street, East Lynne, MO 64743
MLS# 2598971Listed by: REECENICHOLS SHEWMAKER


Protect your home and budget from life's surprises with an Assurant Home Warranty, backed by a partner that supports you through every step of homeownership. Explore Plans.
© 2026 Better Homes and Gardens Real Estate LLC. An Anywhere Real Estate company. All rights reserved. Better Homes and Gardens® Real Estate is a registered trademark owned by Meredith Operations Corporation, licensed to Better Homes and Gardens Real Estate LLC and used with permission. Better Homes and Gardens Real Estate LLC fully supports the principles of the Fair Housing Act and the Equal Opportunity Act. Listing information is deemed reliable but is not guaranteed accurate.
Each office is independently owned and operated.
Any services or products provided by third parties are not provided by, affiliated with or related to Better Homes and Gardens Real Estate LLC, or its affiliated companies.