
450 SE 112th Road, Easton, MO 64443
Local realty services provided by:Better Homes and Gardens Real Estate Southwest Group
Listed by: joshua nolan, charity bledsoe
Office: united country-cozort realty, inc.
MLS#:60329103
Source:MO_GSBOR
450 SE 112th Road,Easton, MO 64443
$629,900
- 3 Beds
- 1 Baths
- 1,520 sq. ft.
- Single family
- Active
Price summary
- Price:$629,900
- Price per sq. ft.:$414.41
About this home
Custom Country Home & Premier Equine Facility on AcreageDiscover the perfect blend of country living and equestrian excellence with this exceptional 29.34+/- acre property in Easton, Missouri. Designed for horse enthusiasts, this beautiful property features a custom 3-bedroom, 1-bath home offering approximately 1,520 square feet of comfortable living space along with outstanding horse facilities.The open-concept home is filled with natural light from large living room windows and showcases custom oak cabinets, leathered granite countertops, and quality finishes throughout. The bathroom features a timeless clawfoot tub, while the original COLE cellar door adds unique character. A tankless water heater provides modern efficiency and convenience.The impressive 40x75 equine barn is built to last with 8-inch-thick concrete walls standing 8 feet high. Inside you'll find six oversized 12x14 matted stalls, a fully plumbed facility, and plenty of room for equipment, tack, and daily horse care. The barn's bathroom, office and tack room are all climate-controlled.Outside, the property is designed for both recreation and livestock management with a riding arena, round pen, and 29.34+/- acres that are fully fenced and cross-fenced for rotational grazing. Whether you're training, boarding, or simply enjoying your own horses, this setup is ready to meet your needs.Offering quality construction, thoughtful improvements, and a beautiful rural setting, this Easton, Missouri property is ideal as a horse farm, hobby farm, or country retreat....
Contact an agent
Home facts
- Year built:2004
- Subdivision & Development:N/A
- Listing ID #:60329103
- Added:66 day(s) ago
- Updated:September 22, 2026 at 03:00 PM
Rooms and interior
- Bedrooms:3
- Total bathrooms:1
- Full bathrooms:1
- Flooring:Concrete
- Kitchen Description:Dishwasher, Disposal, Microwave, Refrigerator
- Living area:1,520 sq. ft.
Structure and exterior
- Year built:2004
- Building area:1,520 sq. ft.
- Lot area:29.34 Acres
- Lot Features:Acreage, Cleared, Horses Allowed, Pasture
- Construction Materials:Steel Siding
- Foundation Description:Slab
Schools
- High school:East Buchanan
- Middle school:East Buchanan
- Elementary school:East Buchanan
Utilities
- Sewer:Septic Tank
Finances and disclosures
- Price:$629,900
- Price per sq. ft.:$414.41
- Tax amount:$1,237 (2025)
Features and amenities
- Laundry features:Dryer, W/D Hookup, Washer
Parking
- Parking description:Gravel
- Garage:Yes
- Garage spaces:1
New listings near 450 SE 112th Road
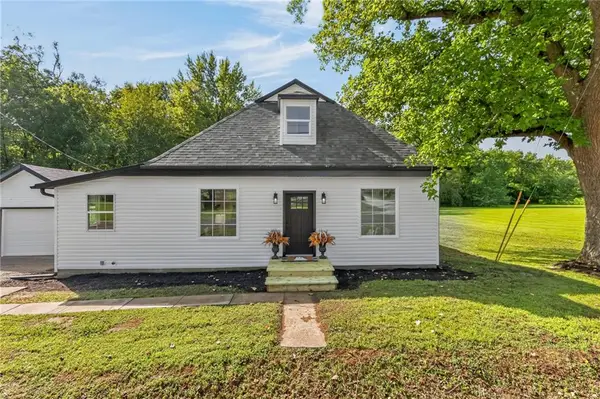 $259,900Pending4 beds 3 baths1,900 sq. ft.
606 E Elijah Street, Easton, MO 64443
MLS# 2642501Listed by: THE ST.JOE REAL ESTATE GROUP,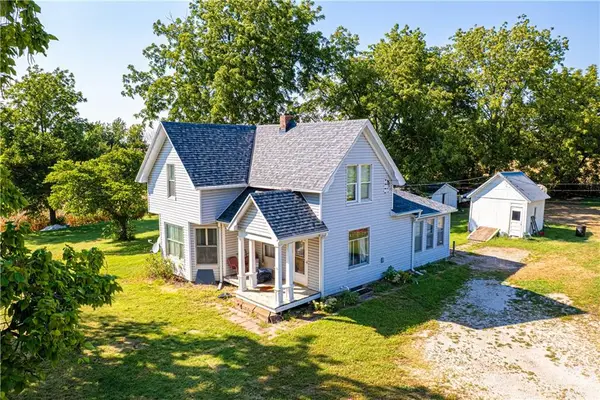 $349,900Active4 beds 1 baths1,200 sq. ft.
303 W Elijah Street, Easton, MO 64443
MLS# 2640960Listed by: BHHS STEIN & SUMMERS REAL ESTATE $845,750Pending-- beds -- baths
NE State Route 6 N/a, Easton, MO 64443
MLS# 2635134Listed by: UNITED COUNTRY PROPERTY SOLUTI $314,775Active-- beds -- baths
36 Highway, Easton, MO 64443
MLS# 2546770Listed by: UNITED COUNTRY PROPERTY SOLUTI


Protect your home and budget from life's surprises with an Assurant Home Warranty, backed by a partner that supports you through every step of homeownership. Explore Plans.
© 2026 Better Homes and Gardens Real Estate LLC. An Anywhere Real Estate company. All rights reserved. Better Homes and Gardens® Real Estate is a registered trademark owned by Meredith Operations Corporation, licensed to Better Homes and Gardens Real Estate LLC and used with permission. Better Homes and Gardens Real Estate LLC fully supports the principles of the Fair Housing Act and the Equal Opportunity Act. Listing information is deemed reliable but is not guaranteed accurate.
Each office is independently owned and operated.
Any services or products provided by third parties are not provided by, affiliated with or related to Better Homes and Gardens Real Estate LLC, or its affiliated companies.