
174 Chipmunk Drive, Edwards, MO 65326
Local realty services provided by:Better Homes and Gardens Real Estate Lake Realty
Listed by: winters shelton real estate group, llc.
Office: re/max lake of the ozarks
MLS#:3591210
Source:MO_LOBR
Price summary
- Price:$499,000
- Price per sq. ft.:$344.61
About this home
FENCED, FLAT POINT LOT, DEEP WATER & MILES OF LAKE VIEWS! Positioned at the 62MM, this beautifully maintained lakefront home showcases pride of ownership inside and out. Offering 2 beds and 2 full baths, the inviting layout features a well-designed kitchen and a spacious living area w/ exposed wood beams and plenty of room to gather. The standout sunroom pairs vaulted wood ceilings with sweeping lake views in every direction, creating an unforgettable setting for morning coffee or relaxing after a day on the water. Step onto the massive deck to entertain, soak up the scenery or unwind lakeside. An outdoor storage closet keeps lake toys close at hand. Garage space impresses with a detached 16x32 shop/garage with lean-to, plus a heated and cooled attached 1-car garage with a workshop in back. Your waterfront setup includes a 3-well dock with two 10x26 boat slips with lifts and a covered 16x10 PWC slip with lift. HVAC and septic are approximately 5 years old, and Co-Mo fiber-optic internet is available. From the fenced flat yard, being sold turnkey, exceptional views and generous workspace, this property delivers comfort, convenience and a lake lifestyle you’ll love....
Contact an agent
Home facts
- Subdivision & Development:Golden Goose
- Listing ID #:3591210
- Added:3 day(s) ago
- Updated:November 08, 2026 at 04:20 PM
Rooms and interior
- Bedrooms:2
- Total bathrooms:2
- Full bathrooms:2
- Kitchen Description:Dishwasher, Microwave, Range, Refrigerator, Stove
- Basement:Yes
- Basement Description:Crawl Space
- Living area:1,448 sq. ft.
Heating and cooling
- Cooling:Central Air, Wall Unit
- Heating:Electric, Forced Air, Heat Pump
- Central air:Yes
Structure and exterior
- Roof:Architectural, Shingle
- Building area:1,448 sq. ft.
- Lot Features:Gentle Sloping, Lake Front
- Architectural Style:OneStory, Ranch
- Construction Materials:Wood Siding
- Exterior Features:Deck, Workshop
- Foundation Description:Crawl, Poured
- Levels:1 Story
Utilities
- Water:Private, Private Well
- Sewer:Septic Tank
Finances and disclosures
- Price:$499,000
- Price per sq. ft.:$344.61
- Tax amount:$777 (2026)
Features and amenities
- Appliances:Dishwasher, Disposal, Dryer, Microwave, Range, Refrigerator, Stove, Washer
- Laundry features:Dryer, Washer
- Amenities:Window Treatments
Parking
- Parking description:Attached, Detached, Garage, Garage Door Opener, Gravel Driveway
- Garage:Yes
- Garage spaces:2
New listings near 174 Chipmunk Drive
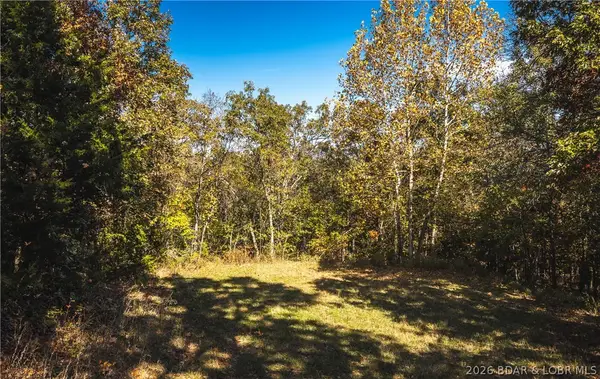 $15,000Active9.5 Acres
TBD Monieson Drive, Edwards, MO 65326
MLS# 3590954Listed by: EXP REALTY, LLC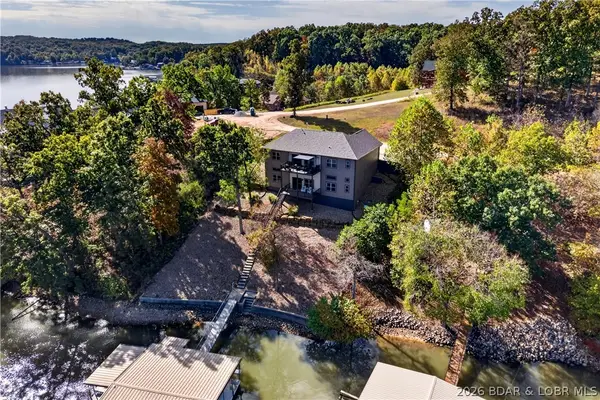 $699,900Active4 beds 4 baths2,996 sq. ft.
30 Alexis Court, Edwards, MO 65326
MLS# 3590989Listed by: REECENICHOLS REAL ESTATE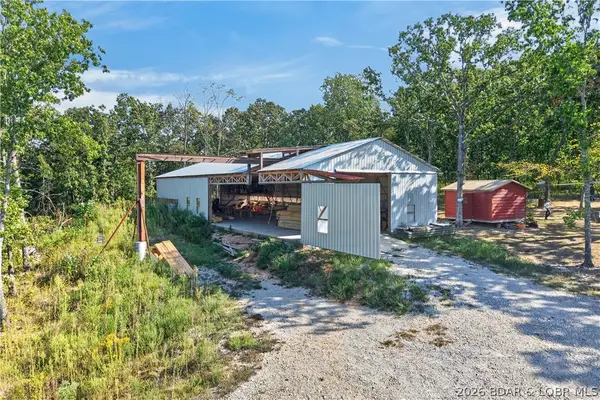 $279,900Active54 Acres
40570 Hwy Yy, Edwards, MO 65324
MLS# 3590093Listed by: REECENICHOLS REAL ESTATE $375,000Active0 Acres
Stackhouse Point, Edwards, MO 65326
MLS# 3587989Listed by: RE/MAX PREMIER PROPERTIES $165,000Active2 beds 1 baths964 sq. ft.
1318 Sagrada Road, Edwards, MO 65326
MLS# 3590632Listed by: KELLER WILLIAMS L.O. REALTY $169,900Active3 beds 1 baths840 sq. ft.
182 Phys Ed Circle, Edwards, MO 65326
MLS# 3590691Listed by: RE/MAX LAKE OF THE OZARKS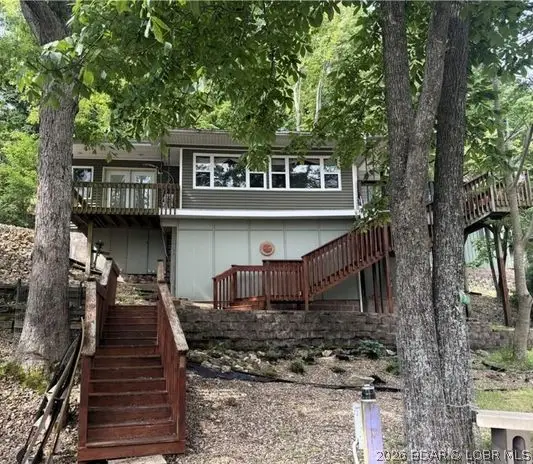 $210,000Active2 beds 1 baths1,100 sq. ft.
624 Look Out Drive, Edwards, MO 65326
MLS# 3590630Listed by: SPOUSES SELLING HOUSES REALTY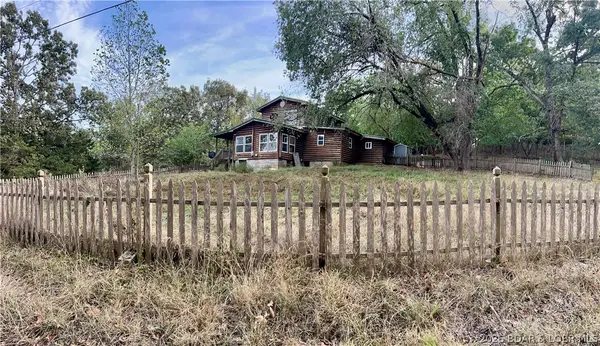 $115,000Active3 beds 2 baths1,296 sq. ft.
3081 Pine Cove Road, Edwards, MO 65326
MLS# 3590443Listed by: EXP REALTY, LLC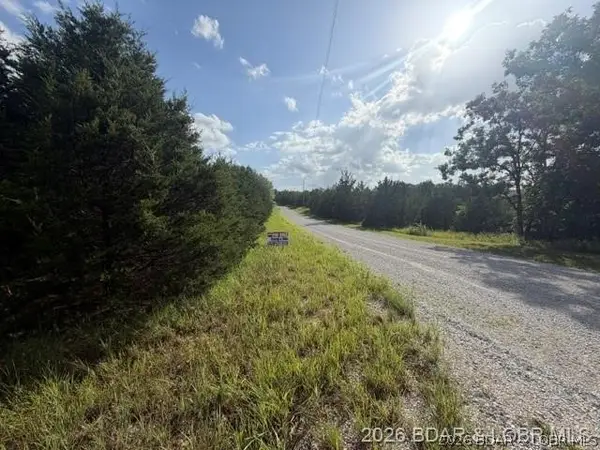 $13,500Active5.17 Acres
Saito Place, Edwards, MO 65326
MLS# 3590617Listed by: SPOUSES SELLING HOUSES REALTY


Protect your home and budget from life's surprises with an Assurant Home Warranty, backed by a partner that supports you through every step of homeownership. Explore Plans.
© 2026 Better Homes and Gardens Real Estate LLC. An Anywhere Real Estate company. All rights reserved. Better Homes and Gardens® Real Estate is a registered trademark owned by Meredith Operations Corporation, licensed to Better Homes and Gardens Real Estate LLC and used with permission. Better Homes and Gardens Real Estate LLC fully supports the principles of the Fair Housing Act and the Equal Opportunity Act. Listing information is deemed reliable but is not guaranteed accurate.
Each office is independently owned and operated.
Any services or products provided by third parties are not provided by, affiliated with or related to Better Homes and Gardens Real Estate LLC, or its affiliated companies.