
30560 Pecan Drive, Edwards, MO 63526
Local realty services provided by:Better Homes and Gardens Real Estate Lake Realty
Listed by: ed schmidt-team, tammy cannon
Office: exp realty, llc.
MLS#:3588663
Source:MO_LOBR
Price summary
- Price:$100,000
- Price per sq. ft.:$104.71
- Monthly HOA dues:$8.33
About this home
Discover affordable lake living at its best! Nestled in a peaceful neighborhood at the 76 MM, this 2-bedroom, 1-bath home is packed with potential and perfect for anglers, weekenders, or anyone looking to enjoy the Lake of the Ozarks lifestyle. Take in the expansive lake views from the spacious four-seasons room or launch your boat with ease from the community boat ramp directly across the street. Multiple outbuildings and a large detached garage provide ample space for boats, fishing gear, tools, and lake toys. Just a few doors away, you'll find a convenient bait shop, making early morning fishing trips a breeze. Residents also enjoy access to a lakefront community pavilion, ideal for family gatherings and celebrations. This home is a true diamond in the rough, offering the chance to add your personal touch and build equity. Whether you're searching for a full-time residence, weekend getaway, or investment opportunity, this property delivers exceptional value. Being sold AS-IS.
Contact an agent
Home facts
- Listing ID #:3588663
- Added:1 day(s) ago
- Updated:July 10, 2026 at 05:52 PM
Rooms and interior
- Bedrooms:3
- Total bathrooms:1
- Full bathrooms:1
- Kitchen Description:Range, Stove
- Basement:Yes
- Living area:930 sq. ft.
Heating and cooling
- Cooling:Central Air
- Heating:Forced Air, Forced Air Gas, Wall Furnace
- Central air:Yes
Structure and exterior
- Building area:930 sq. ft.
- Lot Features:Gentle Sloping
- Architectural Style:OneStory
- Construction Materials:Vinyl Siding
- Exterior Features:Boat Ramp, Covered Patio, Deck, Fence, Patio, Storage
- Foundation Description:Slab
- Levels:1 Story
Utilities
- Water:Private, Private Well
- Sewer:Septic Tank
Finances and disclosures
- Price:$100,000
- Price per sq. ft.:$104.71
- Tax amount:$195 (2025)
Features and amenities
- Appliances:Range, Stove
Parking
- Parking description:Detached, Garage, Gravel Driveway
- Garage:Yes
- Garage spaces:2
New listings near 30560 Pecan Drive
- New
 $275,000Active2 beds 1 baths1,140 sq. ft.
1146 Stoddard Lane, Edwards, MO 65326
MLS# 3588597Listed by: RE/MAX LAKE OF THE OZARKS - New
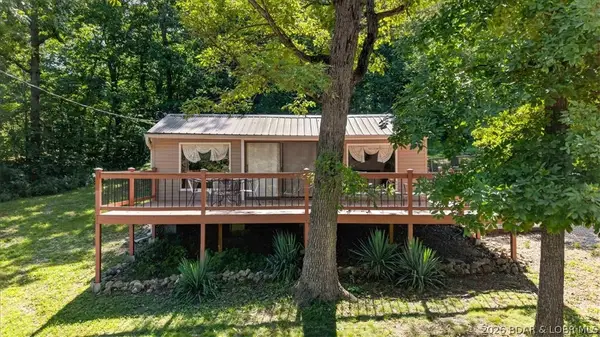 $179,900Active2 beds 1 baths700 sq. ft.
418 Outlook Drive, Edwards, MO 65326
MLS# 3588590Listed by: REECENICHOLS REAL ESTATE - New
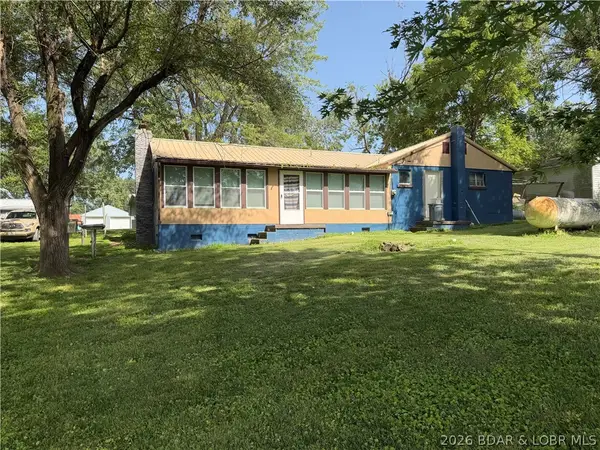 $230,000Active1 beds 1 baths630 sq. ft.
27 Phys Ed Circle, Edwards, MO 65326
MLS# 3588553Listed by: PLATINUM REALTY OF MISSOURI LLC - New
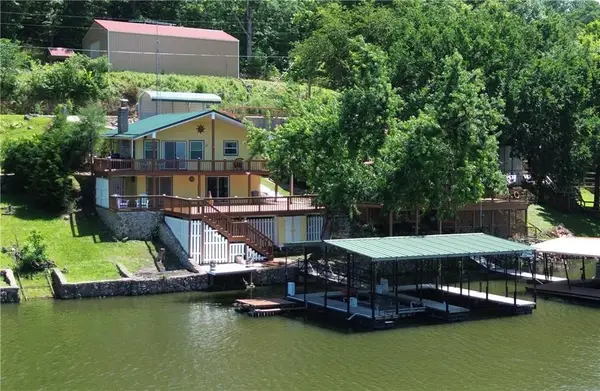 $355,000Active3 beds 2 baths1,615 sq. ft.
2355 Lick Creek Road, Edwards, MO 65326
MLS# 2628659Listed by: RE/MAX CENTRAL - New
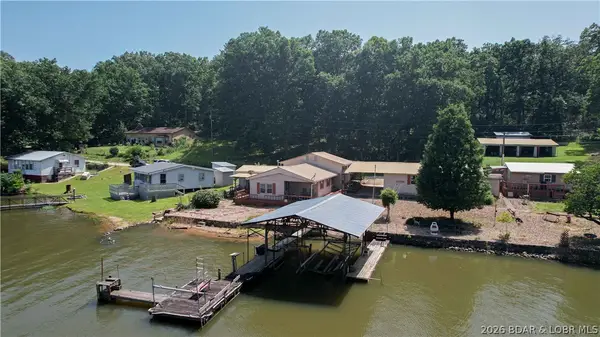 Listed by BHGRE$249,000Active3 beds 2 baths1,356 sq. ft.
206 Angelica Drive, Edwards, MO 65326
MLS# 3588454Listed by: BETTER HOMES AND GARDENS REAL ESTATE LAKE REALTY - Open Sat, 10am to 2pmNew
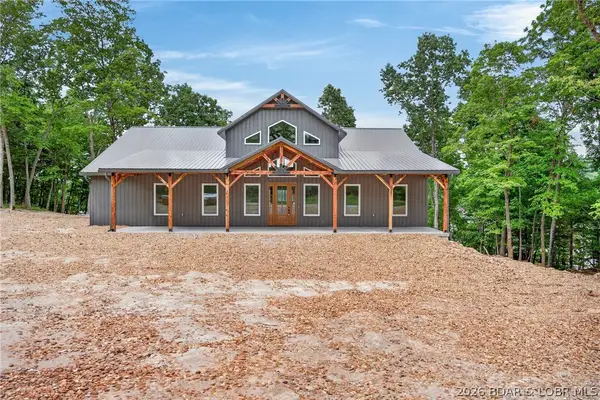 $849,900Active5 beds 4 baths3,320 sq. ft.
Lot 17 Emerald Hills Drive, Edwards, MO 65326
MLS# 3588450Listed by: REECENICHOLS REAL ESTATE - Open Sat, 10am to 2pm
 $639,900Active4 beds 3 baths2,400 sq. ft.
238 Golden Goose Drive, Edwards, MO 65326
MLS# 3588373Listed by: REECENICHOLS REAL ESTATE  $26,500Active12.08 Acres
Tbd Place, Edwards, MO 65355
MLS# 3588168Listed by: BHHS LAKE OZARK REALTY $14,900Active12.75 Acres
LOTS 3155,3156,3101 Rolfs Place, Edwards, MO 65326
MLS# 2627351Listed by: RE/MAX CENTRAL


Protect your home and budget from life's surprises with an Assurant Home Warranty, backed by a partner that supports you through every step of homeownership. Explore Plans.
© 2026 Better Homes and Gardens Real Estate LLC. An Anywhere Real Estate company. All rights reserved. Better Homes and Gardens® Real Estate is a registered trademark owned by Meredith Operations Corporation, licensed to Better Homes and Gardens Real Estate LLC and used with permission. Better Homes and Gardens Real Estate LLC fully supports the principles of the Fair Housing Act and the Equal Opportunity Act. Listing information is deemed reliable but is not guaranteed accurate.
Each office is independently owned and operated.
Any services or products provided by third parties are not provided by, affiliated with or related to Better Homes and Gardens Real Estate LLC, or its affiliated companies.