
1714 S Jackson Street, El Dorado Springs, MO 64744
Local realty services provided by:Better Homes and Gardens Real Estate Kansas City Homes
1714 S Jackson Street,El Dorado Springs, MO 64744
- 3 Beds
- 3 Baths
- - sq. ft.
- Single family
- Sold
Listed by: ashlee whittington-duncan, jacob duncan
Office: curtis & sons realty
MLS#:2629807
Source:MOKS_HL
Sorry, we are unable to map this address
Price summary
- Price:
About this home
Built in 2026, this move-in-ready 3-bedroom, 2.5-bath home offers 1,661 finished square feet plus 552 square feet of unfinished concrete crawl space storage storage, combining modern design, quality finishes, and functional living.
Step inside to soaring vaulted ceilings, oversized windows, & abundant natural light that create a bright, open feel throughout the main living area. The open staircase overlooking the living room enhances the spacious design, while the living room flows seamlessly into the dining area and kitchen.
The kitchen features custom wood cabinetry, granite countertops, a large center island with bar seating, pantry storage, and a complete appliance package. Sliding glass doors off the dining area lead to the 12' x 10' deck overlooking the fully privacy-fenced backyard, offering the perfect space for grilling, entertaining, or relaxing outdoors.
All three bedrooms are located on the upper level, including a spacious primary suite with a walk-in closet and private bath featuring a walk-in shower. Two additional bedrooms share a full hall bath.
The walk-out lower level offers a spacious family room, half bath, utility room, and direct access to the attached 20' x 20' two-car garage. A 15' x 6' concrete patio provides a second outdoor living area, while the large fenced backyard offers plenty of room for pets, play, or gardening.
The attractive exterior combines stone accents, board-and-batten details, decorative shake siding, shutters, and low-maintenance vinyl siding for lasting curb appeal.
With vaulted ceilings, an open floor plan, two living areas, abundant storage, a walk-out lower level, two outdoor entertaining spaces, and modern finishes throughout, this newly built home offers the perfect blend of comfort, style, and functionality....
Contact an agent
Home facts
- Year built:2026
- Subdivision & Development:None
- Listing ID #:2629807
- Added:46 day(s) ago
- Updated:August 22, 2026 at 07:31 AM
Rooms and interior
- Bedrooms:3
- Total bathrooms:3
- Full bathrooms:2
- Half bathrooms:1
- Rooms Total:11
- Kitchen Description:Dishwasher, Microwave, Refrigerator
- Basement:Yes
- Basement Description:Slab
Heating and cooling
- Cooling:Electric
- Heating:Forced Air Gas
Structure and exterior
- Roof:Composition
- Year built:2026
- Lot Features:City Lot
- Architectural Style:Tri Level
- Construction Materials:Stone Trim, Vinyl Siding
- Foundation Description:Slab
Utilities
- Water:City/Public
- Sewer:Public Sewer
Finances and disclosures
- Price:
Features and amenities
- Appliances:Dishwasher, Microwave, Refrigerator
- Amenities:Walk-In Closet(s)
Parking
- Parking description:Attached
- Garage:Yes
- Garage spaces:2
 HeartlandMLS©2026. Information Deemed Reliable But Not Guaranteed. This information is being provided by the HeartlandMLS. The listings presented here may or may not be listed by the Broker/Agent operating this website. This information is intended for the personal use of consumers and may not be used for any purpose other than to identify prospective properties consumers may be interested in purchasing. Data <Last Updated August 22, 2026
New listings near 1714 S Jackson Street
- New
 $9,000Active0.21 Acres
406 S Allison Road, El Dorado Springs, MO 64744
MLS# 2637795Listed by: BROWER REAL ESTATE COMPANY - New
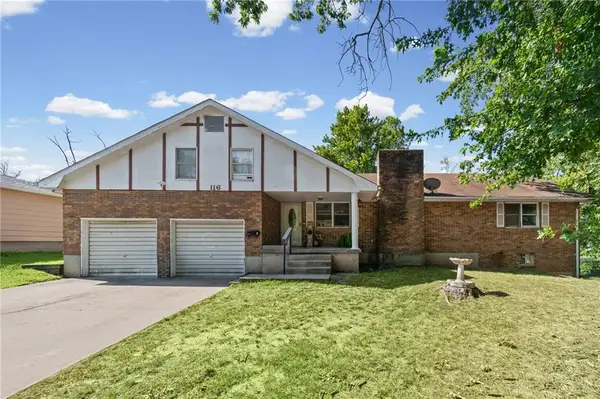 $149,999Active3 beds 4 baths3,485 sq. ft.
116 W Marshall Street, El Dorado Springs, MO 64744
MLS# 2637101Listed by: EXP REALTY LLC - New
 $8,500Active0.22 Acres
106 N Park Street, El Dorado Springs, MO 64744
MLS# 2636945Listed by: BROWER REAL ESTATE COMPANY - New
 $185,000Active3 beds 2 baths1,232 sq. ft.
1108 S Jackson Street, El Dorado Springs, MO 64744
MLS# 60331315Listed by: LAMAR-UC BUCKHORN LAND AND REALTY LLC  $179,500Pending2 beds 1 baths864 sq. ft.
2025 S 363 Road, El Dorado Springs, MO 64744
MLS# 60331207Listed by: UNITED COUNTRY AMERICAN HEARTLAND REAL ESTATE $32,000Pending0.16 Acres
111 E Poplar Street, El Dorado Springs, MO 64744
MLS# 60330746Listed by: UNITED COUNTRY AMERICAN HEARTLAND REAL ESTATE $85,000Active2 beds 1 baths663 sq. ft.
317 W Hickory Street, El Dorado Springs, MO 64744
MLS# 60330689Listed by: SHANNON & ASSOCIATES REAL ESTATE & AUCTIONS, LLC $149,500Pending3 beds 2 baths1,022 sq. ft.
417 S Belisle Street, El Dorado Springs, MO 64744
MLS# 2635173Listed by: UNITED COUNTRY AMERICAN HEARTL $169,500Pending3 beds 2 baths1,450 sq. ft.
1409 S 32 Highway, El Dorado Springs, MO 64744
MLS# 2634382Listed by: UNITED COUNTRY AMERICAN HEARTL $125,000Active2 beds 1 baths896 sq. ft.
218 W Joe Davis Street, El Dorado Springs, MO 64744
MLS# 60330599Listed by: SHANNON & ASSOCIATES REAL ESTATE & AUCTIONS, LLC


Protect your home and budget from life's surprises with an Assurant Home Warranty, backed by a partner that supports you through every step of homeownership. Explore Plans.
© 2026 Better Homes and Gardens Real Estate LLC. An Anywhere Real Estate company. All rights reserved. Better Homes and Gardens® Real Estate is a registered trademark owned by Meredith Operations Corporation, licensed to Better Homes and Gardens Real Estate LLC and used with permission. Better Homes and Gardens Real Estate LLC fully supports the principles of the Fair Housing Act and the Equal Opportunity Act. Listing information is deemed reliable but is not guaranteed accurate.
Each office is independently owned and operated.
Any services or products provided by third parties are not provided by, affiliated with or related to Better Homes and Gardens Real Estate LLC, or its affiliated companies.