
412 W Champain Street, Eldon, MO 65026
Local realty services provided by:Better Homes and Gardens Real Estate Lake Realty
412 W Champain Street,Eldon, MO 65026
$279,900Last list price
- 3 Beds
- 2 Baths
- - sq. ft.
- Single family
- Sold
Listed by: bruce & kelly team jessica bruce, laura moreland
Office: re/max lake of the ozarks
MLS#:3589123
Source:MO_LOBR
Sorry, we are unable to map this address
Price summary
- Price:$279,900
About this home
Move-in ready and priced to sell! This well maintained 3-bedroom, 2-bath home nearly 2100 sq. ft. of comfortable living space in a desirable Eldon location. The open-concept living area features coffered ceilings, abundant natural light, solid wood cabinetry, a breakfast nook, and formal dining room. The inviting all-seasons room/den opens to the patio and pergola, creating the perfect space for morning coffee, entertaining, or relaxing evenings. The spacious primary suite includes a walk-in closet, jetted tub, and walk-in shower. Additional features include lighted bedroom closets, a laundry/mudroom with NEW GE Profile washer/dryer. An oversized garage with built-in shelving and pull-down attic access, plus vapor sealed crawl space for extra storage. A newer roof adds peace of mind. Expected to qualify for USDA, FHA, and VA financing. Conveniently located near Eldon schools, parks, shopping, restaurants, and amenities. Close to Lake of the Ozarks boat ramps & Jefferson City. Home has been pre inspected for your convenience. Don't miss this exceptional value!...
Contact an agent
Home facts
- Year built:2003
- Subdivision & Development:Hereford Hills Addition
- Listing ID #:3589123
- Added:48 day(s) ago
- Updated:September 25, 2026 at 06:25 AM
Rooms and interior
- Bedrooms:3
- Total bathrooms:2
- Full bathrooms:2
- Flooring:Laminate, Tile
- Kitchen Description:Dishwasher, Range, Refrigerator, Stove
- Basement:Yes
- Basement Description:Crawl Space
Heating and cooling
- Cooling:Central Air
- Heating:Electric, Forced Air
- Central air:Yes
Structure and exterior
- Year built:2003
- Lot Features:City Lot, Gentle Sloping
- Architectural Style:OneStory
- Construction Materials:Vinyl Siding
- Exterior Features:Covered Patio, Patio, Patio Porch
- Foundation Description:Crawl
- Levels:1 Story
Utilities
- Water:Public Water
- Sewer:Public Sewer
Finances and disclosures
- Price:$279,900
- Tax amount:$1,090 (2025)
Features and amenities
- Appliances:Dishwasher, Disposal, Dryer, Range, Refrigerator, Stove, Washer
- Laundry features:Dryer, Washer
- Amenities:Window Treatments
Parking
- Parking description:Attached, Concrete Driveway, Garage, Open
- Garage:Yes
- Garage spaces:2
New listings near 412 W Champain Street
- New
 $144,900Active1 beds 1 baths754 sq. ft.
453 W 11th Street, Eldon, MO 65026
MLS# 3590247Listed by: KELLER WILLIAMS L.O. REALTY 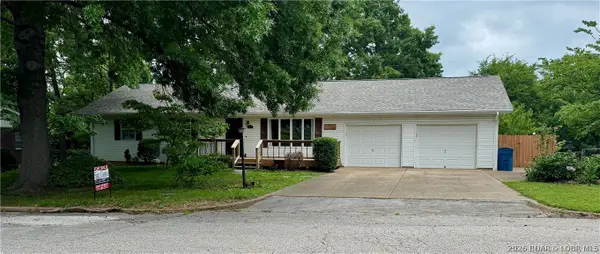 $249,900Pending3 beds 2 baths1,260 sq. ft.
1007 Lawson Avenue, Eldon, MO 65026
MLS# 3589910Listed by: FIRST CHOICE REALTY- New
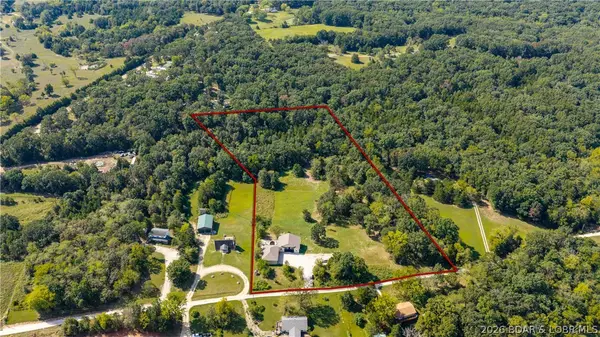 $599,999Active4 beds 4 baths3,750 sq. ft.
20 Country Lane, Eldon, MO 65026
MLS# 3590261Listed by: EXP REALTY, LLC - New
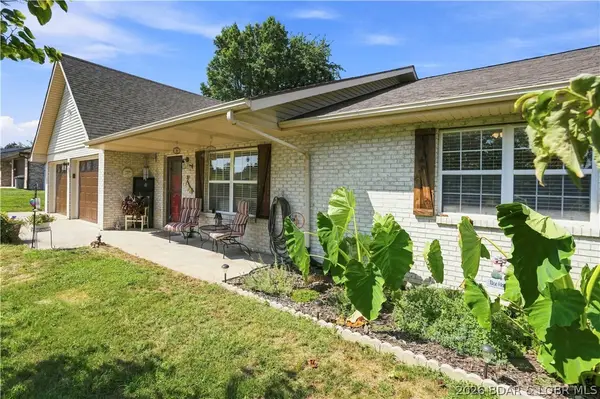 $348,200Active3 beds 2 baths1,872 sq. ft.
39 Bryant Road, Eldon, MO 65026
MLS# 3589531Listed by: RE/MAX LAKE OF THE OZARKS - New
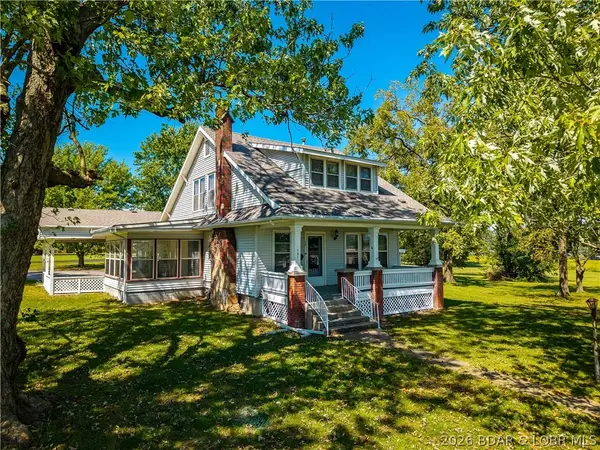 $375,000Active4 beds 2 baths1,893 sq. ft.
101 Fairview Avenue, Eldon, MO 65026
MLS# 3590042Listed by: RE/MAX LAKE OF THE OZARKS - New
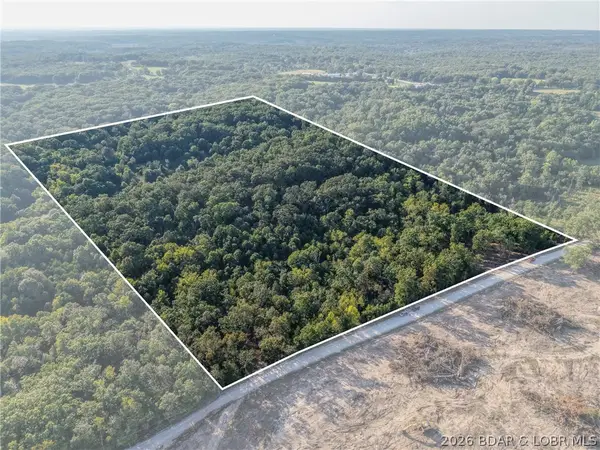 $179,900Active24.2 Acres
TBD Hittridge Road, Eldon, MO 65026
MLS# 3590031Listed by: NEXTHOME LAKE LIVING - New
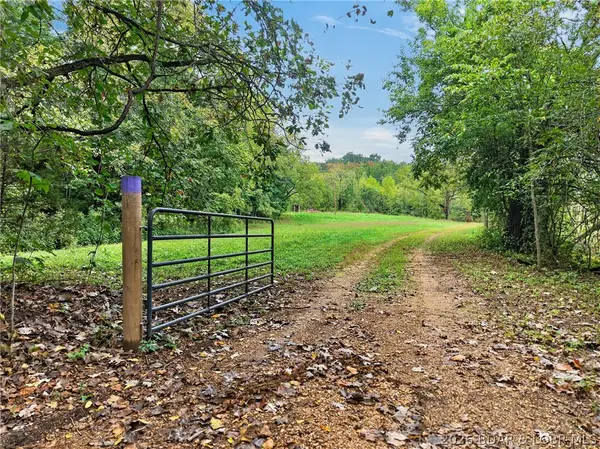 $195,000Active23.6 Acres
TBD Witt Road, Eldon, MO 65026
MLS# 3589736Listed by: RE/MAX LAKE OF THE OZARKS - New
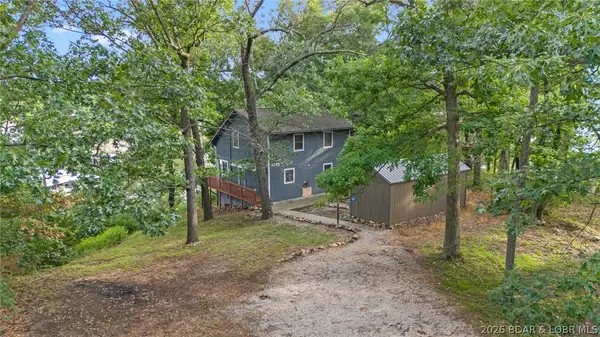 $299,000Active3 beds 2 baths1,344 sq. ft.
10 Byrd Circle, Eldon, MO 65026
MLS# 3590076Listed by: BLACK LAB REAL ESTATE CO, LLC 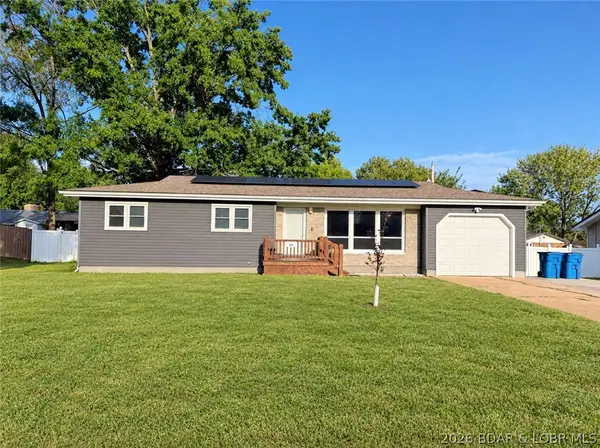 $265,000Active3 beds 2 baths1,393 sq. ft.
108 Gerhart, Eldon, MO 65026
MLS# 3590094Listed by: NETTWORK GLOBAL, LLC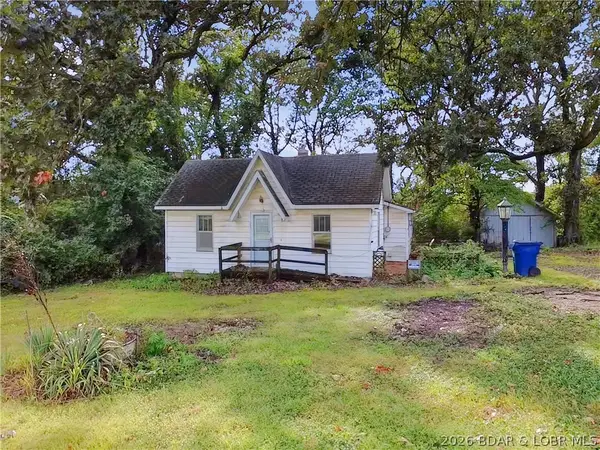 $125,000Active2 beds 1 baths1,002 sq. ft.
1703 Old Tuscumbia Road, Eldon, MO 65026
MLS# 3590009Listed by: COLDWELL BANKER LAKE COUNTRY


Protect your home and budget from life's surprises with an Assurant Home Warranty, backed by a partner that supports you through every step of homeownership. Explore Plans.
© 2026 Better Homes and Gardens Real Estate LLC. An Anywhere Real Estate company. All rights reserved. Better Homes and Gardens® Real Estate is a registered trademark owned by Meredith Operations Corporation, licensed to Better Homes and Gardens Real Estate LLC and used with permission. Better Homes and Gardens Real Estate LLC fully supports the principles of the Fair Housing Act and the Equal Opportunity Act. Listing information is deemed reliable but is not guaranteed accurate.
Each office is independently owned and operated.
Any services or products provided by third parties are not provided by, affiliated with or related to Better Homes and Gardens Real Estate LLC, or its affiliated companies.