
47 Hittridge Road, Eldon, MO 65026
Local realty services provided by:Better Homes and Gardens Real Estate Lake Realty
Listed by: matt smith real estate group llc., britney rembold
Office: exp realty, llc.
MLS#:3591075
Source:MO_LOBR
Price summary
- Price:$675,000
- Price per sq. ft.:$668.98
About this home
MULTI-FAMILY INVESTMENT OPPORTUNITY – 6 UNITS ON 3.2 ACRES! Discover incredible income-producing potential with this unique multi-family property, conveniently located between Rocky Mount and Eldon! Situated on 3.2 mostly level acres with a stocked pond, this versatile investment features 6 total units, including 2 single-family residences & 4 park-owned campers, all included in the purchase price! The remodeled 2-bedroom farmhouse offers a ton of updates. The newly completed barndominium is currently rented, providing an existing income opportunity. Recent improvements also include nearly $30,000 invested in septic system upgrades over the past several months. Additional features include a finished 12x18 building with electricity and LVP flooring, a 20x40 workshop/chicken coop, a spacious 32x46 three-sided shed & a former game room with laundry potential. Enjoy peaceful country surroundings, a stocked pond & access to Coffman Beach boat ramp & Bagnell Dam. Whether you're looking to expand your rental portfolio, explore multiple income streams, or invest in a property with room for future possibilities, this exceptional multi-family opportunity delivers Schedule your showing today!...
Contact an agent
Home facts
- Subdivision & Development:None
- Listing ID #:3591075
- Added:9 day(s) ago
- Updated:November 08, 2026 at 04:20 PM
Rooms and interior
- Bedrooms:2
- Total bathrooms:1
- Full bathrooms:1
- Kitchen Description:Dishwasher, Range, Refrigerator, Stove
- Basement:Yes
- Basement Description:Partial
- Living area:1,009 sq. ft.
Heating and cooling
- Cooling:Central Air
- Heating:Electric, Forced Air
- Central air:Yes
Structure and exterior
- Building area:1,009 sq. ft.
- Lot area:3.2 Acres
- Lot Features:Acreage, Open Lot, Outside City Limits, Wooded
- Architectural Style:OneStory, Ranch
- Exterior Features:Covered Patio, Patio, Storage, Workshop
- Levels:1 Story
Utilities
- Water:Private, Private Well
- Sewer:Septic Tank
Finances and disclosures
- Price:$675,000
- Price per sq. ft.:$668.98
- Tax amount:$438 (2025)
Features and amenities
- Appliances:Dishwasher, Range, Refrigerator, Stove
Parking
- Parking description:Gravel Driveway
- Garage:Yes
New listings near 47 Hittridge Road
- New
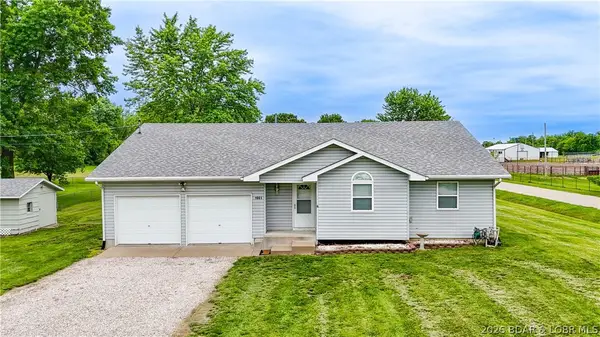 $285,000Active3 beds 2 baths3,168 sq. ft.
1001 Colorado Avenue, Eldon, MO 65026
MLS# 3591096Listed by: KELLER WILLIAMS L.O. REALTY - New
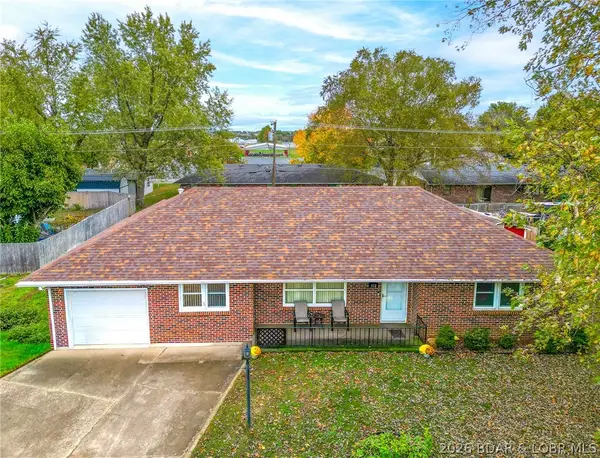 $185,000Active3 beds 1 baths1,245 sq. ft.
512 North Maple Street, Eldon, MO 65026
MLS# 3591262Listed by: WEICHERT REALTORS - HOUSE OF BROKERS - New
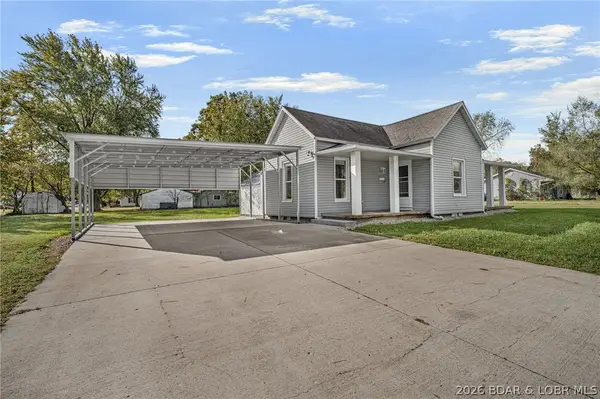 $205,000Active2 beds 2 baths1,000 sq. ft.
214 8th Street, Eldon, MO 65026
MLS# 3591251Listed by: EXP REALTY, LLC - New
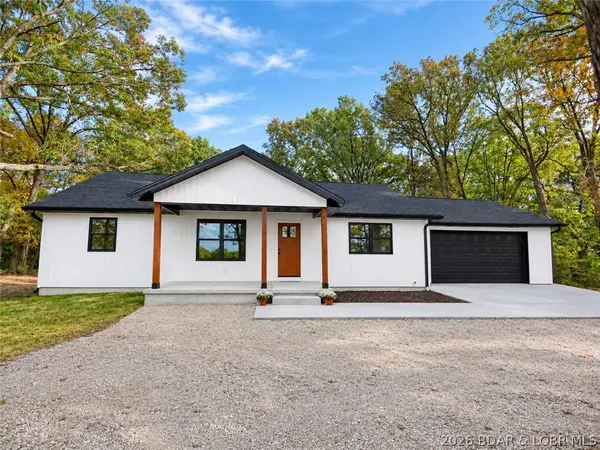 $349,500Active3 beds 2 baths1,440 sq. ft.
104 Scrivner Road, Eldon, MO 65026
MLS# 3591132Listed by: EXP REALTY, LLC - New
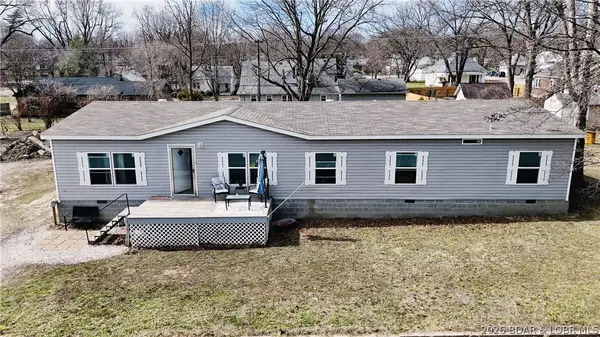 $199,000Active5 beds 3 baths1,800 sq. ft.
315 Mill Street, Eldon, MO 65026
MLS# 3591186Listed by: DUNN AND ASSOCIATES LLC - New
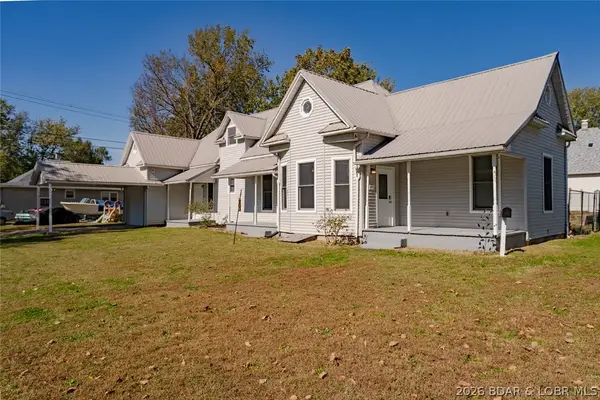 $275,000Active3 beds 2 baths1,600 sq. ft.
401 North Maple Street, Eldon, MO 65026
MLS# 3591058Listed by: NETTWORK GLOBAL, LLC - New
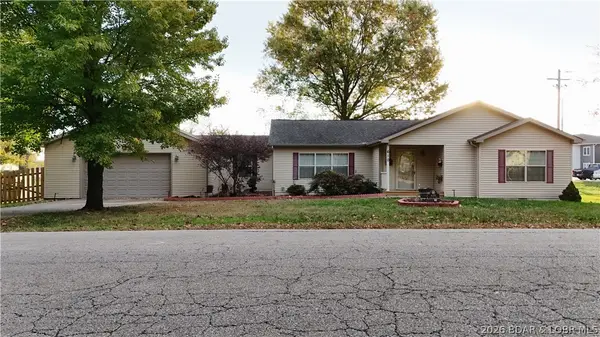 $299,900Active3 beds 2 baths1,971 sq. ft.
610 Mill Street, Eldon, MO 65026
MLS# 3591066Listed by: DUNN AND ASSOCIATES LLC 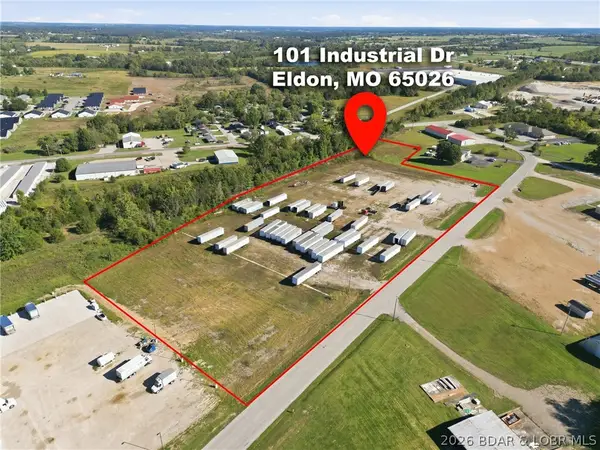 $325,000Active6.9 Acres
101 Industrial Park Drive, Eldon, MO 65026
MLS# 3590988Listed by: FIRST CHOICE REALTY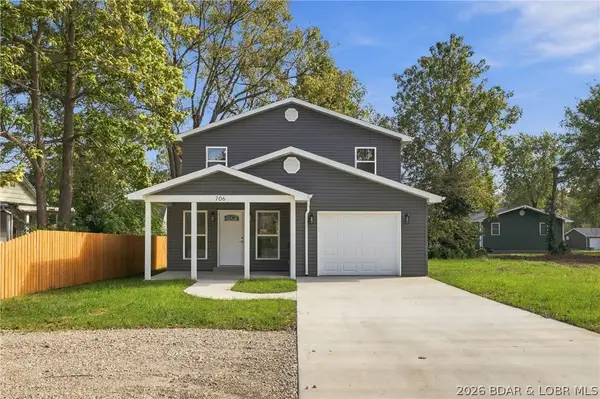 $315,000Active3 beds 3 baths1,560 sq. ft.
706 Grand Avenue, Eldon, MO 65026
MLS# 3590987Listed by: FIRST CHOICE REALTY


Protect your home and budget from life's surprises with an Assurant Home Warranty, backed by a partner that supports you through every step of homeownership. Explore Plans.
© 2026 Better Homes and Gardens Real Estate LLC. An Anywhere Real Estate company. All rights reserved. Better Homes and Gardens® Real Estate is a registered trademark owned by Meredith Operations Corporation, licensed to Better Homes and Gardens Real Estate LLC and used with permission. Better Homes and Gardens Real Estate LLC fully supports the principles of the Fair Housing Act and the Equal Opportunity Act. Listing information is deemed reliable but is not guaranteed accurate.
Each office is independently owned and operated.
Any services or products provided by third parties are not provided by, affiliated with or related to Better Homes and Gardens Real Estate LLC, or its affiliated companies.