
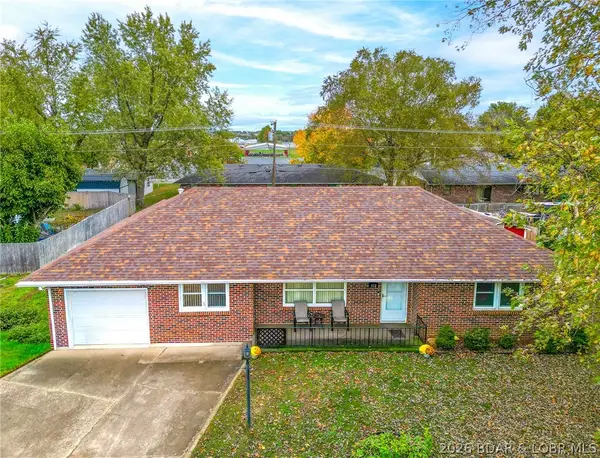
508 N. Grand Avenue, Eldon, MO 65026
Local realty services provided by:Better Homes and Gardens Real Estate Lake Realty
508 N. Grand Avenue,Eldon, MO 65026
$259,000
- 5 Beds
- 3 Baths
- 1,155 sq. ft.
- Single family
- Active
Listed by: o'sullivan real estate group o'sullivan, nicol
Office: re/max lake of the ozarks
MLS#:3591387
Source:MO_LOBR
Price summary
- Price:$259,000
- Price per sq. ft.:$112.12
About this home
Conveniently located just off Grand Avenue in the heart of Eldon, this recently updated home offers the perfect combination of comfort, convenience, and potential! Featuring 3 bedrooms and 2 bathrooms on the main level, the home provides a functional layout with plenty of room to make it your own. The lower level offers even more possibilities, with two additional bedrooms already framed in and ready for your finishing touches. Situated on a flat lot with a spacious, open backyard, there's plenty of room for outdoor entertaining, pets, or play. Enjoy the convenience of city water and sewer, along with a fantastic location just minutes from schools, grocery stores, shopping, and everyday essentials. With recent updates, room to grow, and a location that's hard to beat, this property is full of opportunity!
Contact an agent
Home facts
- Subdivision & Development:None
- Listing ID #:3591387
- Added:1 day(s) ago
- Updated:November 13, 2026 at 06:49 PM
Rooms and interior
- Bedrooms:5
- Total bathrooms:3
- Full bathrooms:2
- Half bathrooms:1
- Flooring:Hardwood, Tile
- Kitchen Description:Dishwasher, Microwave, Range, Refrigerator, Stove
- Basement:Yes
- Basement Description:Full, Unfinished, Walk Out Access
- Living area:1,155 sq. ft.
Heating and cooling
- Cooling:Central Air
- Heating:Forced Air, Forced Air Gas
- Central air:Yes
Structure and exterior
- Roof:Metal
- Building area:1,155 sq. ft.
- Lot Features:City Lot, Level
- Architectural Style:Ranch
- Construction Materials:Lap Siding
- Exterior Features:Deck, Fence, Screened
- Levels:1 Story
Utilities
- Water:Public Water
- Sewer:Public Sewer
Finances and disclosures
- Price:$259,000
- Price per sq. ft.:$112.12
- Tax amount:$744 (2025)
Features and amenities
- Appliances:Dishwasher, Microwave, Range, Refrigerator, Stove
Parking
- Parking description:Attached, Concrete Driveway, Garage, Garage Door Opener
- Garage:Yes
- Garage spaces:2
New listings near 508 N. Grand Avenue
- New
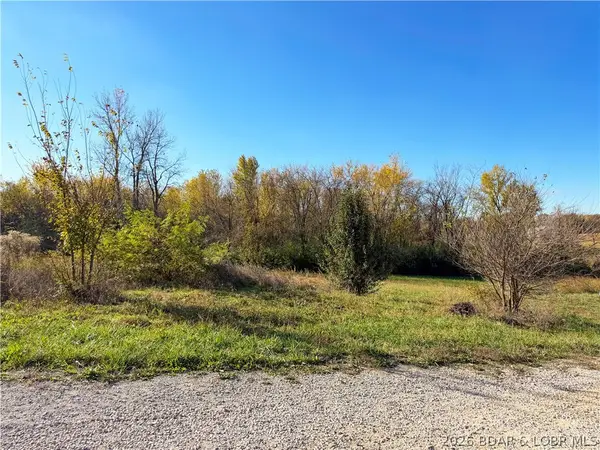 $29,500Active0 Acres
Lot 5 W Bourbon Street, Eldon, MO 65026
MLS# 3591353Listed by: KELLER WILLIAMS L.O. REALTY - New
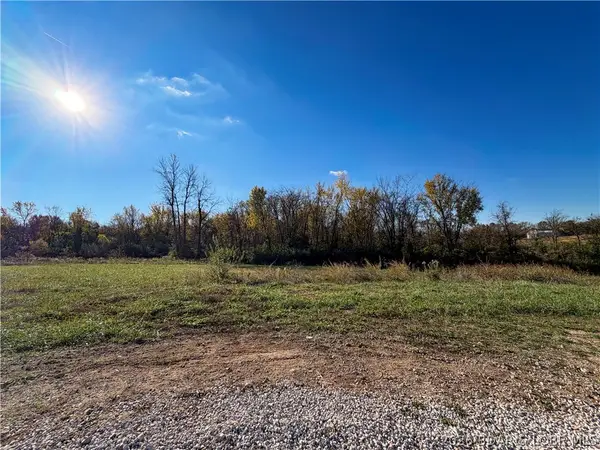 $29,500Active0 Acres
Lot 6 W Bourbon Street, Eldon, MO 65026
MLS# 3591354Listed by: KELLER WILLIAMS L.O. REALTY - New
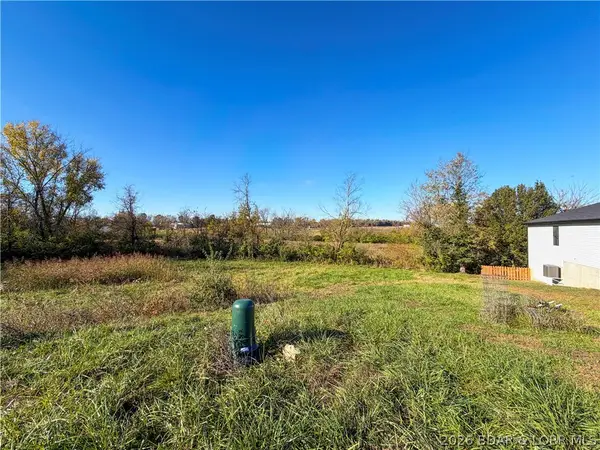 $29,500Active0 Acres
Lot 7 W Bourbon Street, Eldon, MO 65026
MLS# 3591355Listed by: KELLER WILLIAMS L.O. REALTY - New
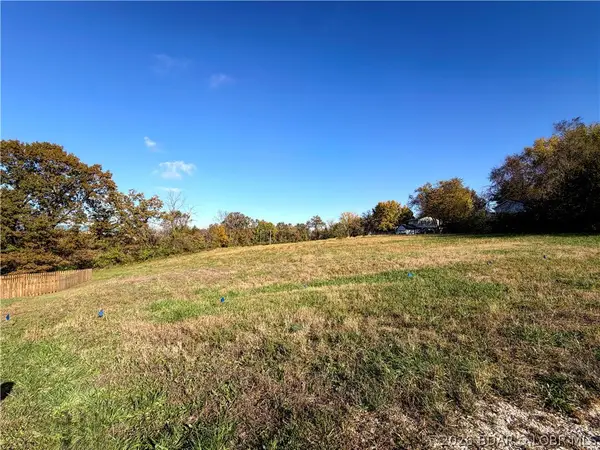 $29,500Active0 Acres
Lot 9 W Bourbon Street, Eldon, MO 65026
MLS# 3591356Listed by: KELLER WILLIAMS L.O. REALTY - New
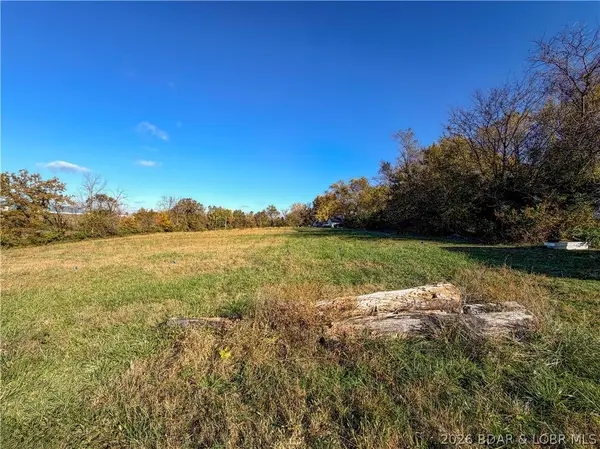 $29,500Active0 Acres
Lot 10 W Bourbon Street, Eldon, MO 65026
MLS# 3591357Listed by: KELLER WILLIAMS L.O. REALTY - New
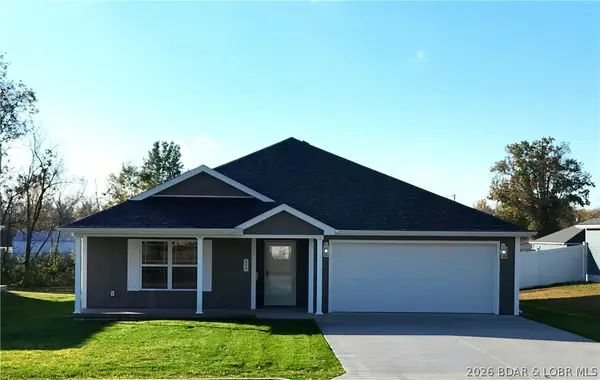 $346,400Active3 beds 2 baths1,470 sq. ft.
808 East North Street, Eldon, MO 65026
MLS# 3591319Listed by: DUNN AND ASSOCIATES LLC - New
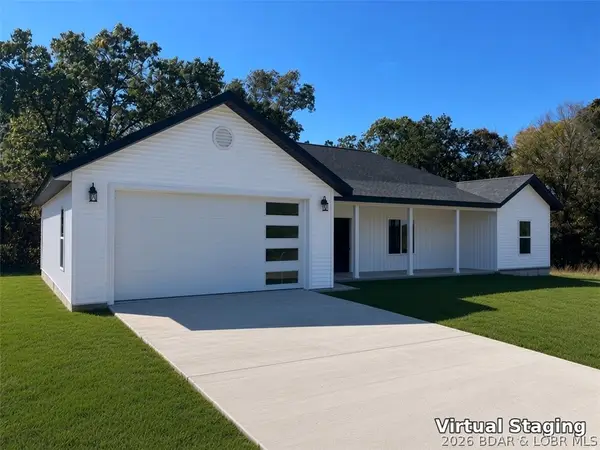 $354,900Active3 beds 2 baths1,820 sq. ft.
11 Oak Tree Lane, Eldon, MO 65026
MLS# 3591017Listed by: RE/MAX LAKE OF THE OZARKS - New
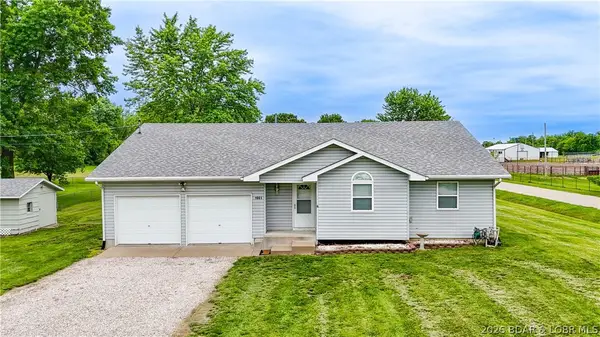 $285,000Active3 beds 2 baths3,168 sq. ft.
1001 Colorado Avenue, Eldon, MO 65026
MLS# 3591096Listed by: KELLER WILLIAMS L.O. REALTY - New
 $185,000Active3 beds 1 baths1,245 sq. ft.
512 North Maple Street, Eldon, MO 65026
MLS# 3591262Listed by: WEICHERT REALTORS - HOUSE OF BROKERS


Protect your home and budget from life's surprises with an Assurant Home Warranty, backed by a partner that supports you through every step of homeownership. Explore Plans.
© 2026 Better Homes and Gardens Real Estate LLC. An Anywhere Real Estate company. All rights reserved. Better Homes and Gardens® Real Estate is a registered trademark owned by Meredith Operations Corporation, licensed to Better Homes and Gardens Real Estate LLC and used with permission. Better Homes and Gardens Real Estate LLC fully supports the principles of the Fair Housing Act and the Equal Opportunity Act. Listing information is deemed reliable but is not guaranteed accurate.
Each office is independently owned and operated.
Any services or products provided by third parties are not provided by, affiliated with or related to Better Homes and Gardens Real Estate LLC, or its affiliated companies.