
1718 Aspen Lane, Excelsior Springs, MO 64024
Local realty services provided by:Better Homes and Gardens Real Estate Kansas City Homes
1718 Aspen Lane,Excelsior Springs, MO 64024
$369,900
- 4 Beds
- 3 Baths
- 3,216 sq. ft.
- Single family
- Active
Upcoming open houses
- Sun, Oct 2511:30 am - 01:00 pm
Listed by: meranda lefebvre, manley home team
Office: reecenichols-kcn
MLS#:2648184
Source:MOKS_HL
Price summary
- Price:$369,900
- Price per sq. ft.:$115.02
About this home
Lovingly maintained, thoughtfully designed, and full of features that set it apart, 1718 Aspen Lane is more than just a house, it's a place to call home. Tucked away on a quiet cul-de-sac street in a small neighborhood, this beautifully maintained 4-bedroom, 2.5-bath home has been lovingly cared for by the same owner for 28 years and is ready for its next chapter! From the moment you step inside, you'll appreciate the unique layout, inviting spaces, and attention to detail throughout. The stunning kitchen features beautiful hardwood floors, while newer carpeting adds warmth and comfort throughout the home. But the true showstopper is the expansive primary suite, a retreat all its own, featuring a cozy fireplace positioned near the jetted soaking tub, creating the perfect place to relax and unwind. Step outside to discover a spacious, fully fenced backyard with no neighbors directly behind you, offering a wonderful setting for entertaining, relaxing, or simply enjoying the outdoors. With a roof that's just 5 years old and HVAC only 6 years old, this home offers the added appeal of major updates already completed. Opportunities like this are few and far between. Come experience everything this special property has to offer!...
Contact an agent
Home facts
- Year built:1997
- Subdivision & Development:Autumn Meadows
- Listing ID #:2648184
- Added:1 day(s) ago
- Updated:October 24, 2026 at 06:53 PM
Rooms and interior
- Bedrooms:4
- Total bathrooms:3
- Full bathrooms:2
- Half bathrooms:1
- Rooms Total:9
- Kitchen Description:Cooktop, Dishwasher, Disposal, Double Oven, Microwave
- Basement:Yes
- Basement Description:Finished, Full
- Living area:3,216 sq. ft.
Heating and cooling
- Cooling:Electric
- Heating:Central Gas
Structure and exterior
- Roof:Composition
- Year built:1997
- Building area:3,216 sq. ft.
- Lot area:0.27 Acres
- Lot Features:City Lot, Cul-De-Sac
- Architectural Style:Front/Back Split
- Construction Materials:Brick Trim, Vinyl Siding, Wood Siding
Utilities
- Water:City/Public
- Sewer:Public Sewer
Finances and disclosures
- Price:$369,900
- Price per sq. ft.:$115.02
Features and amenities
- Appliances:Dishwasher, Disposal, Microwave
- Amenities:Ceiling Fan(s), Pantry
Parking
- Parking description:Attached
- Garage:Yes
- Garage spaces:2
 HeartlandMLS©2026. Information Deemed Reliable But Not Guaranteed. This information is being provided by the HeartlandMLS. The listings presented here may or may not be listed by the Broker/Agent operating this website. This information is intended for the personal use of consumers and may not be used for any purpose other than to identify prospective properties consumers may be interested in purchasing. Data <Last Updated October 24, 2026
New listings near 1718 Aspen Lane
- Coming Soon
 $194,900Coming Soon3 beds 1 baths1,231 sq. ft.
527 Isley Boulevard, Excelsior Springs, MO 64024
MLS# 2647253Listed by: RE/MAX AREA REAL ESTATE - Coming Soon
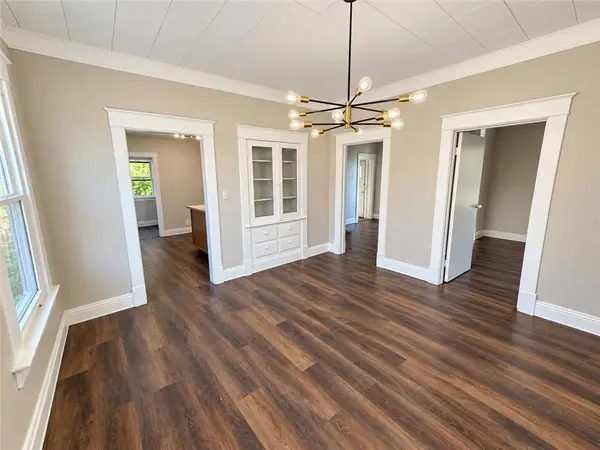 $174,900Coming Soon2 beds 1 baths962 sq. ft.
643 N Main Street, Excelsior Springs, MO 64024
MLS# 2648483Listed by: OSBORN REAL ESTATE - New
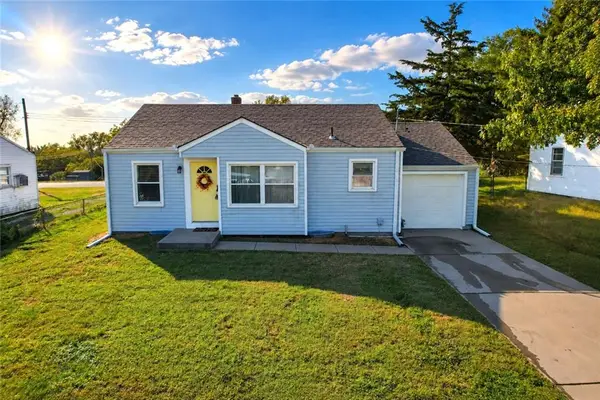 $139,900Active2 beds 1 baths768 sq. ft.
102 Westview Place, Excelsior Springs, MO 64024
MLS# 2641237Listed by: RE/MAX AREA REAL ESTATE - New
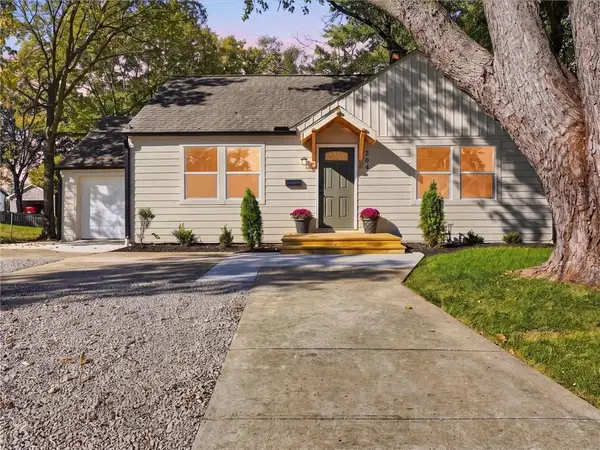 $225,000Active2 beds 1 baths1,024 sq. ft.
204 Westview Place, Excelsior Springs, MO 64024
MLS# 2641315Listed by: RE/MAX AREA REAL ESTATE - New
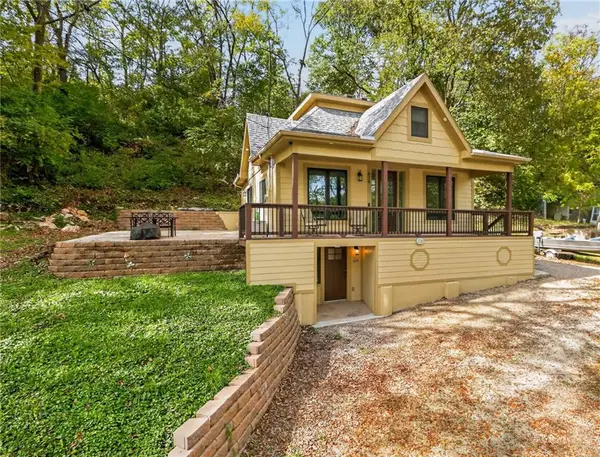 $270,000Active3 beds 3 baths1,951 sq. ft.
624 Caldwell Street, Excelsior Springs, MO 64024
MLS# 2645597Listed by: RE/MAX REVOLUTION - New
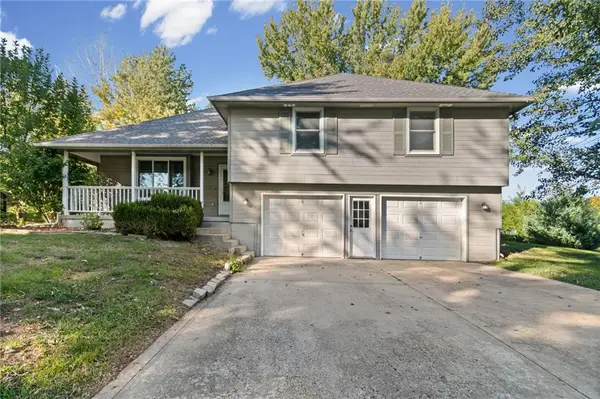 $299,900Active4 beds 3 baths1,752 sq. ft.
29408 Vickie Drive, Excelsior Springs, MO 64024
MLS# 2648164Listed by: LIST IT FOR 1 PERCENT REALTY - New
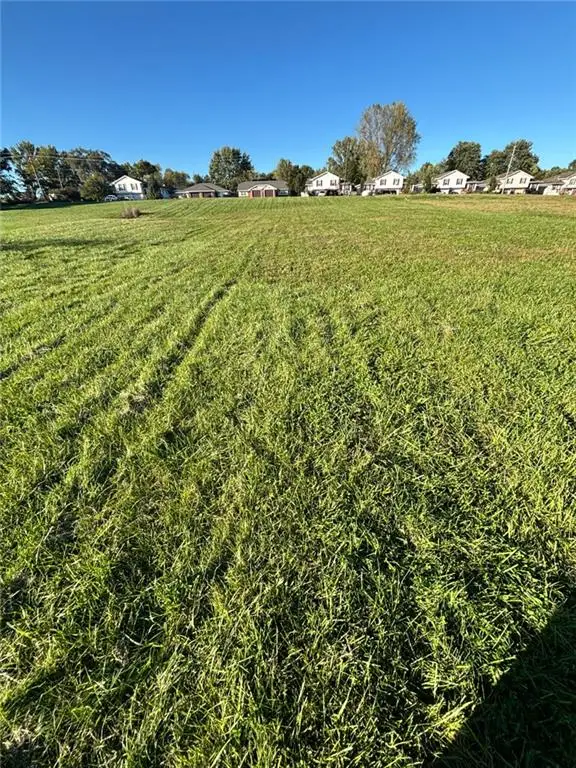 $88,500Active1.71 Acres
Lot 2 Wornall Road, Excelsior Springs, MO 64024
MLS# 2647750Listed by: EXIT REALTY PROFESSIONALS - New
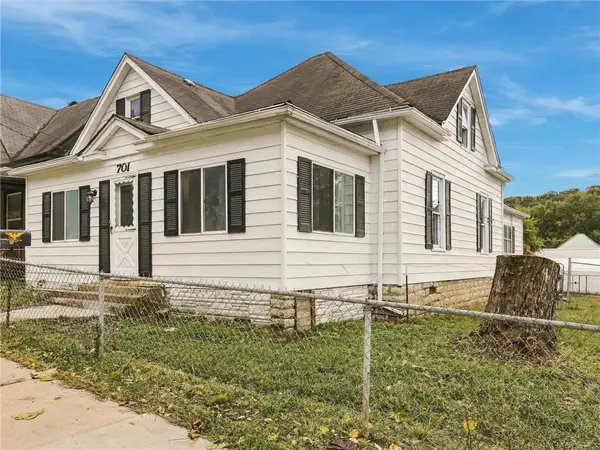 $174,900Active4 beds 3 baths2,066 sq. ft.
701 Isley Boulevard, Excelsior Springs, MO 64024
MLS# 2647612Listed by: RE/MAX AREA REAL ESTATE - New
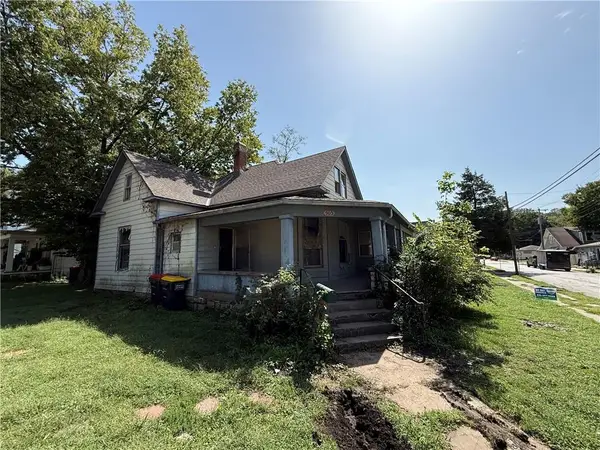 $69,900Active5 beds 2 baths2,527 sq. ft.
503 Benton Avenue, Excelsior Springs, MO 64024
MLS# 2644897Listed by: SBD HOUSING SOLUTIONS LLC


Protect your home and budget from life's surprises with an Assurant Home Warranty, backed by a partner that supports you through every step of homeownership. Explore Plans.
© 2026 Better Homes and Gardens Real Estate LLC. An Anywhere Real Estate company. All rights reserved. Better Homes and Gardens® Real Estate is a registered trademark owned by Meredith Operations Corporation, licensed to Better Homes and Gardens Real Estate LLC and used with permission. Better Homes and Gardens Real Estate LLC fully supports the principles of the Fair Housing Act and the Equal Opportunity Act. Listing information is deemed reliable but is not guaranteed accurate.
Each office is independently owned and operated.
Any services or products provided by third parties are not provided by, affiliated with or related to Better Homes and Gardens Real Estate LLC, or its affiliated companies.