
1900 Karlton Way, Excelsior Springs, MO 64024
Local realty services provided by:Better Homes and Gardens Real Estate Kansas City Homes
1900 Karlton Way,Excelsior Springs, MO 64024
$270,000
- 3 Beds
- 2 Baths
- 1,669 sq. ft.
- Single family
- Pending
Listed by: jamie hendrix
Office: united real estate kansas city
MLS#:2642766
Source:MOKS_HL
Price summary
- Price:$270,000
- Price per sq. ft.:$161.77
About this home
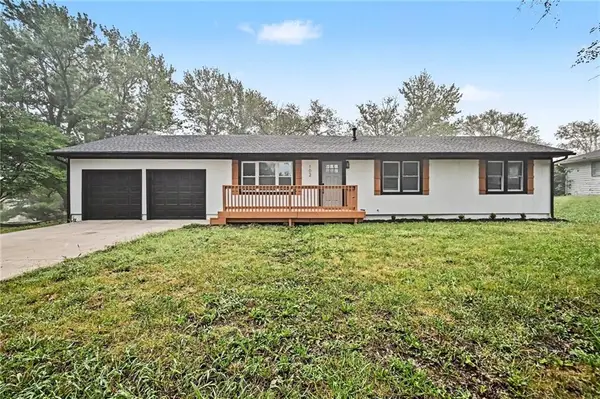
Welcome to this stunning 3-bedroom, 2-bath home with a 2-car garage, perfectly situated on a spacious corner lot with a large backyard and deck. This home has been fully transformed from top to bottom, showcasing high-end finishes and thoughtful design throughout. Step inside and you’ll immediately notice the custom tilework crafted by one of Kansas City’s top luxury tile designers, featuring striking patterns and custom niches. Enjoy the ambiance of laser track lighting with dimmable features, allowing you to set the perfect mood in every room. The kitchen is a true showstopper with a sleek, seamless large-format tile backsplash, paired beautifully with contrasting white quartz countertops—modern, clean, and built to impress. Beyond the aesthetics, this home offers peace of mind with major updates already completed, including: new luxury vinyl planks, new tile, new carpet, and fresh interior and exterior paint. With its combination of designer finishes, modern upgrades, and functional layout, this home stands out from anything else on the market. Don’t miss your chance to own a truly one-of-a-kind property; schedule your showing today!...
Contact an agent
Home facts
- Year built:1967
- Subdivision & Development:Wornall Estates
- Listing ID #:2642766
- Added:1 day(s) ago
- Updated:September 20, 2026 at 10:33 AM
Rooms and interior
- Bedrooms:3
- Total bathrooms:2
- Full bathrooms:2
- Rooms Total:6
- Kitchen Description:Dishwasher, Disposal, Microwave
- Basement:Yes
- Basement Description:Concrete
- Living area:1,669 sq. ft.
Heating and cooling
- Cooling:Electric
- Heating:Forced Air Gas, Natural Gas
Structure and exterior
- Roof:Composition
- Year built:1967
- Building area:1,669 sq. ft.
- Lot area:0.28 Acres
- Lot Features:City Limits, City Lot, Corner Lot, Level
- Architectural Style:Side/Side Split
- Construction Materials:Brick Trim, Frame
- Foundation Description:Concrete
Schools
- High school:Excelsior
- Middle school:Excelsior Springs
- Elementary school:Westview
Utilities
- Water:City/Public
- Sewer:Public Sewer
Finances and disclosures
- Price:$270,000
- Price per sq. ft.:$161.77
Features and amenities
- Appliances:Dishwasher, Disposal, Microwave
- Amenities:Ceiling Fan(s)
Parking
- Parking description:Built-In
- Garage:Yes
- Garage spaces:2
 HeartlandMLS©2026. Information Deemed Reliable But Not Guaranteed. This information is being provided by the HeartlandMLS. The listings presented here may or may not be listed by the Broker/Agent operating this website. This information is intended for the personal use of consumers and may not be used for any purpose other than to identify prospective properties consumers may be interested in purchasing. Data <Last Updated September 20, 2026
New listings near 1900 Karlton Way
- New
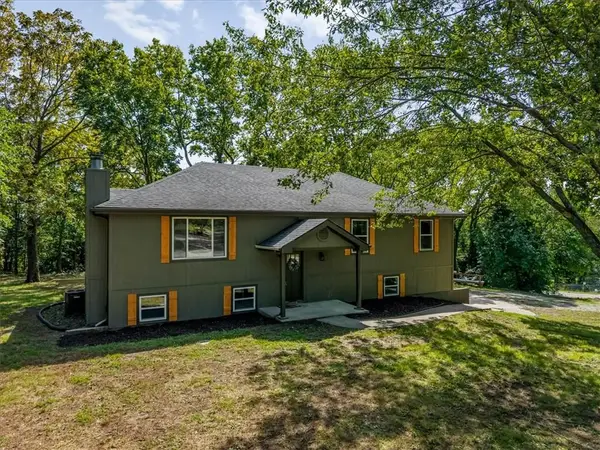 $325,000Active3 beds 3 baths2,100 sq. ft.
33251 Koala Circle, Excelsior Springs, MO 64024
MLS# 2643008Listed by: 1ST CLASS REAL ESTATE KC - New
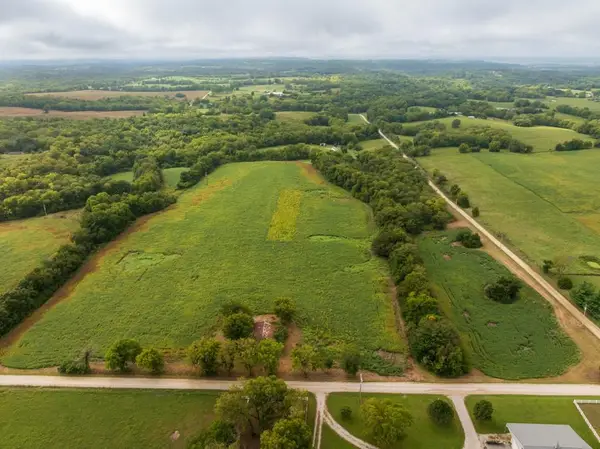 $299,500Active22.44 Acres
TBD W 120th Street, Excelsior Springs, MO 64024
MLS# 2642977Listed by: MIDWEST LAND GROUP - New
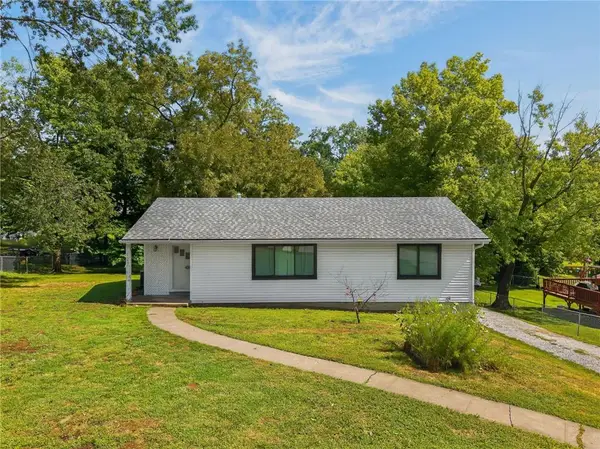 $185,000Active3 beds 1 baths1,035 sq. ft.
127 Woods Street, Excelsior Springs, MO 64024
MLS# 2641627Listed by: WORTH CLARK REALTY - New
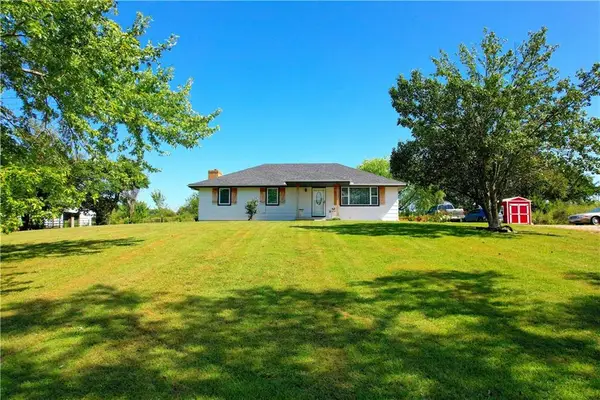 $475,000Active3 beds 2 baths1,300 sq. ft.
15625 Washington School Road, Excelsior Springs, MO 64024
MLS# 2640849Listed by: RE/MAX AREA REAL ESTATE - New
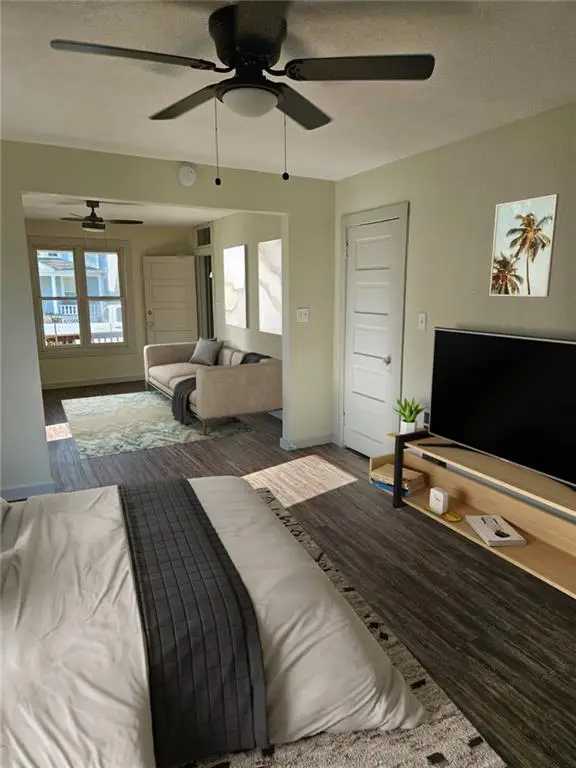 $299,000Active-- beds -- baths
435 Benton Avenue, Excelsior Springs, MO 64024
MLS# 2640204Listed by: JOURNEY REAL ESTATE GROUP - New
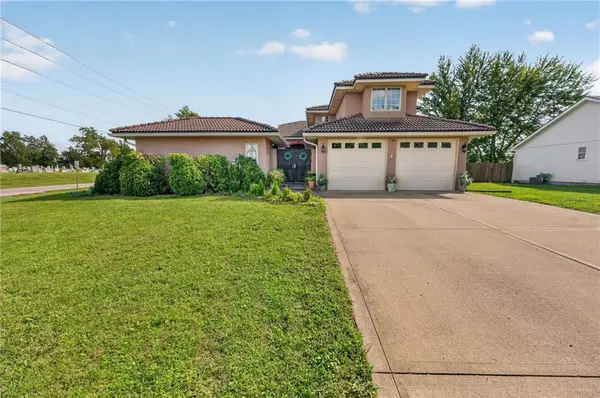 $499,900Active5 beds 5 baths4,460 sq. ft.
420 Crown Hill Road, Excelsior Springs, MO 64024
MLS# 2639309Listed by: PLATINUM REALTY LLC - Open Sat, 2 to 4pmNew
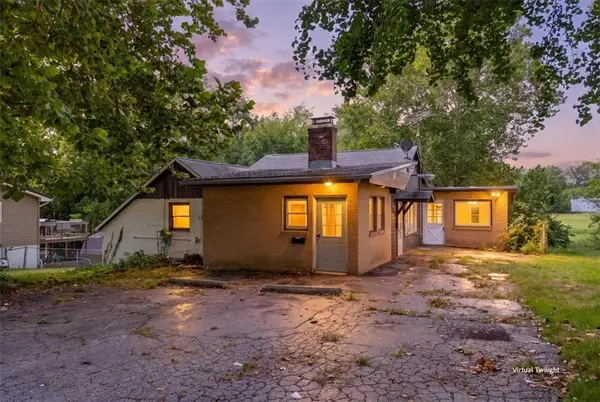 $65,000Active4 beds 2 baths2,643 sq. ft.
102 Collette Street, Excelsior Springs, MO 64024
MLS# 2642151Listed by: CATES AUCTION & REALTY CO INC - New
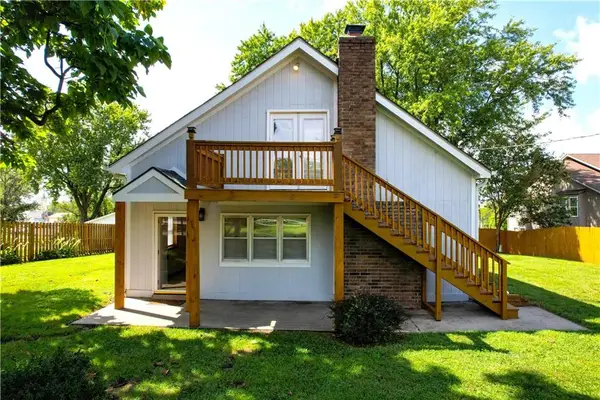 $199,900Active2 beds 1 baths1,280 sq. ft.
20 Schwartz Avenue, Excelsior Springs, MO 64024
MLS# 2637643Listed by: RE/MAX AREA REAL ESTATE - New
 $228,900Active3 beds 2 baths1,248 sq. ft.
102 O E Avenue, Excelsior Springs, MO 64024
MLS# 2641872Listed by: 1ST CLASS REAL ESTATE KC


Protect your home and budget from life's surprises with an Assurant Home Warranty, backed by a partner that supports you through every step of homeownership. Explore Plans.
© 2026 Better Homes and Gardens Real Estate LLC. An Anywhere Real Estate company. All rights reserved. Better Homes and Gardens® Real Estate is a registered trademark owned by Meredith Operations Corporation, licensed to Better Homes and Gardens Real Estate LLC and used with permission. Better Homes and Gardens Real Estate LLC fully supports the principles of the Fair Housing Act and the Equal Opportunity Act. Listing information is deemed reliable but is not guaranteed accurate.
Each office is independently owned and operated.
Any services or products provided by third parties are not provided by, affiliated with or related to Better Homes and Gardens Real Estate LLC, or its affiliated companies.