
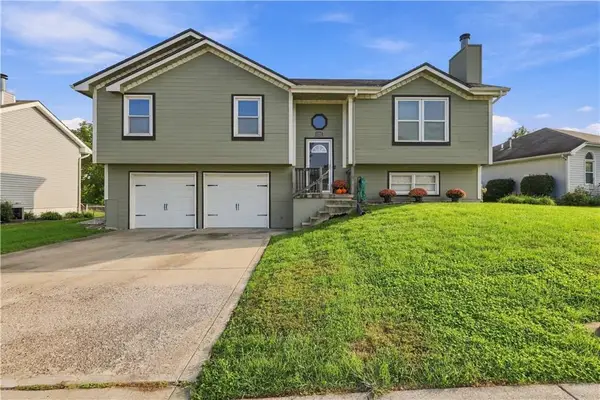
616 Patrick Drive, Excelsior Springs, MO 64024
Local realty services provided by:Better Homes and Gardens Real Estate Kansas City Homes
616 Patrick Drive,Excelsior Springs, MO 64024
$324,900
- 3 Beds
- 3 Baths
- 1,940 sq. ft.
- Single family
- Coming Soon
Listed by: connie stark
Office: mo-kan veteran realty llc.
MLS#:2645906
Source:MOKS_HL
Price summary
- Price:$324,900
- Price per sq. ft.:$167.47
About this home
WELCOME HOME to 616 Patrick Drive!
Nestled on a quiet cul-de-sac in the West Springs neighborhood, this ranch home is ready for its new owners. Fresh neutral paint throughout the main level, gleaming refinished HARDWOODS, and new carpet on the lower level mean this home is move-in ready.
From the moment you step inside, you are greeted with a beautiful vaulted ceiling and fireplace as the focal point. Daily activities are easier with thoughtful interior features, including a pantry for convenient storage, a walk-in closet in the primary bedroom, plentiful storage throughout, and a large finished family room on the lower level with a bathroom. The kitchen/dining combo opens to a nice deck which overlooks the backyard and pool.
The single-story layout features a spacious semi-open living room/dining room/kitchen. The spacious primary bedroom showcases a lovely tray ceiling. The space feels open and airy, and includes a sunny primary bathroom, and a walk-in closet. Two additional bedrooms, a full bathroom, and laundry space complete the main level, providing an accessible and comfortable floor plan.
Outside, you will spend warmer days enjoying the large pool with tiered decking. This is sure to be a popular gathering spot with friends and family. Close to schools and shopping, come take a look and see all that this lovely home has to offer!...
Contact an agent
Home facts
- Year built:2004
- Subdivision & Development:West Springs
- Listing ID #:2645906
- Updated:October 07, 2026 at 06:49 PM
Rooms and interior
- Bedrooms:3
- Total bathrooms:3
- Full bathrooms:2
- Half bathrooms:1
- Rooms Total:9
- Kitchen Description:Dishwasher, Disposal, Microwave
- Basement:Yes
- Basement Description:Finished, Inside Entrance
- Living area:1,940 sq. ft.
Heating and cooling
- Cooling:Electric
- Heating:Natural Gas
Structure and exterior
- Roof:Composition
- Year built:2004
- Building area:1,940 sq. ft.
- Lot area:0.19 Acres
- Architectural Style:Ranch
- Construction Materials:Board & Batton, Brick Trim
Schools
- High school:Excelsior
- Middle school:Excelsior Springs
Utilities
- Water:City/Public
- Sewer:Public Sewer
Finances and disclosures
- Price:$324,900
- Price per sq. ft.:$167.47
Features and amenities
- Appliances:Dishwasher, Disposal, Free-Standing Electric Oven, Microwave
Parking
- Parking description:Basement
- Garage:Yes
- Garage spaces:2
 HeartlandMLS©2026. Information Deemed Reliable But Not Guaranteed. This information is being provided by the HeartlandMLS. The listings presented here may or may not be listed by the Broker/Agent operating this website. This information is intended for the personal use of consumers and may not be used for any purpose other than to identify prospective properties consumers may be interested in purchasing. Data <Last Updated October 7, 2026
New listings near 616 Patrick Drive
- Coming Soon
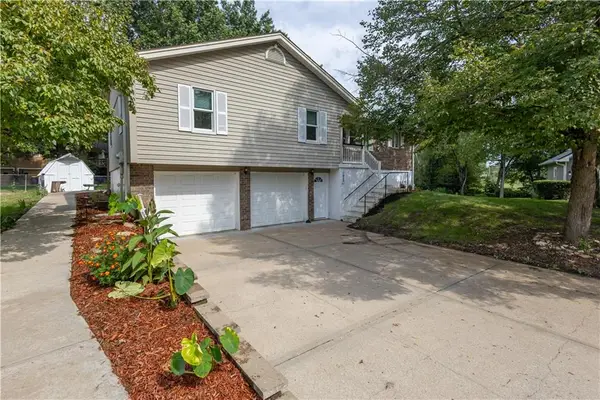 $309,000Coming Soon3 beds 3 baths1,988 sq. ft.
1909 Joy Circle, Excelsior Springs, MO 64024
MLS# 2645478Listed by: JASON MITCHELL REAL ESTATE MIS - Coming Soon
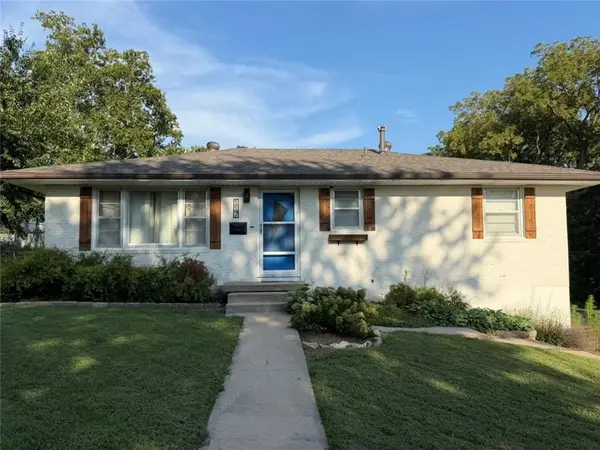 $285,000Coming Soon3 beds 2 baths1,328 sq. ft.
117 Waller Street, Excelsior Springs, MO 64024
MLS# 2644797Listed by: AMERICAN HERITAGE, REALTORS - New
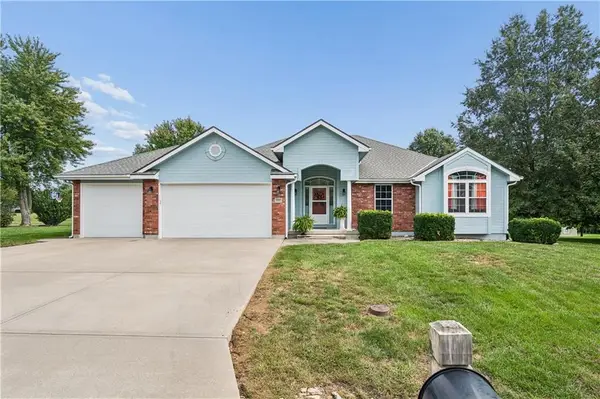 $479,900Active4 beds 4 baths3,014 sq. ft.
1707 Lynn Road, Excelsior Springs, MO 64024
MLS# 2637148Listed by: RE/MAX AREA REAL ESTATE - New
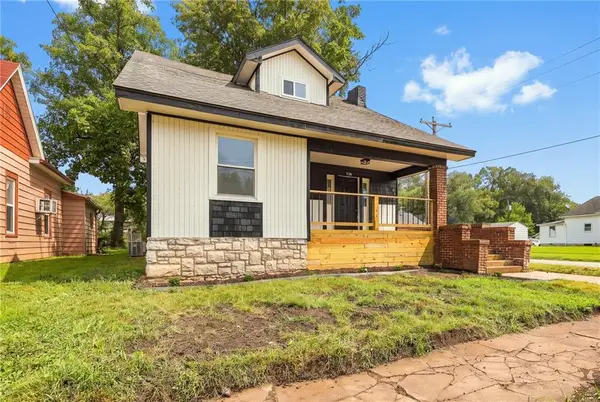 $210,000Active3 beds 2 baths1,616 sq. ft.
530 Park Avenue, Excelsior Springs, MO 66086
MLS# 2644816Listed by: KELLER WILLIAMS REALTY PARTNERS INC. - New
 $299,900Active3 beds 3 baths1,812 sq. ft.
1007 Golden Avenue, Excelsior Springs, MO 64024
MLS# 2644384Listed by: RIVAL REAL ESTATE  $40,000Pending0.7 Acres
Timberlake Drive, Excelsior Springs, MO 64024
MLS# 2644420Listed by: PLATINUM REALTY LLC- New
 $35,000Active0.46 Acres
Lot 58 And 59 Timberlake Drive, Excelsior Springs, MO 64024
MLS# 2644425Listed by: PLATINUM REALTY LLC  $449,900Pending3 beds 2 baths2,061 sq. ft.
24210 NE 144th Street, Excelsior Springs, MO 64024
MLS# 2644127Listed by: PIA FRIEND REALTY $240,000Active3 beds 2 baths1,480 sq. ft.
217 Woods Avenue, Excelsior Springs, MO 64024
MLS# 2644234Listed by: REALTY PROFESSIONALS HEARTLAND


Protect your home and budget from life's surprises with an Assurant Home Warranty, backed by a partner that supports you through every step of homeownership. Explore Plans.
© 2026 Better Homes and Gardens Real Estate LLC. An Anywhere Real Estate company. All rights reserved. Better Homes and Gardens® Real Estate is a registered trademark owned by Meredith Operations Corporation, licensed to Better Homes and Gardens Real Estate LLC and used with permission. Better Homes and Gardens Real Estate LLC fully supports the principles of the Fair Housing Act and the Equal Opportunity Act. Listing information is deemed reliable but is not guaranteed accurate.
Each office is independently owned and operated.
Any services or products provided by third parties are not provided by, affiliated with or related to Better Homes and Gardens Real Estate LLC, or its affiliated companies.