
605 State Highway 76, Exeter, MO 65647
Local realty services provided by:Better Homes and Gardens Real Estate Southwest Group
Listed by: melissa gibbens, morgan biddlecome-starbuck
Office: the real estate co.
MLS#:60334150
Source:MO_GSBOR
605 State Highway 76,Exeter, MO 65647
$234,900
- 4 Beds
- 2 Baths
- 1,768 sq. ft.
- Single family
- Active
Price summary
- Price:$234,900
- Price per sq. ft.:$109.36
About this home
Just outside the city limits, this country charmeroffers room to roam and peaceful surroundings. The open floor plan welcomes you with natural light and easy flow, while the updated kitchen features granite countertops and plenty of space for family gatherings. The custom tile shower adds a touch of rustic elegance. The unfinished basement provides endless possibilities--extra storage, a workshop, or future living space. Outside, the barn/outbuilding is ready for your animals, equipment, or hobbies. Enjoy the quiet of the countryside with quick access to town conveniences.
Contact an agent
Home facts
- Year built:1950
- Subdivision & Development:N/A
- Listing ID #:60334150
- Added:10 day(s) ago
- Updated:September 28, 2026 at 03:00 PM
Rooms and interior
- Bedrooms:4
- Total bathrooms:2
- Full bathrooms:1
- Half bathrooms:1
- Flooring:Laminate, Tile
- Kitchen Description:Microwave, Refrigerator
- Basement:Yes
- Basement Description:Partial, Unfinished
- Living area:1,768 sq. ft.
Heating and cooling
- Cooling:Ceiling Fan(s), Central Air
- Heating:Central, Fireplace(s)
- Central air:Yes
Structure and exterior
- Year built:1950
- Building area:1,768 sq. ft.
- Lot area:2.5 Acres
- Lot Features:Acreage, Horses Allowed
- Architectural Style:Ranch
- Construction Materials:Frame
- Foundation Description:Block, Crawl Space
Schools
- High school:Wheaton
- Middle school:Wheaton
- Elementary school:Wheaton
Utilities
- Sewer:Septic Tank
Finances and disclosures
- Price:$234,900
- Price per sq. ft.:$109.36
- Tax amount:$336 (2025)
Parking
- Garage:Yes
- Garage spaces:1
New listings near 605 State Highway 76
- New
 $429,900Active3 beds 3 baths1,848 sq. ft.
7797 State Highway Cc, Exeter, MO 65647
MLS# 60334505Listed by: MURNEY ASSOCIATES - PRIMROSE  $470,000Active3 beds 2 baths1,620 sq. ft.
13084 Farm Road 1040, Exeter, MO 65647
MLS# 60333728Listed by: CAPPY HARRIS REALTORS $190,000Active3 beds 2 baths1,332 sq. ft.
119 Glenda Street, Exeter, MO 65647
MLS# 60333541Listed by: FATHOM REALTY MO LLC $200,000Active7 Acres
19879 Farm Road 1043, Exeter, MO 65647
MLS# 60333579Listed by: VENTURE GROUP REAL ESTATE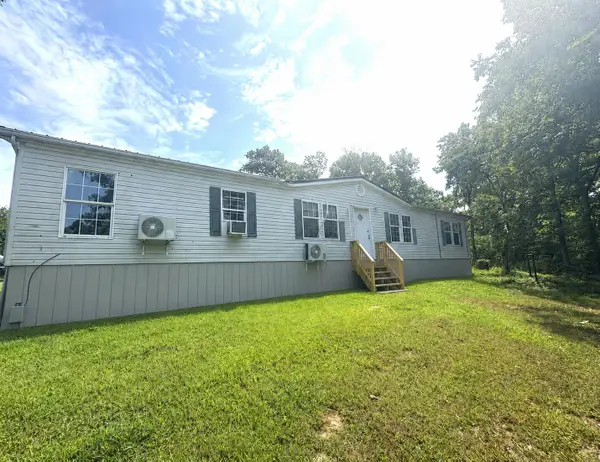 $199,000Pending3 beds 2 baths1,792 sq. ft.
3101 Farm Road 2165, Exeter, MO 65647
MLS# 60329903Listed by: REECENICHOLS - MOUNT VERNON $160,000Active17.14 Acres
17.14ac Farm Road 2190, Exeter, MO 65647
MLS# 60328626Listed by: LINDSEY & ASSOCIATES, INC $299,950Active34.28 Acres
34.28ac Farm Road 2190, Exeter, MO 65647
MLS# 60328627Listed by: LINDSEY & ASSOCIATES, INC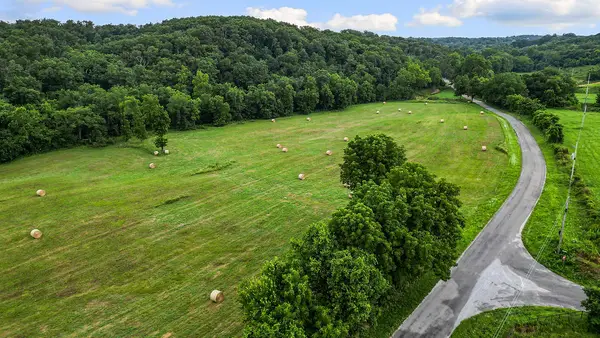 $299,950Active34.28 Acres
34.28AC Fr 2190, Exeter, MO 65647
MLS# 1354868Listed by: LINDSEY & ASSOC INC BRANCH $160,000Active17.14 Acres
17.14AC Fr 2190, Exeter, MO 65647
MLS# 1354923Listed by: LINDSEY & ASSOC INC BRANCH


Protect your home and budget from life's surprises with an Assurant Home Warranty, backed by a partner that supports you through every step of homeownership. Explore Plans.
© 2026 Better Homes and Gardens Real Estate LLC. An Anywhere Real Estate company. All rights reserved. Better Homes and Gardens® Real Estate is a registered trademark owned by Meredith Operations Corporation, licensed to Better Homes and Gardens Real Estate LLC and used with permission. Better Homes and Gardens Real Estate LLC fully supports the principles of the Fair Housing Act and the Equal Opportunity Act. Listing information is deemed reliable but is not guaranteed accurate.
Each office is independently owned and operated.
Any services or products provided by third parties are not provided by, affiliated with or related to Better Homes and Gardens Real Estate LLC, or its affiliated companies.