
116 E Montgomery Street, Fairview, MO 64842
Local realty services provided by:Better Homes and Gardens Real Estate Southwest Group
Listed by: cody casady, olivia casady
Office: the real estate co.
MLS#:60328056
Source:MO_GSBOR
116 E Montgomery Street,Fairview, MO 64842
$116,000
- 2 Beds
- 2 Baths
- 896 sq. ft.
- Mobile / Manufactured
- Pending
Price summary
- Price:$116,000
- Price per sq. ft.:$129.46
About this home
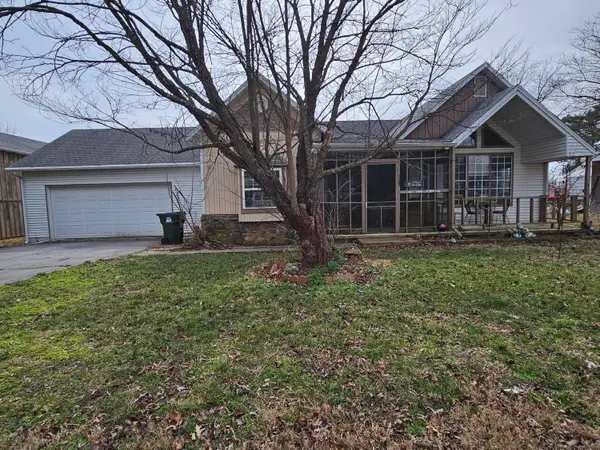
Newly remodeled manufactured home on 3 city lots! This move-in-ready 2 bed, 2 bath home sits on a spacious 0.54-acre, offering plenty of room to add storage, a garden, or enjoy outdoor living.Step inside to fresh paint throughout, beautiful pine flooring, and new pine slat ceilings in the kitchen and living room. New luxury vinyl plank flooring in the bedrooms and bathrooms, new trim, and updated lighting and fans complete the modern feel.The bright, open kitchen features green upper cabinetry with open shelving, brand-new lower cabinets, live edge butcher block countertops, a new sink and faucet, a large kitchen island with barstools and all new black appliances.Both bathrooms have been fully updated with new vanities, sinks, faucets, toilets, and walk-in showers. New PEX water lines throughout provide reliable, efficient plumbing. Newer HVAC, a new water heater, and new laundry room cabinets offer efficiency and convenient storage.Outside, enjoy the updated curb appeal with newer insulated cedar skirting, fresh exterior window trim, and a recently resealed front deck. The property is well-maintained with ample space for outdoor enjoyment or future projects.Don't miss this turnkey opportunity--affordable living and truly move-in ready! Ideal for first-time buyers, downsizers, or investors. Furnishings shown can be included with a full-price offer. Schedule your showing today! Owners/Agents....
Contact an agent
Home facts
- Year built:1997
- Listing ID #:60328056
- Added:13 day(s) ago
- Updated:July 16, 2026 at 07:08 PM
Rooms and interior
- Bedrooms:2
- Total bathrooms:2
- Full bathrooms:2
- Flooring:Wood
- Kitchen Description:Dishwasher, Refrigerator
- Living area:896 sq. ft.
Heating and cooling
- Cooling:Ceiling Fan(s), Central Air
- Heating:Central
- Central air:Yes
Structure and exterior
- Year built:1997
- Building area:896 sq. ft.
- Lot area:0.54 Acres
- Lot Features:Cleared, Level
- Construction Materials:Frame
- Foundation Description:Piers
Schools
- High school:East Newton
- Middle school:Triway
- Elementary school:Triway
Finances and disclosures
- Price:$116,000
- Price per sq. ft.:$129.46
- Tax amount:$137 (2025)
New listings near 116 E Montgomery Street



Protect your home and budget from life's surprises with an Assurant Home Warranty, backed by a partner that supports you through every step of homeownership. Explore Plans.
© 2026 Better Homes and Gardens Real Estate LLC. An Anywhere Real Estate company. All rights reserved. Better Homes and Gardens® Real Estate is a registered trademark owned by Meredith Operations Corporation, licensed to Better Homes and Gardens Real Estate LLC and used with permission. Better Homes and Gardens Real Estate LLC fully supports the principles of the Fair Housing Act and the Equal Opportunity Act. Listing information is deemed reliable but is not guaranteed accurate.
Each office is independently owned and operated.
Any services or products provided by third parties are not provided by, affiliated with or related to Better Homes and Gardens Real Estate LLC, or its affiliated companies.