
101 North Street, Farley, MO 64028
Local realty services provided by:Better Homes and Gardens Real Estate Kansas City Homes
101 North Street,Farley, MO 64028
$350,000
- 3 Beds
- 3 Baths
- 3,330 sq. ft.
- Single family
- Active
Listed by: sandi schmude
Office: re/max innovations
MLS#:2642569
Source:MOKS_HL
Price summary
- Price:$350,000
- Price per sq. ft.:$105.11
About this home
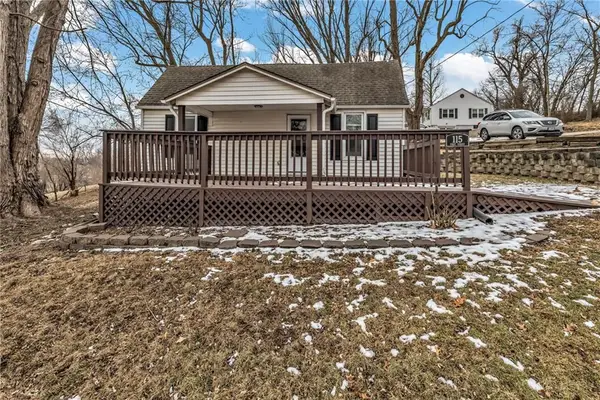
This timeless character meets thoughtful modern updates in this charming 1920 home set on a private, wooded lot with picturesque farmland views.
Steeped in original craftsmanship, the interior features stunning wide woodwork, a classic pocket door, and a cozy fireplace. A main floor primary bedroom with a private en suite bath has been added for ideal main level living, while the spacious kitchen offers ample room for hosting family and friends. Outdoors, your private English garden oasis ..Complete with a serene pond, brick patio, and a spacious front porch perfect for relaxing ..Additional features include an updated detached 2-car garage, and the peaceful small town charm of Farley--all while remaining minutes from nearby town convenience and highway access....A rare historic GEM!
Contact an agent
Home facts
- Year built:1920
- Subdivision & Development:Other
- Listing ID #:2642569
- Added:9 day(s) ago
- Updated:October 11, 2026 at 02:32 PM
Rooms and interior
- Bedrooms:3
- Total bathrooms:3
- Full bathrooms:3
- Rooms Total:11
- Basement Description:Full, Walk Up
- Living area:3,330 sq. ft.
Heating and cooling
- Cooling:Electric
- Heating:Propane Gas
Structure and exterior
- Roof:Composition
- Year built:1920
- Building area:3,330 sq. ft.
- Lot area:0.34 Acres
- Architectural Style:1.5 Stories
- Construction Materials:Frame
Schools
- High school:West Platte
- Middle school:Central
- Elementary school:Central
Utilities
- Water:City/Public
Finances and disclosures
- Price:$350,000
- Price per sq. ft.:$105.11
Parking
- Parking description:Detached
- Garage:Yes
- Garage spaces:2
 HeartlandMLS©2026. Information Deemed Reliable But Not Guaranteed. This information is being provided by the HeartlandMLS. The listings presented here may or may not be listed by the Broker/Agent operating this website. This information is intended for the personal use of consumers and may not be used for any purpose other than to identify prospective properties consumers may be interested in purchasing. Data <Last Updated October 11, 2026
New listings near 101 North Street


Protect your home and budget from life's surprises with an Assurant Home Warranty, backed by a partner that supports you through every step of homeownership. Explore Plans.
© 2026 Better Homes and Gardens Real Estate LLC. An Anywhere Real Estate company. All rights reserved. Better Homes and Gardens® Real Estate is a registered trademark owned by Meredith Operations Corporation, licensed to Better Homes and Gardens Real Estate LLC and used with permission. Better Homes and Gardens Real Estate LLC fully supports the principles of the Fair Housing Act and the Equal Opportunity Act. Listing information is deemed reliable but is not guaranteed accurate.
Each office is independently owned and operated.
Any services or products provided by third parties are not provided by, affiliated with or related to Better Homes and Gardens Real Estate LLC, or its affiliated companies.