
86 Rebas Hazelnut Drive, Fordland, MO 65652
Local realty services provided by:Better Homes and Gardens Real Estate Southwest Group
Listed by: freeman lightner
Office: exp realty llc.
MLS#:60334885
Source:MO_GSBOR
86 Rebas Hazelnut Drive,Fordland, MO 65652
$449,500
- 4 Beds
- 2 Baths
- 2,451 sq. ft.
- Single family
- Active
Price summary
- Price:$449,500
- Price per sq. ft.:$183.39
About this home
Tucked back behind White Oak Road sits this four-bedroom, two-bath home with a huge shop on 3.23 acres in the Rogersville School District. You'll feel like you're in a peaceful park with room to truly spread out, and you won't want to drive back to the city. Mature oak trees, cedar privacy trees, and landscaping surround the house, while the long driveway and space between neighbors give you the privacy everyone wants and needs. The house has been thoroughly updated inside and out, with fresh paint throughout, a brand-new fenced backyard, and too many other improvements to list. All 2,451 square feet are on one level, and the rooms are big. The kitchen has plenty of cabinets and counter space, the primary bedroom has a walk-in closet and private bathroom, and the oversized two-car attached garage gives you room for more than just two cars. Wait until you see the back porch, and did I mention the HOT TUB? Just in time for fall and winter, you can jump in, take in the views from all sides, and pull down the privacy screens if you don't want to be seen. Then there's the HUGE, nice detached shop that everyone is looking for these days. It has a concrete floor, spray foam insulation, and power. You could use one section as an office or hobby space, while the rest is wide open for vehicles, tractors, and you name it. There's partial barbed-wire fencing around the acreage, and the property backs up to a cattle farm. The home also has a whole-house generator, an owned, buried propane tank which was recently filled, recently pumped septic tank, and a vapor barrier and dehumidifier installed in the crawlspace. No expense was spared on this house, and you'll be hard-pressed to find another home with this many updates at this price. The home is ready to move into, come see it for yourself....
Contact an agent
Home facts
- Year built:2003
- Subdivision & Development:Webster-Not in List
- Listing ID #:60334885
- Added:2 day(s) ago
- Updated:September 28, 2026 at 03:00 PM
Rooms and interior
- Bedrooms:4
- Total bathrooms:2
- Full bathrooms:2
- Flooring:Carpet, Hardwood
- Kitchen Description:Dishwasher, Disposal, Microwave, Refrigerator
- Living area:2,451 sq. ft.
Heating and cooling
- Cooling:Ceiling Fan(s), Central Air
- Heating:Central, Forced Air
- Central air:Yes
Structure and exterior
- Year built:2003
- Building area:2,451 sq. ft.
- Lot area:3.23 Acres
- Lot Features:Acreage, Cleared, Horses Allowed, Landscaping, Level, Pasture
- Architectural Style:Ranch
- Construction Materials:Brick, Concrete, Frame, Vinyl Siding
- Foundation Description:Crawl Space, Permanent, Vapor Barrier
Schools
- High school:Rogersville
- Middle school:Rogersville
- Elementary school:Rogersville
Utilities
- Sewer:Septic Tank
Finances and disclosures
- Price:$449,500
- Price per sq. ft.:$183.39
- Tax amount:$2,389 (2025)
Features and amenities
- Laundry features:Dryer, W/D Hookup, Washer
Parking
- Garage:Yes
- Garage spaces:4
New listings near 86 Rebas Hazelnut Drive
- New
 $4,400,000Active4 beds 2 baths1,931 sq. ft.
1518 N Sand Hill Lane, Fordland, MO 65652
MLS# 60334643Listed by: KELLER WILLIAMS LOCAL - New
 $219,000Active3 beds 2 baths1,292 sq. ft.
100 Clouse Street, Fordland, MO 65652
MLS# 60334437Listed by: WESTGATE SPRINGFIELD/SEYMOUR - New
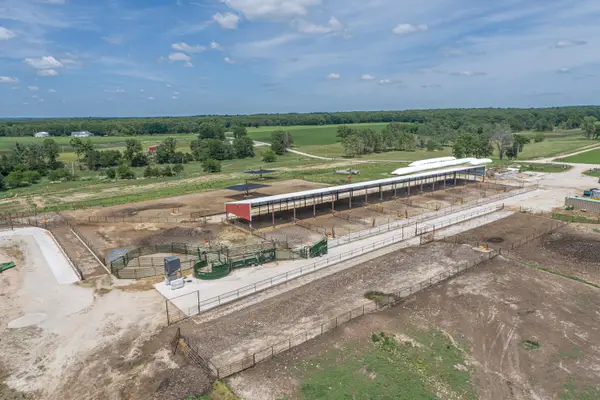 $675,000Active-- beds -- baths
2119 Tall Grass Road, Fordland, MO 65652
MLS# 60334273Listed by: TOM KISSEE REAL ESTATE CO - New
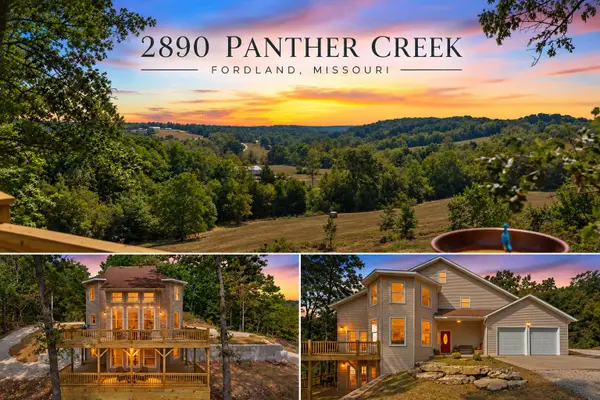 $650,000Active4 beds 3 baths2,365 sq. ft.
2890 Panther Creek Road, Fordland, MO 65652
MLS# 60334252Listed by: KELLER WILLIAMS LOCAL - New
 $550,000Active4 beds 3 baths2,365 sq. ft.
2890 Panther Creek Road, Fordland, MO 65652
MLS# 60334257Listed by: KELLER WILLIAMS LOCAL - New
 $450,000Active4 beds 3 baths2,365 sq. ft.
2890 Panther Creek Road, Fordland, MO 65652
MLS# 60334259Listed by: KELLER WILLIAMS LOCAL  $750,000Active4 beds 2 baths2,950 sq. ft.
2133 State Highway Kk, Fordland, MO 65652
MLS# 60333676Listed by: KELLER WILLIAMS LOCAL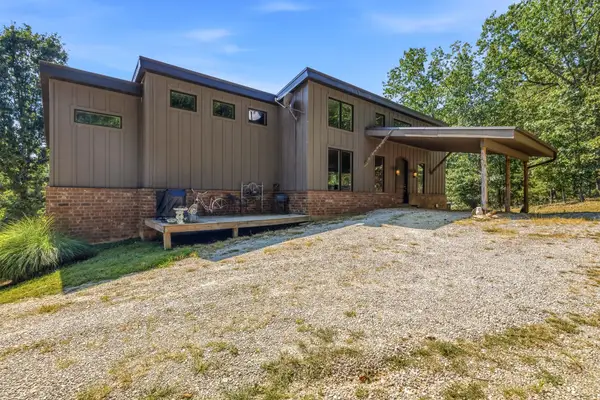 $760,000Active3 beds 3 baths3,188 sq. ft.
688 State Highway Kk, Fordland, MO 65652
MLS# 60333559Listed by: MURNEY ASSOCIATES - PRIMROSE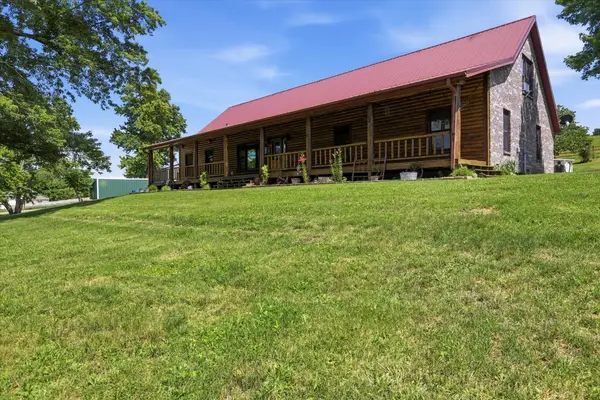 $850,000Active-- beds -- baths1,931 sq. ft.
1518 Sand Hill Lane, Fordland, MO 65652
MLS# 60333531Listed by: KELLER WILLIAMS LOCAL


Protect your home and budget from life's surprises with an Assurant Home Warranty, backed by a partner that supports you through every step of homeownership. Explore Plans.
© 2026 Better Homes and Gardens Real Estate LLC. An Anywhere Real Estate company. All rights reserved. Better Homes and Gardens® Real Estate is a registered trademark owned by Meredith Operations Corporation, licensed to Better Homes and Gardens Real Estate LLC and used with permission. Better Homes and Gardens Real Estate LLC fully supports the principles of the Fair Housing Act and the Equal Opportunity Act. Listing information is deemed reliable but is not guaranteed accurate.
Each office is independently owned and operated.
Any services or products provided by third parties are not provided by, affiliated with or related to Better Homes and Gardens Real Estate LLC, or its affiliated companies.