
403 State Hwy 176, Forsyth, MO 65653
Local realty services provided by:Better Homes and Gardens Real Estate Southwest Group
Listed by: linda l lindstrom
Office: pointe royale realty llc.
MLS#:60335334
Source:MO_GSBOR
403 State Hwy 176,Forsyth, MO 65653
$543,500
- 3 Beds
- 3 Baths
- 2,890 sq. ft.
- Single family
- Pending
Price summary
- Price:$543,500
- Price per sq. ft.:$188.06
About this home
ONE OF A KIND ARCHITECTURAL RETREAT .... SETTING HIGH ON A PRIVATE BLUFF WITH A BREATH-TAKING VIEW OF LAKE TANEYCOMO IN EVERY DIRECTION............ THIS HOME WAS DESIGNED TO BRING THE OUTDOORS IN AND THE VIEW IS THE STAR OF THE SHOW............. SETTING ON 4.19 ACRES OF COMPLETELY PRIVATE LAND....FLOOR TO CEILING WINDOWS IN MANY ROOMS CREATING A LOT OF NATURAL LIGHT...............HUGE PARTIALLY COVERED DECK EXTENDS THE LIVING AREA AND OFFERS GREAT PLACE FOR ENTERTAINING.........ORIGINAL CHARM BUT LOTS OF UPGRADES FOR MODERN LIVING.
Contact an agent
Home facts
- Year built:1961
- Subdivision & Development:Cedar Point
- Listing ID #:60335334
- Added:6 day(s) ago
- Updated:October 08, 2026 at 04:22 AM
Rooms and interior
- Bedrooms:3
- Total bathrooms:3
- Full bathrooms:2
- Half bathrooms:1
- Flooring:Carpet, Hardwood, Vinyl
- Bathrooms Description:Jetted Tub
- Kitchen Description:Dishwasher, Disposal, Exhaust Fan, Microwave, Refrigerator
- Living area:2,890 sq. ft.
Heating and cooling
- Cooling:Ceiling Fan(s), Central Air, Zoned
- Heating:Central, Fireplace(s), Forced Air, Zoned
- Central air:Yes
Structure and exterior
- Year built:1961
- Building area:2,890 sq. ft.
- Lot area:4.19 Acres
- Lot Features:Acreage
- Architectural Style:Contemporary, Ranch
- Construction Materials:Hardboard Siding, Stone
- Exterior Features:Gas Grill
- Foundation Description:Block, Crawl Space, Piers
Schools
- High school:Forsyth
- Middle school:Forsyth
- Elementary school:Forsyth
Utilities
- Sewer:Septic Tank
Finances and disclosures
- Price:$543,500
- Price per sq. ft.:$188.06
- Tax amount:$1,751 (2025)
Features and amenities
- Laundry features:Dryer, Washer
Parking
- Garage:Yes
- Garage spaces:2
New listings near 403 State Hwy 176
 $165,000Active2 beds 2 baths1,106 sq. ft.
150 Sunken Forest Drive 2-118, Forsyth, MO 65653
MLS# 60323113Listed by: MURNEY ASSOCIATES - NIXA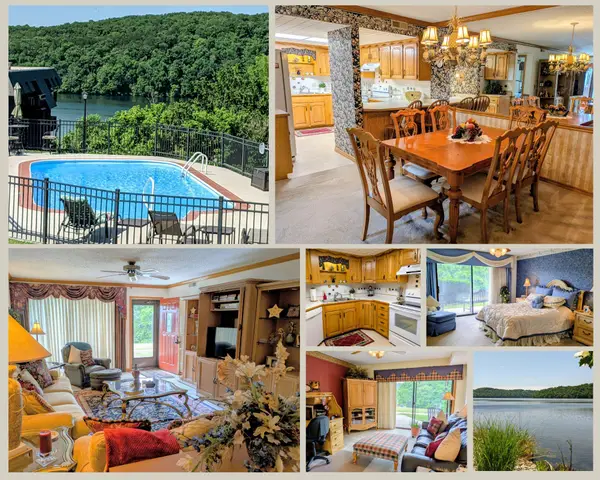 $224,900Active3 beds 2 baths1,589 sq. ft.
150 Sunken Forest Drive, B3-129, Forsyth, MO 65653
MLS# 60324547Listed by: MURNEY ASSOCIATES - NIXA- New
 $188,900Active2 beds 2 baths1,298 sq. ft.
150 Sunken Forest Drive #171, Forsyth, MO 65653
MLS# 60335562Listed by: KELLER WILLIAMS TRI-LAKES - New
 $449,000Active5 beds 3 baths2,324 sq. ft.
445 Edgewater Beach Circle, Forsyth, MO 65653
MLS# 60335518Listed by: CHOSEN REALTY LLC - New
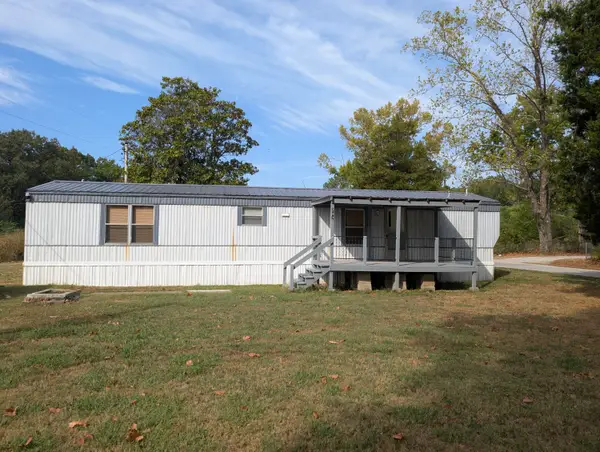 $90,000Active2 beds 2 baths912 sq. ft.
202 Willie Oaks Road, Forsyth, MO 65653
MLS# 60335410Listed by: REALTY COMPANY OF THE OZARKS - New
 $469,900Active3 beds 2 baths1,752 sq. ft.
1358 State Highway Y #Lot 13, Forsyth, MO 65653
MLS# 60335132Listed by: STEP ABOVE REALTY LLC - New
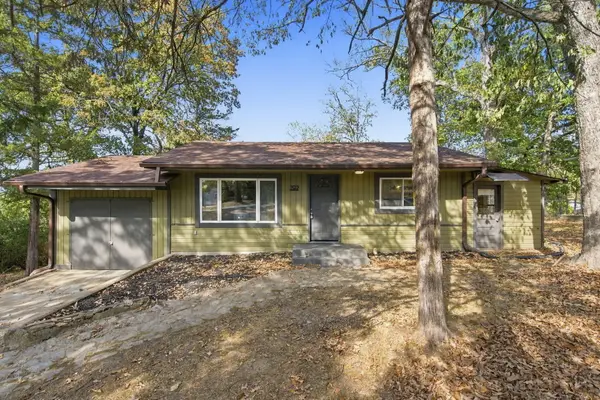 $180,000Active3 beds 1 baths880 sq. ft.
292 Lakeside Drive, Forsyth, MO 65653
MLS# 60335004Listed by: KELLER WILLIAMS TRI-LAKES  $50,000Active5.82 Acres
335 Swan Creek Pass, Forsyth, MO 65653
MLS# 60334761Listed by: CURRIER & COMPANY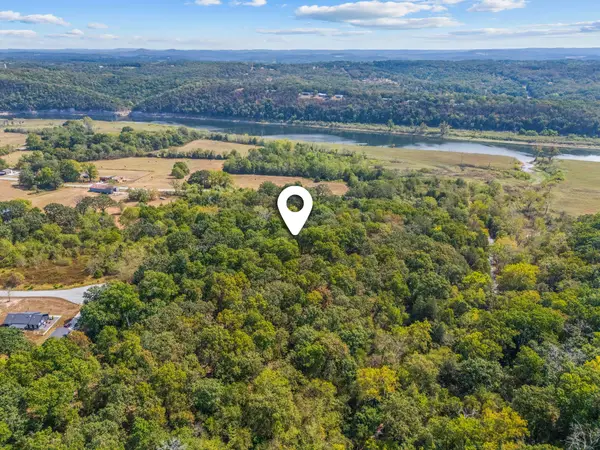 $50,000Active5.44 Acres
1861 Oremus Road, Forsyth, MO 65653
MLS# 60334762Listed by: CURRIER & COMPANY


Protect your home and budget from life's surprises with an Assurant Home Warranty, backed by a partner that supports you through every step of homeownership. Explore Plans.
© 2026 Better Homes and Gardens Real Estate LLC. An Anywhere Real Estate company. All rights reserved. Better Homes and Gardens® Real Estate is a registered trademark owned by Meredith Operations Corporation, licensed to Better Homes and Gardens Real Estate LLC and used with permission. Better Homes and Gardens Real Estate LLC fully supports the principles of the Fair Housing Act and the Equal Opportunity Act. Listing information is deemed reliable but is not guaranteed accurate.
Each office is independently owned and operated.
Any services or products provided by third parties are not provided by, affiliated with or related to Better Homes and Gardens Real Estate LLC, or its affiliated companies.