
510 Chisholm Trail, Forsyth, MO 65653
Local realty services provided by:Better Homes and Gardens Real Estate Southwest Group
Listed by: tracey lynne lightfoot, nichole lawrence
Office: ozark mountain realty group, llc.
MLS#:60337982
Source:MO_GSBOR
510 Chisholm Trail,Forsyth, MO 65653
$315,000
- 3 Beds
- 2 Baths
- 2,689 sq. ft.
- Single family
- Active
Price summary
- Price:$315,000
- Price per sq. ft.:$117.14
About this home
Bull Shoals Lake views stretch across the Ozark hills from this 2021-built contemporary home in Skyline Hills, just outside Forsyth, MO, set on just under an acre and currently operating as an established nightly rental. Soaring ceilings, a curved staircase and an open loft walkway with wood railings frame the main living area, where sliding glass doors on either side of a stacked-stone fireplace open to a nearly 40-foot deck facing the view. The open kitchen has gray shaker-style cabinets, white marble-look counters, floating wood shelves, black appliances including a French-door refrigerator, and a wood-topped island with bar seating that flows into the dining area. The main level holds two bedrooms, including a primary bedroom with its own sliding door to the deck, and two full baths, one with a walk-in glass shower and one with a freestanding soaking tub set against a cedar accent wall. Upstairs, the loft leads to a bay-window bedroom with lake views, a spacious game room with wood floors, and an office nook that opens to a private balcony overlooking the valley. Tile floors run throughout the main level, with stacked laundry and a storage room. Outside, the metal-roofed home has stone accents, a covered entry reached by a level wood boardwalk, an open lawn and a gravel drive, all a short drive from downtown Forsyth and Branson. Offered fully furnished and turnkey, with short-term rental history available upon request....
Contact an agent
Home facts
- Year built:2021
- Subdivision & Development:Skyline Hills
- Listing ID #:60337982
- Added:1 day(s) ago
- Updated:November 08, 2026 at 03:46 PM
Rooms and interior
- Bedrooms:3
- Total bathrooms:2
- Full bathrooms:2
- Flooring:Carpet, Tile, Vinyl
- Kitchen Description:Dishwasher, Refrigerator
- Living area:2,689 sq. ft.
Heating and cooling
- Cooling:Central Air
- Heating:Central, Fireplace(s)
- Central air:Yes
Structure and exterior
- Year built:2021
- Building area:2,689 sq. ft.
- Lot Features:Landscaping, Sloped, Water View, Wooded/Cleared Combo
- Foundation Description:Block, Crawl Space
Schools
- High school:Forsyth
- Middle school:Forsyth
- Elementary school:Forsyth
Finances and disclosures
- Price:$315,000
- Price per sq. ft.:$117.14
- Tax amount:$2,949 (2025)
Features and amenities
- Laundry features:Dryer, Washer
New listings near 510 Chisholm Trail
- New
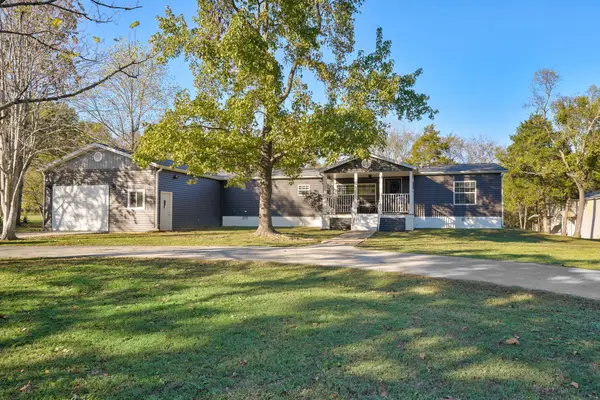 $299,900Active3 beds 2 baths2,911 sq. ft.
291 Curtis Drive, Forsyth, MO 65653
MLS# 60337867Listed by: WISER LIVING REALTY LLC - New
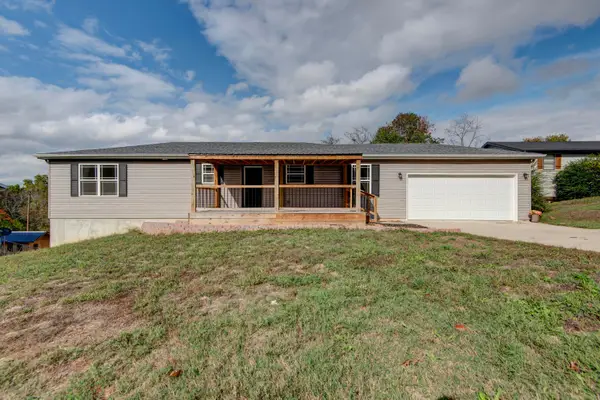 $324,900Active4 beds 3 baths2,684 sq. ft.
290 Wayland Drive, Forsyth, MO 65653
MLS# 60337721Listed by: BUY & SELL REALTY, LLC - New
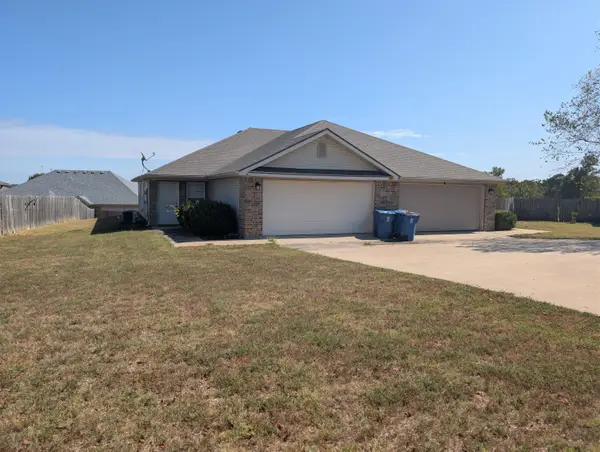 $325,000Active6 beds 4 baths2,480 sq. ft.
161 & 163 Proverbs Court, Forsyth, MO 65653
MLS# 60337684Listed by: EXP REALTY, LLC. - New
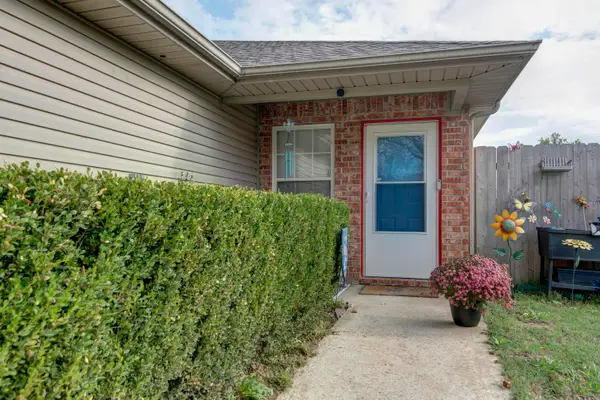 $178,000Active3 beds 2 baths1,240 sq. ft.
173 Proverbs Court, Forsyth, MO 65653
MLS# 60337625Listed by: MURNEY ASSOCIATES - PRIMROSE - New
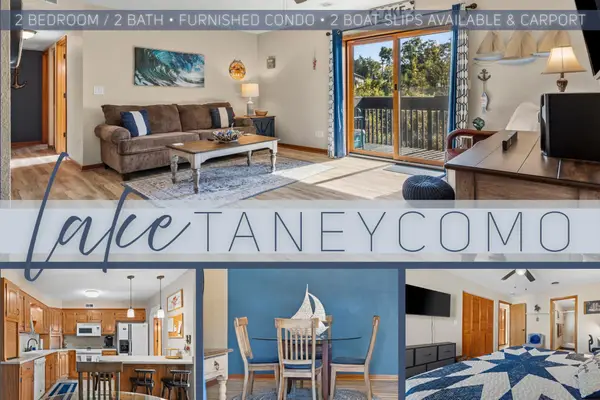 $220,000Active2 beds 2 baths1,106 sq. ft.
150 Sunken Forest Drive # 121, Forsyth, MO 65653
MLS# 60337513Listed by: KELLER WILLIAMS TRI-LAKES 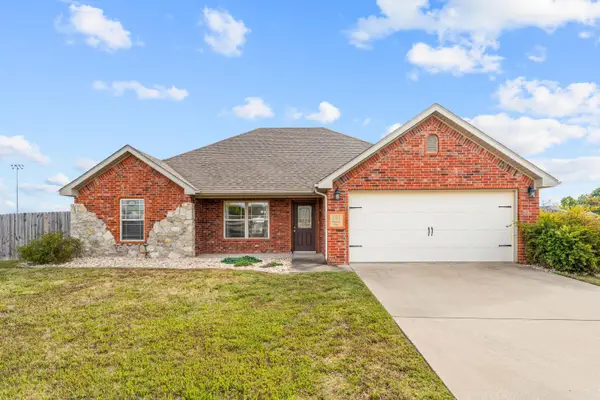 $280,000Active3 beds 2 baths1,641 sq. ft.
121 Psalms Way, Forsyth, MO 65653
MLS# 60337099Listed by: CENTURY 21 COMMUNITY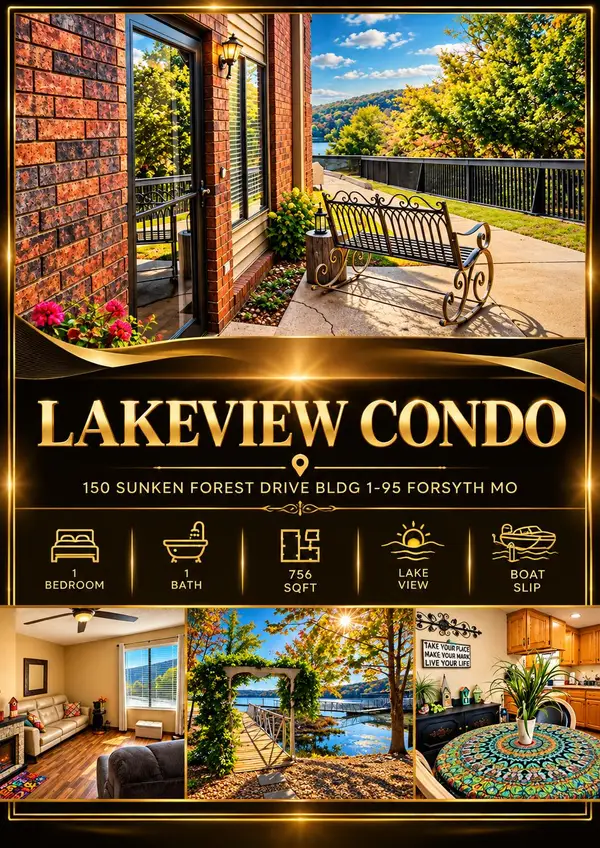 $155,000Active1 beds 1 baths756 sq. ft.
150 Sunken Forest Drive #1-95, Forsyth, MO 65653
MLS# 60336996Listed by: REALTY ONE GROUP GRAND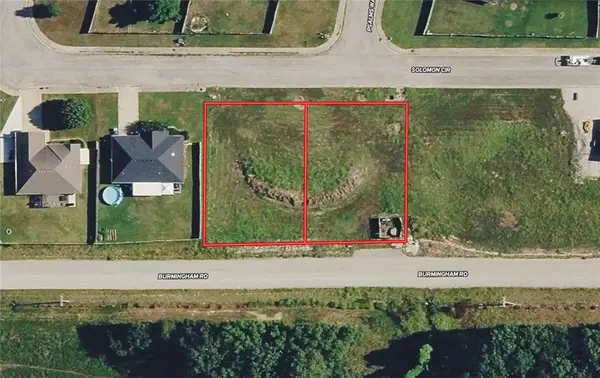 $42,999Active0.4 Acres
200 Solomon Circle, Forsyth, MO 65653
MLS# 2648655Listed by: PLATLABS, LLC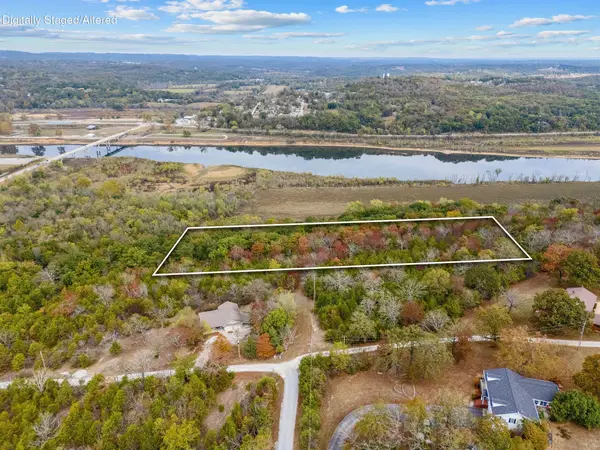 $55,000Active6.3 Acres
000 Rocky Ridge Lane, Forsyth, MO 65653
MLS# 60336945Listed by: GERKEN & ASSOCIATES, INC.


Protect your home and budget from life's surprises with an Assurant Home Warranty, backed by a partner that supports you through every step of homeownership. Explore Plans.
© 2026 Better Homes and Gardens Real Estate LLC. An Anywhere Real Estate company. All rights reserved. Better Homes and Gardens® Real Estate is a registered trademark owned by Meredith Operations Corporation, licensed to Better Homes and Gardens Real Estate LLC and used with permission. Better Homes and Gardens Real Estate LLC fully supports the principles of the Fair Housing Act and the Equal Opportunity Act. Listing information is deemed reliable but is not guaranteed accurate.
Each office is independently owned and operated.
Any services or products provided by third parties are not provided by, affiliated with or related to Better Homes and Gardens Real Estate LLC, or its affiliated companies.