
901 Captain Merriman Drive, Freeman, MO 64746
Local realty services provided by:Better Homes and Gardens Real Estate Kansas City Homes
901 Captain Merriman Drive,Freeman, MO 64746
$505,000
- 3 Beds
- 2 Baths
- 1,800 sq. ft.
- Single family
- Active
Listed by: scott swaggart
Office: keller williams southland
MLS#:2636416
Source:MOKS_HL
Price summary
- Price:$505,000
- Price per sq. ft.:$280.56
About this home
$5,000 BUILDER CREDIT!! Brand-new construction in Freeman, MO. A true ranch pairing single-level ease with comfort. This 3-bed, 2-bath home lives large, with an open-concept kitchen & living area anchored by a cozy fireplace & a generous island built for gathering. Custom cabinetry, stainless appliances, and upgraded countertops carry through the kitchen and baths.
Warm exterior paint tones complement the inviting character of this new home, while mature trees to the right provide established privacy and a natural backdrop, no additional lots means this peaceful setting is yours to enjoy without future neighbors in view.
Just off the main living space, a covered deck extends your entertaining outdoors, the perfect spot to grill, relax, and soak in the tranquility of small-town living. Downstairs, the full unfinished walkout basement is a blank canvas already stubbed for a future bath and bar, complete with a walk in safe room giving you the ideal foundation for a dream entertainment level or in-law suite.
Generously sized bedrooms, thoughtful finishes throughout, and an oversized three-car garage for storage and workspace round out a home that's move-in ready and built to impress. Owner/Agent...
Contact an agent
Home facts
- Year built:2026
- Subdivision & Development:Morristown
- Listing ID #:2636416
- Added:48 day(s) ago
- Updated:September 29, 2026 at 02:24 PM
Rooms and interior
- Bedrooms:3
- Total bathrooms:2
- Full bathrooms:2
- Kitchen Description:Dishwasher
- Basement:Yes
- Basement Description:Unfinished, Walk Out
- Living area:1,800 sq. ft.
Heating and cooling
- Cooling:Electric
- Heating:Natural Gas
Structure and exterior
- Roof:Composition
- Year built:2026
- Building area:1,800 sq. ft.
- Lot area:0.3 Acres
- Lot Features:City Lot
- Architectural Style:Ranch
- Construction Materials:Board & Batton, Wood Siding
Utilities
- Water:City/Public - Verify
- Sewer:Grinder Pump, Public Sewer
Finances and disclosures
- Price:$505,000
- Price per sq. ft.:$280.56
Features and amenities
- Appliances:Dishwasher, Free-Standing Electric Oven
- Amenities:Custom Cabinets, Painted Cabinets, Pantry, Walk-In Closet(s)
Parking
- Parking description:Attached
- Garage:Yes
- Garage spaces:3
 HeartlandMLS©2026. Information Deemed Reliable But Not Guaranteed. This information is being provided by the HeartlandMLS. The listings presented here may or may not be listed by the Broker/Agent operating this website. This information is intended for the personal use of consumers and may not be used for any purpose other than to identify prospective properties consumers may be interested in purchasing. Data <Last Updated September 29, 2026
New listings near 901 Captain Merriman Drive
- New
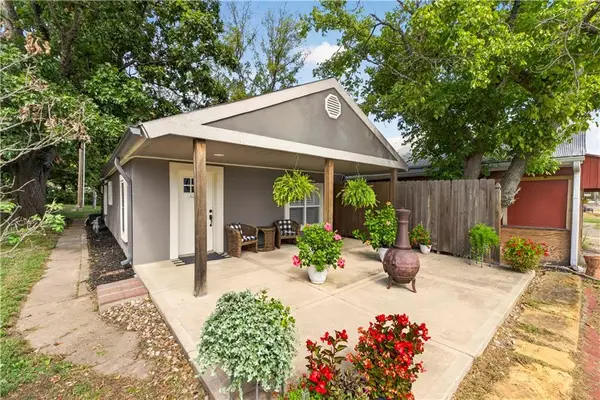 $185,000Active2 beds 1 baths880 sq. ft.
112 W Main Street, Freeman, MO 64746
MLS# 2643862Listed by: REECENICHOLS - LEES SUMMIT  $850,000Pending3 beds 3 baths2,457 sq. ft.
28200 S Grand River Road, Freeman, MO 64746
MLS# 2637332Listed by: REECENICHOLS SMITH REALTY $565,000Active3 beds 2 baths1,969 sq. ft.
11503 State Route 2 Highway, Freeman, MO 64746
MLS# 2597312Listed by: REECENICHOLS - OVERLAND PARK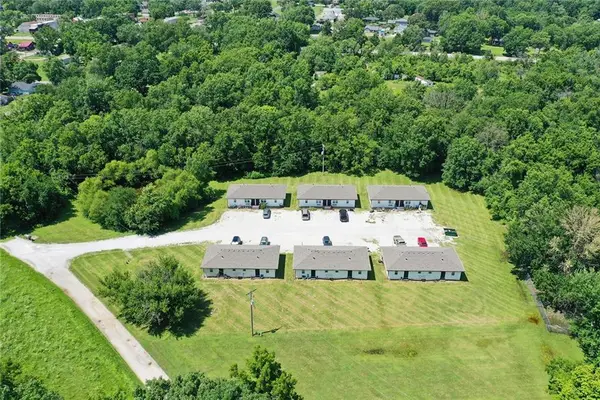 $1,250,000Active-- beds -- baths
300 Oak Street, Freeman, MO 64746
MLS# 2634026Listed by: PLATINUM REALTY LLC $319,500Active4 beds 2 baths2,040 sq. ft.
25609 Lake Annette Road, Freeman, MO 64746
MLS# 2630999Listed by: REECENICHOLS - LEAWOOD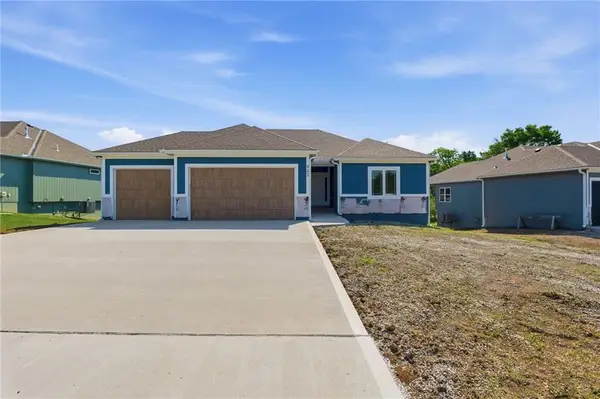 $499,900Active3 beds 2 baths1,820 sq. ft.
903 Captain Merriman Drive, Freeman, MO 64746
MLS# 2629125Listed by: KELLER WILLIAMS SOUTHLAND $729,000Active4 beds 4 baths4,000 sq. ft.
6301 E 285th Street, Freeman, MO 64746
MLS# 2626365Listed by: EXP REALTY LLC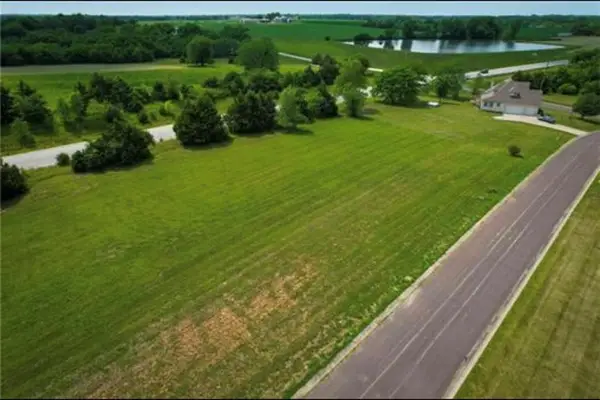 $35,000Active0.32 Acres
908 Captain Merriman N/a, Freeman, MO 64746
MLS# 2524249Listed by: PLATINUM REALTY LLC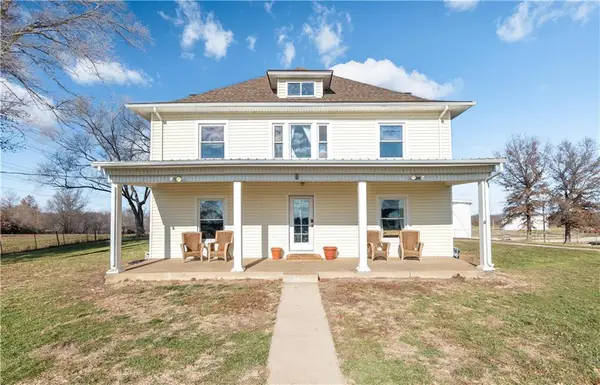 $389,900Active5 beds 2 baths2,387 sq. ft.
604 E Main Street, Freeman, MO 64746
MLS# 2465746Listed by: KELLER WILLIAMS PLATINUM PRTNR


Protect your home and budget from life's surprises with an Assurant Home Warranty, backed by a partner that supports you through every step of homeownership. Explore Plans.
© 2026 Better Homes and Gardens Real Estate LLC. An Anywhere Real Estate company. All rights reserved. Better Homes and Gardens® Real Estate is a registered trademark owned by Meredith Operations Corporation, licensed to Better Homes and Gardens Real Estate LLC and used with permission. Better Homes and Gardens Real Estate LLC fully supports the principles of the Fair Housing Act and the Equal Opportunity Act. Listing information is deemed reliable but is not guaranteed accurate.
Each office is independently owned and operated.
Any services or products provided by third parties are not provided by, affiliated with or related to Better Homes and Gardens Real Estate LLC, or its affiliated companies.