
48 Hillsboro Drive, Galena, MO 65656
Local realty services provided by:Better Homes and Gardens Real Estate Southwest Group
Listed by: ann ferguson
Office: keller williams tri-lakes
MLS#:60336784
Source:MO_GSBOR
48 Hillsboro Drive,Galena, MO 65656
$309,000
- 1 Beds
- 1 Baths
- 703 sq. ft.
- Single family
- Active
Price summary
- Price:$309,000
- Price per sq. ft.:$439.54
About this home
Fall for panoramic lake & mountain views at 48 Hillsboro Dr! Set on over half an acre of open, low-maintenance ground, this unique retreat captures stunning sunsets over Table Rock Lake, Virgin Bluffs & rolling Ozark hills dressed in seasonal color. Fresh exterior paint on BOTH the home & shop adds a welcoming finish! Inside, the adorable studio home pairs charm & efficiency w/ tongue-&-groove vaulted ceilings, durable LVP wood-finish flooring & expansive windows framing lake views from the breakfast nook. The thoughtfully designed kitchen features sleek black stainless appliances, while a NEW mini-split keeps things comfortable through changing seasons. A charming barn door leads to the laundry area w/ XL walk-in closet, complemented by an HGTV-inspired full bath. The versatile 30x40 detached shop/ garage offers 3 parking spaces for lake toys, projects & storage. Fresh epoxy flooring upgrades the upper garage into a hobbyist's haven, perfect for tinkering between days on the lake. The brand new 3-space architectural canopy features high-end design, a high roof line and electric hookups for your RV, etc. Crisp evenings by the firepit, yard games & stargazing make outdoor living a highlight, w/ room for kids & fur babies to roam. Rock landscaping, an eclectic tree collection & open green space offer easy upkeep & more time to enjoy sweater-weather sunsets. Additional features include private septic, water tank w/ UV filtration, foam & blown insulation, metal roof & 200-amp service, w/ separate service to home & shop. Just minutes to the community boat ramp & close to Hideaway Marina for your lake-life essentials! Whether you're seeking a peaceful Ozark escape, room for your hobbies or a home base for lake adventures, turn over a new leaf at this scenic retreat. Optional third-party 10x24 boat slip available (add'l $)....
Contact an agent
Home facts
- Year built:2019
- Subdivision & Development:Bear Den Cove Estates
- Listing ID #:60336784
- Added:1 day(s) ago
- Updated:October 23, 2026 at 03:18 PM
Rooms and interior
- Bedrooms:1
- Total bathrooms:1
- Full bathrooms:1
- Kitchen Description:Microwave, Refrigerator
- Living area:703 sq. ft.
Structure and exterior
- Year built:2019
- Building area:703 sq. ft.
- Lot area:0.69 Acres
- Lot Features:Cleared, Landscaping, Sloped, Water View, Wooded/Cleared Combo
- Architectural Style:Cabin
- Construction Materials:Block
Schools
- High school:Reeds Spring
- Middle school:Reeds Spring
- Elementary school:Reeds Spring
Finances and disclosures
- Price:$309,000
- Price per sq. ft.:$439.54
- Tax amount:$1,209 (2025)
Features and amenities
- Laundry features:Dryer, W/D Hookup, Washer
- Amenities:High Speed Internet
Parking
- Parking description:Parking Pad, Storage
- Garage:Yes
- Garage spaces:6
New listings near 48 Hillsboro Drive
- New
 $825,000Active3 beds 3 baths2,883 sq. ft.
9064 State Highway V, Galena, MO 65656
MLS# 60336554Listed by: ALPHA REALTY MO, LLC - New
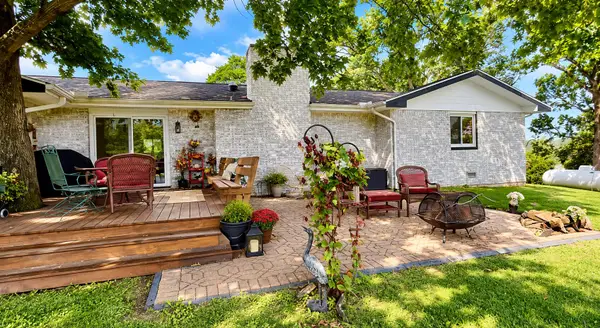 $499,000Active3 beds 3 baths3,142 sq. ft.
328 Cougar Ridge Lane, Galena, MO 65656
MLS# 60336176Listed by: SOUTHERN MISSOURI REAL ESTATE, LLC 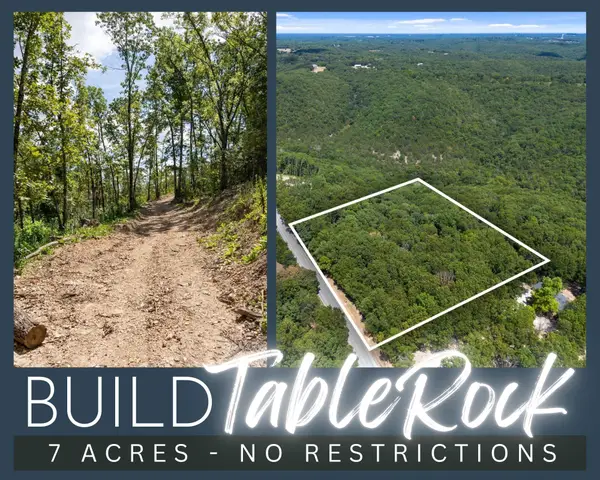 $49,000Active5.37 Acres
Tbd State Highway Y, Galena, MO 65656
MLS# 60302506Listed by: KELLER WILLIAMS TRI-LAKES- New
 $349,000Active30.05 Acres
263 Shop Hollow Road, Galena, MO 65656
MLS# 60336194Listed by: AMAX REAL ESTATE 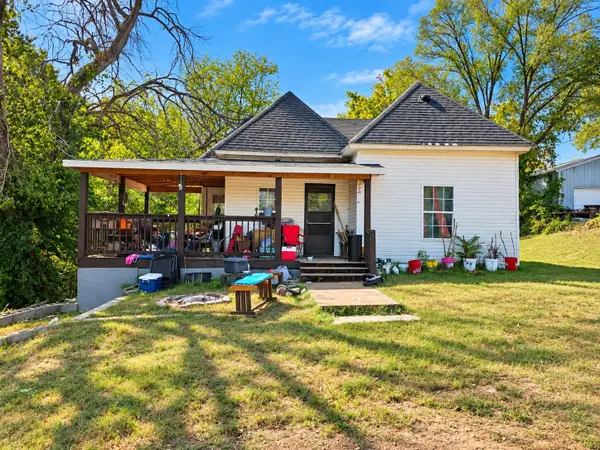 $160,000Active2 beds 1 baths1,200 sq. ft.
307 S Maple Street, Galena, MO 65656
MLS# 60335641Listed by: BRANSON LAKES COUNTRY REALTY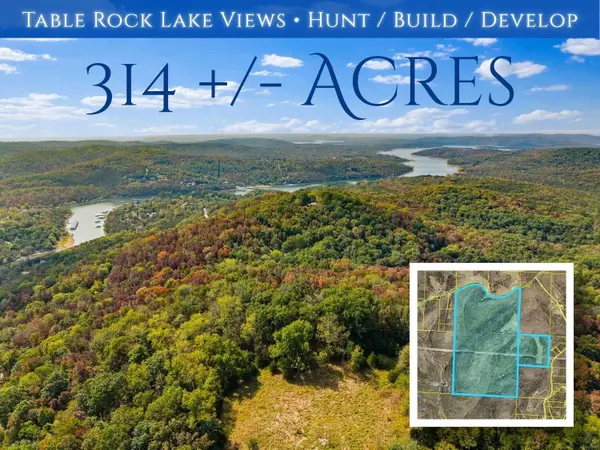 $1,411,650Active314 Acres
3336 State Highway Y, Galena, MO 65656
MLS# 60335222Listed by: KELLER WILLIAMS LOCAL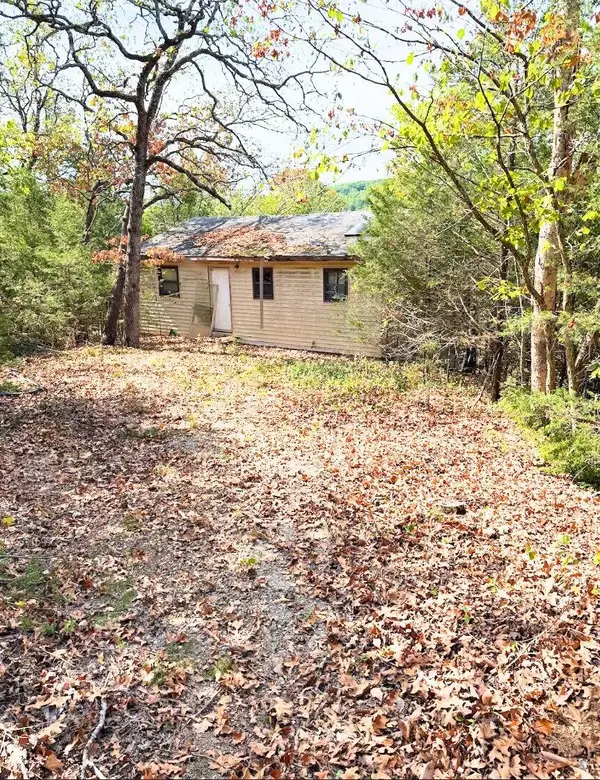 $84,900Pending2 beds 2 baths1,126 sq. ft.
222 Cedar Mountain Drive, Galena, MO 65656
MLS# 60335204Listed by: CANTRELL REAL ESTATE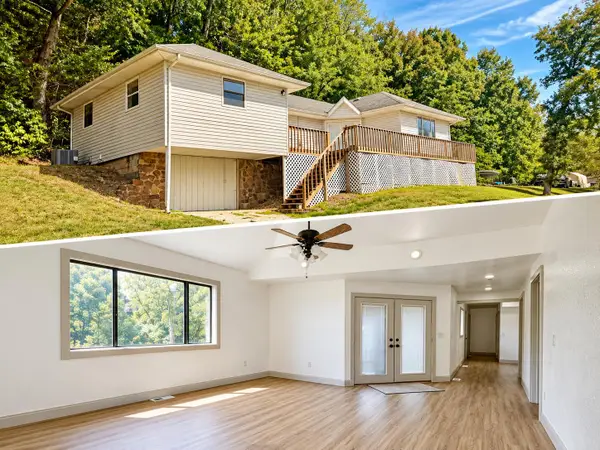 $199,900Active3 beds 2 baths1,414 sq. ft.
33120 Missouri 413, Galena, MO 65656
MLS# 60334776Listed by: LANE BRANCH REALTY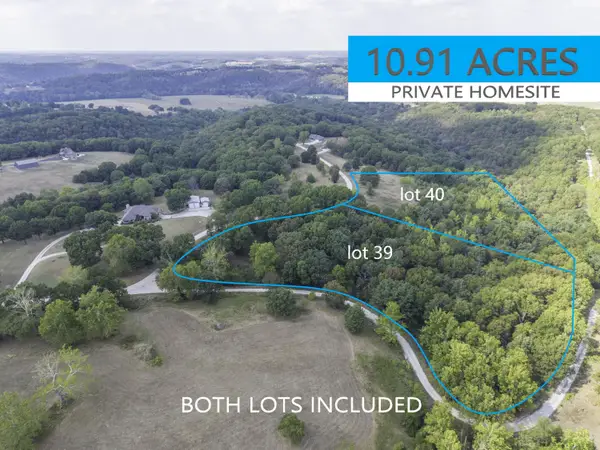 $89,900Active10.91 Acres
Lot 39& 40 Regal Heights Lane, Galena, MO 65656
MLS# 60334763Listed by: LAKE AGENTS, LLC


Protect your home and budget from life's surprises with an Assurant Home Warranty, backed by a partner that supports you through every step of homeownership. Explore Plans.
© 2026 Better Homes and Gardens Real Estate LLC. An Anywhere Real Estate company. All rights reserved. Better Homes and Gardens® Real Estate is a registered trademark owned by Meredith Operations Corporation, licensed to Better Homes and Gardens Real Estate LLC and used with permission. Better Homes and Gardens Real Estate LLC fully supports the principles of the Fair Housing Act and the Equal Opportunity Act. Listing information is deemed reliable but is not guaranteed accurate.
Each office is independently owned and operated.
Any services or products provided by third parties are not provided by, affiliated with or related to Better Homes and Gardens Real Estate LLC, or its affiliated companies.