
113 Lighthouse Point, Gallatin, MO 64640
Local realty services provided by:Better Homes and Gardens Real Estate Kansas City Homes
113 Lighthouse Point,Gallatin, MO 64640
$1,950,000
- 5 Beds
- 5 Baths
- 5,500 sq. ft.
- Single family
- Active
Listed by: amanda crossley
Office: re/max innovations
MLS#:2633912
Source:MOKS_HL
Price summary
- Price:$1,950,000
- Price per sq. ft.:$354.55
- Monthly HOA dues:$87.67
About this home
Lake Viking at its finest! Extraordinary 5-bedroom, 5-bath waterfront home combines luxury, comfort, exceptional craftsmanship, and thoughtful functionality. From the moment you walk through the front door, breathtaking lake views take center stage. Perfectly positioned by the architect to maximize natural light and water views from every bedroom.
The main level features a primary suite with private screened porch, two walk-in closets, and spacious ensuite bath, plus two additional bedrooms, office, laundry, chef's kitchen with screened porch, and living room highlighted by floor-to-ceiling windows showcasing the incredible view. Upstairs offers a bonus suite with wall-to-wall windows and a private bath.
The finished walkout lower level is an entertainer's dream, functioning as a second home with a full kitchen, bar, family room, bedroom, two full baths, flex room (potential 6th bedroom), second laundry room, and abundant storage.
Built with quality in mind, this meticulously maintained home offers extraordinary craftsmanship, massive closets, custom cabinetry throughout, suspended garage storage, storm shelter, oversized lower garage with rear staircase access, newer septic system, underground pet fence, whole-house generator, buried 400-gallon propane tank, lake-fed irrigation system, and an almost all brick-and-stone, low-maintenance exterior.
Outdoor living is unmatched with level lake access, beautiful stone seawall, private covered dock featuring two new boat lifts, two new PWC ports, new dock ladder, outdoor kitchen, firepit, fountain, expansive paver patio. Located behind the wake buoy for ideal swimming and recreation.
Approximately one hour from Kansas City, Lake Viking offers one of the Midwest's premier private lake communities for full-time living or the perfect weekend escape. Are you a pilot, then fly into the Lake Viking airport - right down the road. Sellers providing a one year home warranty. Don't miss this one-of-a kind waterfront home....
Contact an agent
Home facts
- Year built:2007
- Subdivision & Development:Other
- Listing ID #:2633912
- Added:1 day(s) ago
- Updated:August 13, 2026 at 02:32 PM
Rooms and interior
- Bedrooms:5
- Total bathrooms:5
- Full bathrooms:5
- Rooms Total:13
- Kitchen Description:Dishwasher, Disposal, Microwave, Refrigerator
- Basement:Yes
- Basement Description:Finished, Walk Out
- Living area:5,500 sq. ft.
Heating and cooling
- Cooling:Electric
Structure and exterior
- Roof:Composition
- Year built:2007
- Building area:5,500 sq. ft.
- Lot area:0.6 Acres
- Architectural Style:1.5 Stories
- Construction Materials:All Brick
Schools
- Elementary school:Winston
Utilities
- Water:City/Public
- Sewer:Public Sewer
Finances and disclosures
- Price:$1,950,000
- Price per sq. ft.:$354.55
Features and amenities
- Appliances:Built-In Oven, Dishwasher, Disposal, Microwave, Refrigerator, Stainless Steel Appliance(s)
- Amenities:Ceiling Fan(s), Clubhouse, Custom Cabinets, Pantry, Pool, Walk-In Closet(s), Wet Bar
- Pool features:Swimming Pool
Parking
- Parking description:Attached
- Garage:Yes
- Garage spaces:3
 HeartlandMLS©2026. Information Deemed Reliable But Not Guaranteed. This information is being provided by the HeartlandMLS. The listings presented here may or may not be listed by the Broker/Agent operating this website. This information is intended for the personal use of consumers and may not be used for any purpose other than to identify prospective properties consumers may be interested in purchasing. Data <Last Updated August 13, 2026
New listings near 113 Lighthouse Point
- New
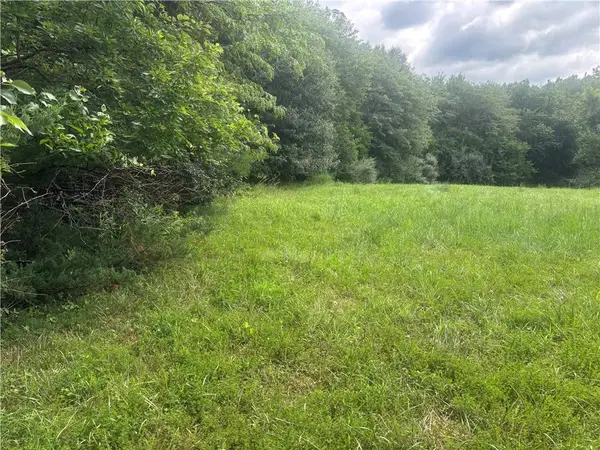 $6,000Active0.58 Acres
Lot 2349 Neptune Court, Gallatin, MO 64640
MLS# 2634854Listed by: KELLER WILLIAMS KC NORTH 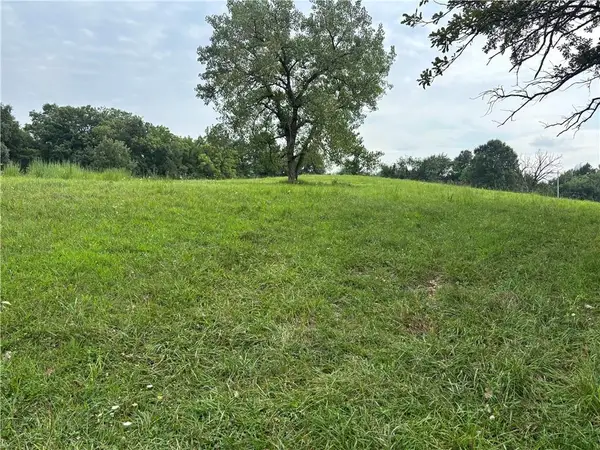 $5,000Active0.95 Acres
Lot 1049 Lake Viking Terrace, Gallatin, MO 64640
MLS# 2634302Listed by: KELLER WILLIAMS KC NORTH $399,000Active3 beds 2 baths1,268 sq. ft.
112 Admiral Drive, Gallatin, MO 64640
MLS# 2633859Listed by: GASLIGHT REAL ESTATE- Open Sat, 10am to 12pm
 $1,830,000Active4 beds 5 baths4,748 sq. ft.
560 Lake Viking Terrace, Gallatin, MO 64640
MLS# 2634263Listed by: CENTURY 21 CROSSROADS 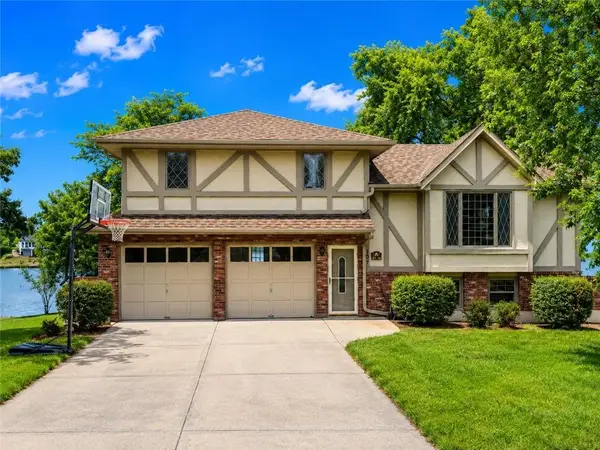 $899,000Pending3 beds 3 baths1,938 sq. ft.
107 Lighthouse Point, Gallatin, MO 64640
MLS# 2634069Listed by: REECENICHOLS-IDE CAPITAL $476,000Active80 Acres
Tbd Key Avenue, Gallatin, MO 64640
MLS# 2633809Listed by: WHITETAIL PROPERTIES REAL ESTA $9,900Active0.7 Acres
Lot 4003 Annapolis Drive, Gallatin, MO 64640
MLS# 2633430Listed by: GASLIGHT REAL ESTATE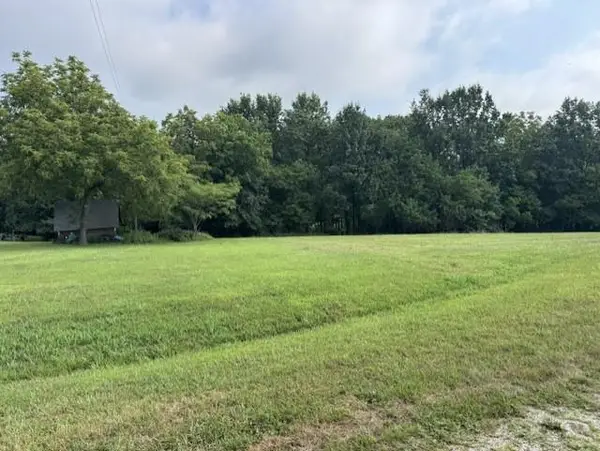 $28,000Active1.06 Acres
Lot 2920 Wayside Court, Gallatin, MO 64640
MLS# 2633418Listed by: GASLIGHT REAL ESTATE $25,000Active1.07 Acres
Lot 1915 1916 Lake Viking Terrace, Gallatin, MO 64640
MLS# 2633407Listed by: GASLIGHT REAL ESTATE


Protect your home and budget from life's surprises with an Assurant Home Warranty, backed by a partner that supports you through every step of homeownership. Explore Plans.
© 2026 Better Homes and Gardens Real Estate LLC. An Anywhere Real Estate company. All rights reserved. Better Homes and Gardens® Real Estate is a registered trademark owned by Meredith Operations Corporation, licensed to Better Homes and Gardens Real Estate LLC and used with permission. Better Homes and Gardens Real Estate LLC fully supports the principles of the Fair Housing Act and the Equal Opportunity Act. Listing information is deemed reliable but is not guaranteed accurate.
Each office is independently owned and operated.
Any services or products provided by third parties are not provided by, affiliated with or related to Better Homes and Gardens Real Estate LLC, or its affiliated companies.