
500 NW 44 Terrace, Gallatin, MO 64116
Local realty services provided by:Better Homes and Gardens Real Estate Kansas City Homes
500 NW 44 Terrace,Gladstone, MO 64116
$698,000
- 4 Beds
- 4 Baths
- 3,588 sq. ft.
- Single family
- Active
Listed by: steven montgomery
Office: metro realty
MLS#:2634290
Source:MOKS_HL
Price summary
- Price:$698,000
- Price per sq. ft.:$194.54
About this home
For the first time in 25 years, this stunning Victorian home, located in the highly desirable Briarcliff area, is available for purchase. Nestled amongst the trees on a cul-de-sac lot, this recently updated, beautiful home once graced the cover of Country Accents magazine (Winter 1987). Built by the builder for him and his wife in 1985, they spared no expense. With custom woodwork and built-in cabinetry throughout, this home was built to be a show stopper. But don't let its country origins fool you; the sellers kept the best of the old, while bringing this home into the twenty-first century. The kitchen features hardwood cabinetry with quite possibly the coolest hardware you may have seen in a while. Stainless steel appliances, large island, and designer lighting round out the kitchen. The primary suite features a seating area with a fireplace as well as a luxurious bathroom with soaking tub and large walk-in shower. Two of the bedrooms share a Jack & Jill bathroom while the third features ornate built-in cabinetry. The built-in cabinets continue throughout the home offering plenty of storage. The walk-out finished basement, with its own fireplace, features a large family room, a full bath, and a bonus room that could make for a non-conforming fifth bedroom. All this and a Gladstone address (No KCMO E-tax) make this a truly desirable home. Please schedule your showing today! Room sizes are estimates; buyer to verify. Listing Agent related to Sellers....
Contact an agent
Home facts
- Subdivision & Development:Claymont Woods
- Listing ID #:2634290
- Added:45 day(s) ago
- Updated:September 14, 2026 at 02:39 PM
Rooms and interior
- Bedrooms:4
- Total bathrooms:4
- Full bathrooms:3
- Half bathrooms:1
- Rooms Total:8
- Kitchen Description:Dishwasher, Disposal, Microwave
- Basement:Yes
- Basement Description:Finished, Inside Entrance, Walk Out
- Living area:3,588 sq. ft.
Heating and cooling
- Cooling:Attic Fan, Electric
- Heating:Natural Gas
Structure and exterior
- Roof:Composition
- Building area:3,588 sq. ft.
- Lot area:0.2 Acres
- Lot Features:Cul-De-Sac
- Architectural Style:2 Stories
- Construction Materials:Metal Siding, Wood Siding
Schools
- High school:North Kansas City
Utilities
- Water:City/Public
- Sewer:Public Sewer
Finances and disclosures
- Price:$698,000
- Price per sq. ft.:$194.54
Features and amenities
- Appliances:Built-In Oven, Dishwasher, Disposal, Microwave
- Amenities:Cedar Closet, Ceiling Fan(s), Central Vacuum, Intercom
Parking
- Parking description:Attached
- Garage:Yes
- Garage spaces:2
 HeartlandMLS©2026. Information Deemed Reliable But Not Guaranteed. This information is being provided by the HeartlandMLS. The listings presented here may or may not be listed by the Broker/Agent operating this website. This information is intended for the personal use of consumers and may not be used for any purpose other than to identify prospective properties consumers may be interested in purchasing. Data <Last Updated September 14, 2026
New listings near 500 NW 44 Terrace
 $286,000Pending0.39 Acres
Lot 189 Lake Viking Terrace, Gallatin, MO 64640
MLS# 2640609Listed by: REECENICHOLS-IDE CAPITAL- New
 $225,000Active0.39 Acres
Lot 188 Lake Viking Terrace, Gallatin, MO 64640
MLS# 2640620Listed by: REECENICHOLS-IDE CAPITAL  $23,000Pending0.46 Acres
Lot Z10 Neptune Court, Gallatin, MO 64640
MLS# 2640321Listed by: REECENICHOLS-IDE CAPITAL $45,000Active0.34 Acres
Lot S-145 Lindberg Drive, Gallatin, MO 64640
MLS# 2623445Listed by: REECENICHOLS-IDE CAPITAL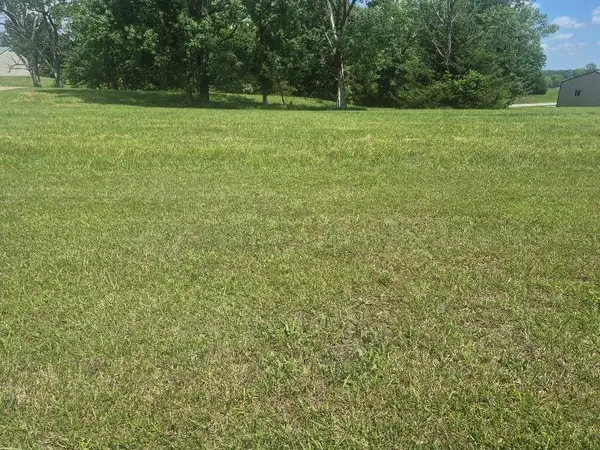 $35,000Active0.34 Acres
Lot S-144 Lindberg Drive, Gallatin, MO 64640
MLS# 2623454Listed by: REECENICHOLS-IDE CAPITAL $184,000Active3 beds 2 baths1,344 sq. ft.
114 Trout Court, Gallatin, MO 64640
MLS# 2639080Listed by: KELLER WILLIAMS KC NORTH $189,500Active4 beds 2 baths1,248 sq. ft.
807 S Willow Street, Gallatin, MO 64640
MLS# 2639089Listed by: RE/MAX TOWN AND COUNTRY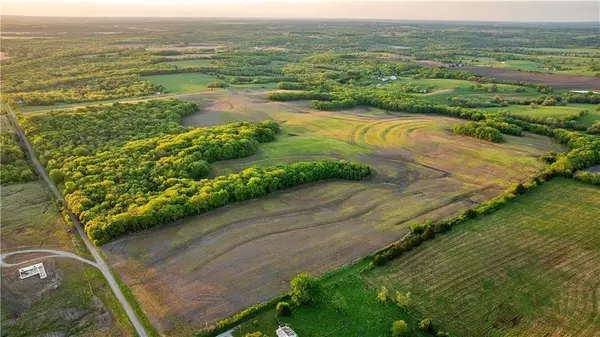 $256,000Active40 Acres
0000 Key Avenue, Gallatin, MO 64640
MLS# 2639180Listed by: WHITETAIL PROPERTIES REAL ESTA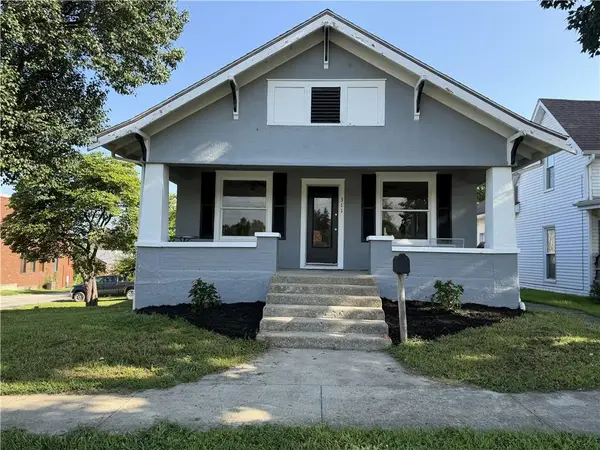 $129,900Active3 beds 2 baths911 sq. ft.
311 W Grand Street, Gallatin, MO 64640
MLS# 2638154Listed by: KELLER WILLIAMS SOUTHLAND $10,000Active0.37 Acres
Lot 2263 Skipper Road, Gallatin, MO 64640
MLS# 2636720Listed by: KELLER WILLIAMS KC NORTH


Protect your home and budget from life's surprises with an Assurant Home Warranty, backed by a partner that supports you through every step of homeownership. Explore Plans.
© 2026 Better Homes and Gardens Real Estate LLC. An Anywhere Real Estate company. All rights reserved. Better Homes and Gardens® Real Estate is a registered trademark owned by Meredith Operations Corporation, licensed to Better Homes and Gardens Real Estate LLC and used with permission. Better Homes and Gardens Real Estate LLC fully supports the principles of the Fair Housing Act and the Equal Opportunity Act. Listing information is deemed reliable but is not guaranteed accurate.
Each office is independently owned and operated.
Any services or products provided by third parties are not provided by, affiliated with or related to Better Homes and Gardens Real Estate LLC, or its affiliated companies.