
511 W Mill Street, Gallatin, MO 64640
Local realty services provided by:Better Homes and Gardens Real Estate Kansas City Homes
511 W Mill Street,Gallatin, MO 64640
$259,000
- 3 Beds
- 3 Baths
- 2,535 sq. ft.
- Single family
- Active
Listed by: tanya burns
Office: re/max town and country
MLS#:2651197
Source:MOKS_HL
Price summary
- Price:$259,000
- Price per sq. ft.:$102.17
About this home
METICULOUSLY MAINTAINED ONE-OWNER RANCH WITH A 30’ X 40’ SHOP! This beautiful 3-bedroom, 3-bath ranch with a finished basement has so much to offer! From the inviting covered front porch, perfect for enjoying the fresh air, to the spacious back deck where you can soak up the sunshine, you’ll love everything about this home! Pride of ownership shines throughout this well-cared-for property, featuring numerous updates, including a newer covered front porch and newer flooring! Need room for all your toys? You’re going to LOVE the 30’ x 40’ outbuilding, complete with a 10-foot manual door and two 8-foot automatic doors! And there’s MORE! The oversized 2-car attached garage is nearly 30 feet deep, offering incredible space for vehicles, motorcycles, hobbies, and extra storage! Inside, the kitchen offers a good amount of cabinetry, a nice pantry, and kitchen appliances that stay! Even the washer and dryer are included! Head downstairs to discover even more finished living space, perfect for entertaining, relaxing, or game nights. And YES, the pool table can stay! Plus, the hot tub stays, too! Situated on approximately 1/3 of an acre, this one-owner gem offers the perfect combination of comfortable living, fantastic storage, and room to enjoy! Well maintained, move-in ready, and packed with extras—this one is a MUST-SEE!...
Contact an agent
Home facts
- Year built:1986
- Subdivision & Development:Other
- Listing ID #:2651197
- Added:1 day(s) ago
- Updated:November 13, 2026 at 03:34 PM
Rooms and interior
- Bedrooms:3
- Total bathrooms:3
- Full bathrooms:3
- Rooms Total:3
- Kitchen Description:Dishwasher, Microwave, Refrigerator
- Basement:Yes
- Basement Description:Concrete, Finished, Inside Entrance, Walk Out
- Living area:2,535 sq. ft.
Heating and cooling
- Cooling:Electric
- Heating:Central Gas, Natural Gas
Structure and exterior
- Roof:Composition
- Year built:1986
- Building area:2,535 sq. ft.
- Lot area:0.34 Acres
- Architectural Style:Ranch
- Construction Materials:Vinyl Siding
- Foundation Description:Concrete
Utilities
- Water:City/Public
- Sewer:Public Sewer
Finances and disclosures
- Price:$259,000
- Price per sq. ft.:$102.17
Features and amenities
- Appliances:Dishwasher, Gas Range, Microwave, Refrigerator, Washer, Water Softener
- Amenities:Ceiling Fan(s), Pantry, Walk-In Closet(s)
Parking
- Parking description:Attached, Other
- Garage:Yes
- Garage spaces:2
 HeartlandMLS©2026. Information Deemed Reliable But Not Guaranteed. This information is being provided by the HeartlandMLS. The listings presented here may or may not be listed by the Broker/Agent operating this website. This information is intended for the personal use of consumers and may not be used for any purpose other than to identify prospective properties consumers may be interested in purchasing. Data <Last Updated November 13, 2026
New listings near 511 W Mill Street
- New
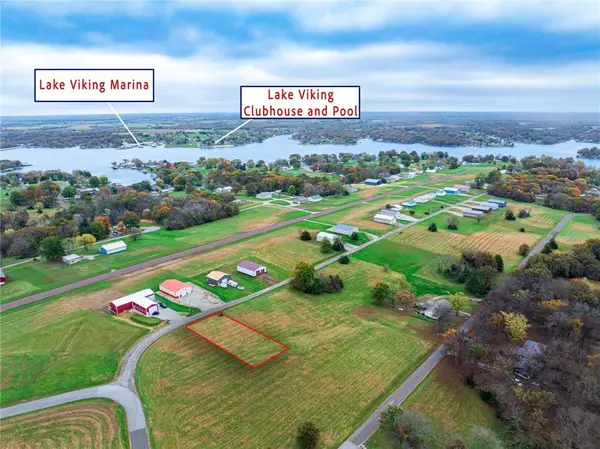 $35,000Active0.4 Acres
Lot SU 2521 Gulfstream Drive, Gallatin, MO 64640
MLS# 2650565Listed by: RE/MAX TOWN AND COUNTRY 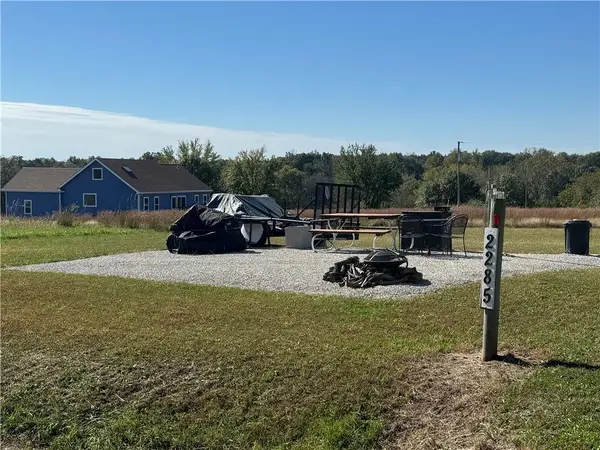 $6,999Active0.42 Acres
Lot 2285 Roe Court, Gallatin, MO 64640
MLS# 2648338Listed by: KELLER WILLIAMS KC NORTH $230,000Active0.7 Acres
Lot 422 Lake Viking Terrace, Gallatin, MO 64640
MLS# 2649340Listed by: RE/MAX TOWN AND COUNTRY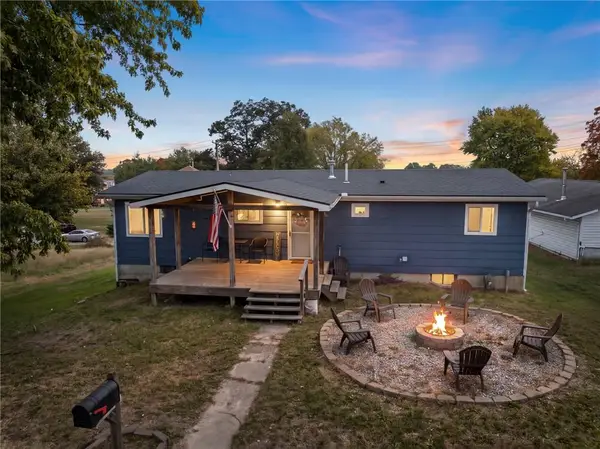 $194,500Active3 beds 2 baths1,202 sq. ft.
108 N Franklin Street, Gallatin, MO 64640
MLS# 2648964Listed by: RE/MAX TOWN AND COUNTRY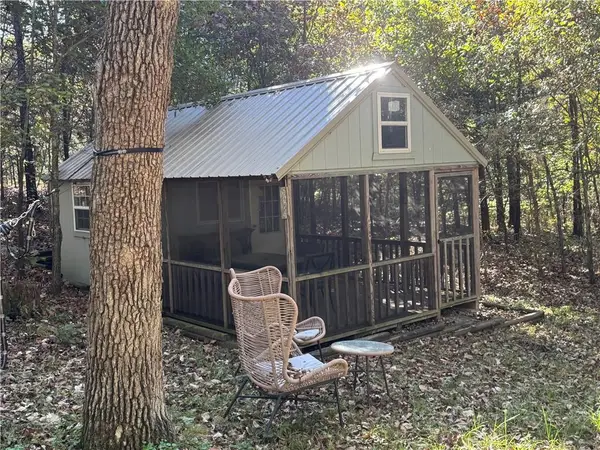 $27,999Active0.37 Acres
Lot 3074 Lake Viking Terrace, Gallatin, MO 64640
MLS# 2647851Listed by: KELLER WILLIAMS KC NORTH $250,000Active0.53 Acres
Lot 50 Lake Viking Terrace, Gallatin, MO 64640
MLS# 2647857Listed by: REECENICHOLS-IDE CAPITAL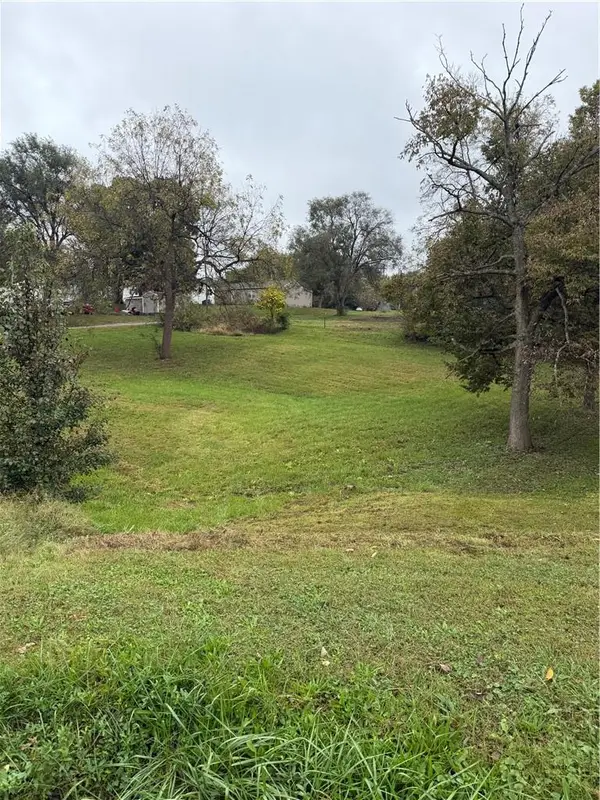 $18,000Active0.5 Acres
408 Grand Avenue, Gallatin, MO 64640
MLS# 2647807Listed by: ALLEN MID WEST REALTY LLC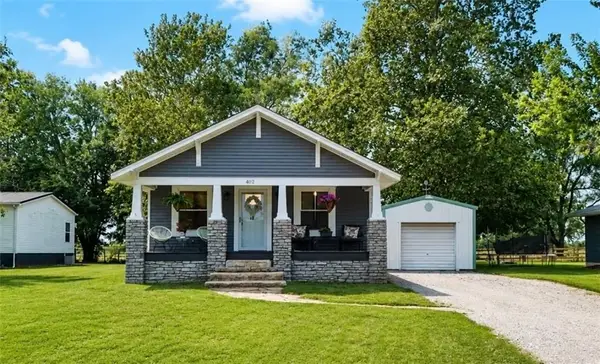 $199,000Active2 beds 1 baths935 sq. ft.
402 S Olive Street, Gallatin, MO 64640
MLS# 2647617Listed by: RE/MAX TOWN AND COUNTRY $25,800Active0.39 Acres
Lake Viking Terrace, Gallatin, MO 64640
MLS# 2647628Listed by: EXP REALTY LLC


Protect your home and budget from life's surprises with an Assurant Home Warranty, backed by a partner that supports you through every step of homeownership. Explore Plans.
© 2026 Better Homes and Gardens Real Estate LLC. An Anywhere Real Estate company. All rights reserved. Better Homes and Gardens® Real Estate is a registered trademark owned by Meredith Operations Corporation, licensed to Better Homes and Gardens Real Estate LLC and used with permission. Better Homes and Gardens Real Estate LLC fully supports the principles of the Fair Housing Act and the Equal Opportunity Act. Listing information is deemed reliable but is not guaranteed accurate.
Each office is independently owned and operated.
Any services or products provided by third parties are not provided by, affiliated with or related to Better Homes and Gardens Real Estate LLC, or its affiliated companies.