
209 Renee Lane, Garden City, MO 64747
Local realty services provided by:Better Homes and Gardens Real Estate Kansas City Homes
209 Renee Lane,Garden City, MO 64747
$240,000
- 4 Beds
- 3 Baths
- 2,146 sq. ft.
- Single family
- Active
Listed by: pierre heidrich
Office: worth clark realty
MLS#:2647077
Source:MOKS_HL
Price summary
- Price:$240,000
- Price per sq. ft.:$111.84
About this home
Custom stained cabinets anchor the kitchen of this two-story residential single-family home in Garden City. This property offers 2146.0 square feet of living space, featuring four bedrooms and three full bathrooms.
Inside, the kitchen is equipped with a kitchen island, a refrigerator, a dishwasher, a disposal, and stainless appliances. Additional interior features include ceiling fan(s) and a walk-in closet.
This home is situated on a 0.35-acre lot measuring 15290.0 square feet. This features a tremendous workshop/mancave. Experience all that this Garden City property has to offer today.
Contact an agent
Home facts
- Year built:1970
- Subdivision & Development:Hiddenview
- Listing ID #:2647077
- Added:24 day(s) ago
- Updated:November 07, 2026 at 10:23 AM
Rooms and interior
- Bedrooms:4
- Total bathrooms:3
- Full bathrooms:3
- Rooms Total:11
- Kitchen Description:Dishwasher, Disposal, Refrigerator
- Basement Description:Crawl Space
- Living area:2,146 sq. ft.
Heating and cooling
- Cooling:Electric
- Heating:Forced Air Gas
Structure and exterior
- Roof:Composition
- Year built:1970
- Building area:2,146 sq. ft.
- Lot area:0.35 Acres
- Lot Features:City Limits
- Architectural Style:2 Stories
- Construction Materials:Stone Trim
Schools
- High school:Sherwood
- Middle school:Sherwood
- Elementary school:Sherwood
Utilities
- Water:City/Public
- Sewer:Public Sewer
Finances and disclosures
- Price:$240,000
- Price per sq. ft.:$111.84
Features and amenities
- Appliances:Dishwasher, Disposal, Refrigerator, Stainless Steel Appliance(s)
- Amenities:Ceiling Fan(s), Custom Cabinets, Stained Cabinets, Walk-In Closet(s)
Parking
- Garage:Yes
- Garage spaces:4
 HeartlandMLS©2026. Information Deemed Reliable But Not Guaranteed. This information is being provided by the HeartlandMLS. The listings presented here may or may not be listed by the Broker/Agent operating this website. This information is intended for the personal use of consumers and may not be used for any purpose other than to identify prospective properties consumers may be interested in purchasing. Data <Last Updated November 7, 2026
New listings near 209 Renee Lane
- Coming Soon
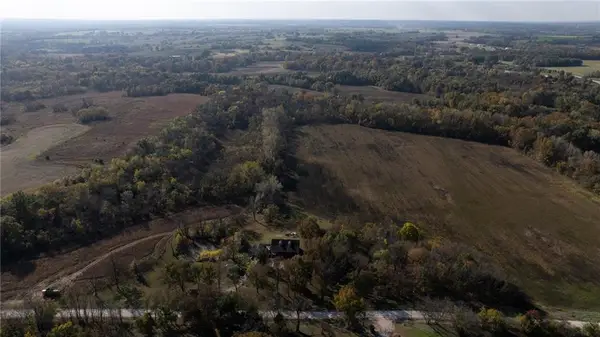 $1,435,000Coming Soon4 beds 2 baths1,817 sq. ft.
39803 E 251st Street, Garden City, MO 64747
MLS# 2650627Listed by: SIMPSON LAND COMPANY - New
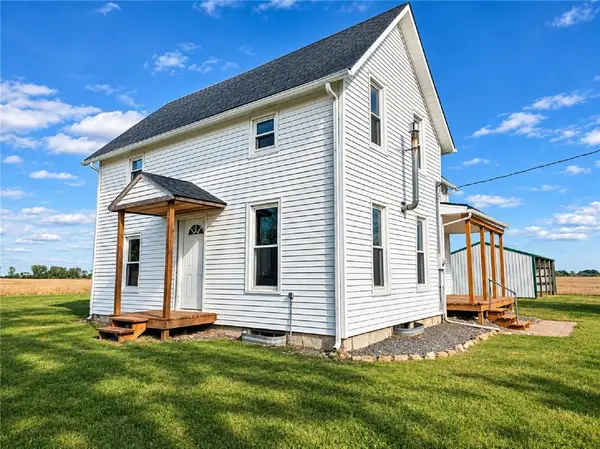 $223,778Active3 beds 1 baths1,240 sq. ft.
27217 S O'bannon Road, Garden City, MO 64747
MLS# 2650574Listed by: EXP REALTY LLC 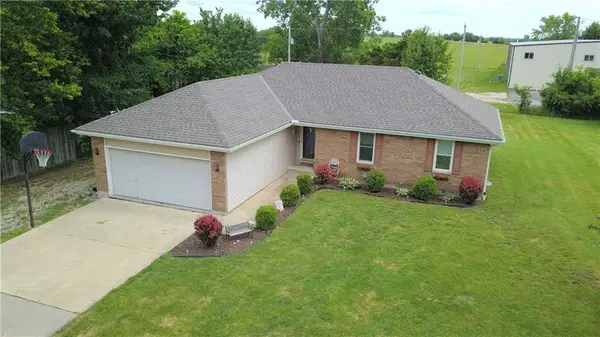 $259,900Active3 beds 2 baths1,685 sq. ft.
411 10th Street, Garden City, MO 64747
MLS# 2648072Listed by: KELLER WILLIAMS REALTY PARTNERS INC.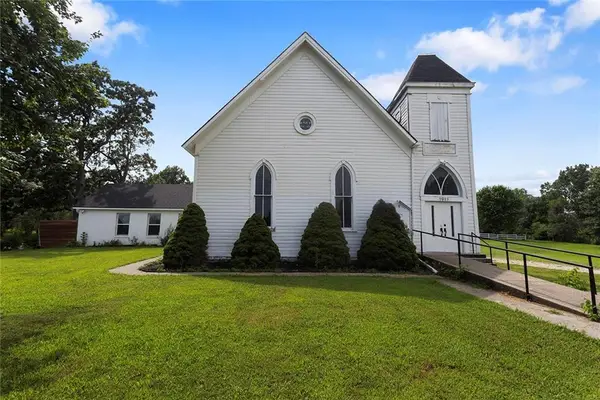 $275,000Active2 beds 1 baths2,022 sq. ft.
1911 SE State Route 2 N/a, Garden City, MO 64747
MLS# 2644458Listed by: REECENICHOLS - LEES SUMMIT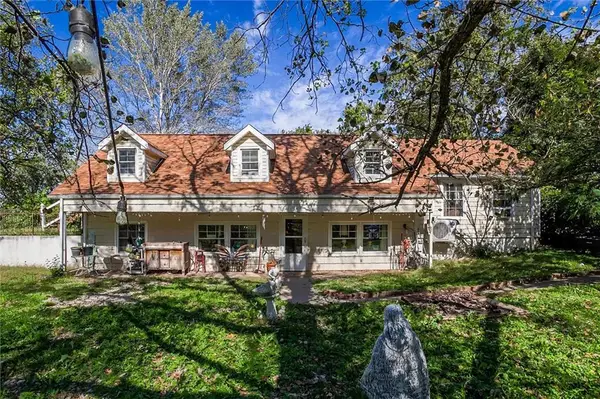 $425,000Active3 beds 2 baths960 sq. ft.
31103 E 315th Street, Garden City, MO 64747
MLS# 2646123Listed by: KELLER WILLIAMS PLATINUM PRTNR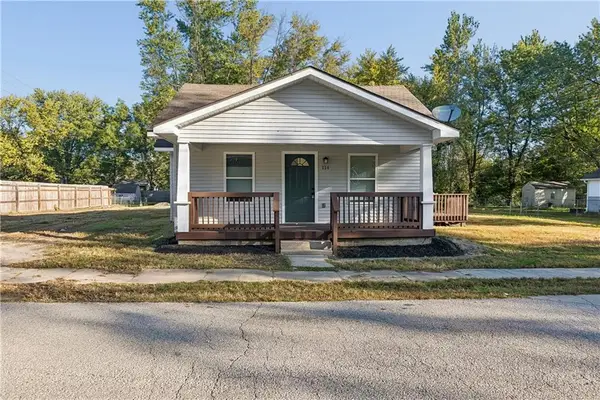 $199,000Active3 beds 1 baths1,245 sq. ft.
114 W 2nd Street, Garden City, MO 64747
MLS# 2647066Listed by: UNITED REAL ESTATE KANSAS CITY $850,000Active95.59 Acres
Mo-m N/a, Garden City, MO 64747
MLS# 2646572Listed by: RE/MAX ELITE, REALTORS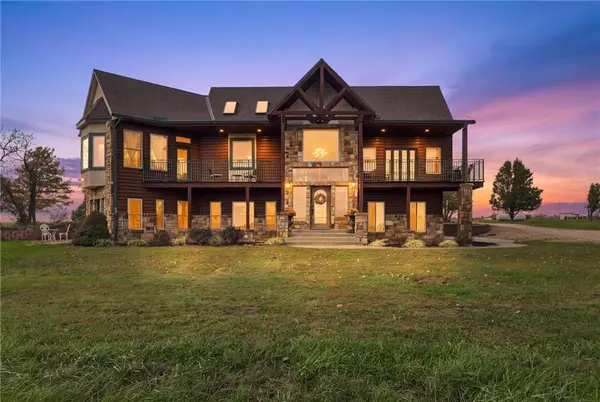 $969,900Active4 beds 4 baths6,112 sq. ft.
25400 S State Route M N/a, Garden City, MO 64747
MLS# 2646531Listed by: RE/MAX ELITE, REALTORS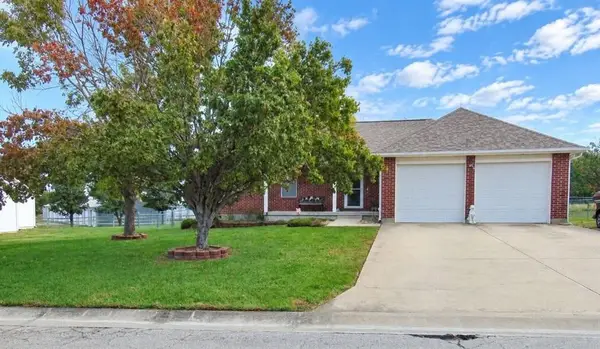 $335,000Active3 beds 2 baths1,572 sq. ft.
806 Orchid Street, Garden City, MO 64747
MLS# 2646401Listed by: AMERICAN HERITAGE, REALTORS


Protect your home and budget from life's surprises with an Assurant Home Warranty, backed by a partner that supports you through every step of homeownership. Explore Plans.
© 2026 Better Homes and Gardens Real Estate LLC. An Anywhere Real Estate company. All rights reserved. Better Homes and Gardens® Real Estate is a registered trademark owned by Meredith Operations Corporation, licensed to Better Homes and Gardens Real Estate LLC and used with permission. Better Homes and Gardens Real Estate LLC fully supports the principles of the Fair Housing Act and the Equal Opportunity Act. Listing information is deemed reliable but is not guaranteed accurate.
Each office is independently owned and operated.
Any services or products provided by third parties are not provided by, affiliated with or related to Better Homes and Gardens Real Estate LLC, or its affiliated companies.