
1401 NE 67th Terrace, Gladstone, MO 64118
Local realty services provided by:Better Homes and Gardens Real Estate Kansas City Homes
1401 NE 67th Terrace,Gladstone, MO 64118
$225,000
- 3 Beds
- 2 Baths
- 1,282 sq. ft.
- Single family
- Active
Listed by: natasha wiggins
Office: kc3 services llc. property management
MLS#:2645984
Source:MOKS_HL
Price summary
- Price:$225,000
- Price per sq. ft.:$175.51
About this home
Welcome to this charming 3-bedroom, 2-full-bath home offering comfortable living spaces, a spacious backyard, and plenty of potential to make it your own. The inviting exterior features a covered front entry and mature landscaping.
Inside, you’ll find a bright and functional kitchen with an abundance of oak cabinetry, generous counter space, tile backsplash, newer-looking luxury vinyl plank flooring, and included appliances. The kitchen opens to a spacious dining area with plenty of natural light.
The home offers three comfortable bedrooms, along with two full bathrooms. The main living area features large windows that bring in lots of natural light, while the bedrooms offer good closet and storage space.
Step outside to enjoy the large backyard, complete with mature trees, a storage shed, and a deck—providing plenty of room for outdoor entertaining, gardening, pets, or relaxing.
Conveniently located in Kansas City North with easy access to major highways, shopping, dining, parks, and everyday amenities, this home is a great opportunity for a homeowner or investor.
? Property Highlights:
* 3 Bedrooms
* 2 Full Bathrooms
* Spacious kitchen with abundant cabinetry
* LVP flooring in kitchen/dining area
* Hardwood floors under carpet
* Large windows with great natural light
* Generous living room
* Two full bathrooms
* Large backyard
* Deck for outdoor entertaining
* Storage shed
* Mature trees and landscaping
* Convenient Kansas City North location
A solid home with great space, a large yard, and plenty of opportunity—come see what 1401 NE 67th Terrace has to offer!...
Contact an agent
Home facts
- Year built:1955
- Subdivision & Development:Bolling Heights
- Listing ID #:2645984
- Added:1 day(s) ago
- Updated:October 09, 2026 at 02:26 PM
Rooms and interior
- Bedrooms:3
- Total bathrooms:2
- Full bathrooms:2
- Rooms Total:7
- Kitchen Description:Dishwasher, Microwave, Refrigerator
- Basement:Yes
- Basement Description:Full, Inside Entrance
- Living area:1,282 sq. ft.
Heating and cooling
- Cooling:Electric
- Heating:Forced Air Gas
Structure and exterior
- Roof:Composition
- Year built:1955
- Building area:1,282 sq. ft.
- Lot area:0.26 Acres
- Architectural Style:Ranch
- Construction Materials:Vinyl Siding
Utilities
- Water:City/Public
- Sewer:Public Sewer
Finances and disclosures
- Price:$225,000
- Price per sq. ft.:$175.51
Features and amenities
- Appliances:Dishwasher, Gas Range, Microwave, Refrigerator
- Amenities:Ceiling Fan(s)
Parking
- Parking description:Off Street, Other
 HeartlandMLS©2026. Information Deemed Reliable But Not Guaranteed. This information is being provided by the HeartlandMLS. The listings presented here may or may not be listed by the Broker/Agent operating this website. This information is intended for the personal use of consumers and may not be used for any purpose other than to identify prospective properties consumers may be interested in purchasing. Data <Last Updated October 9, 2026
New listings near 1401 NE 67th Terrace
- Coming Soon
 $295,000Coming Soon3 beds 2 baths1,748 sq. ft.
1210 NE Shady Lane Drive, Gladstone, MO 64118
MLS# 2646334Listed by: PLATINUM REALTY LLC - Coming Soon
 $130,000Coming Soon3 beds 1 baths840 sq. ft.
6001 N Michigan Place, Gladstone, MO 64118
MLS# 2646058Listed by: KELLER WILLIAMS KC NORTH - Coming Soon
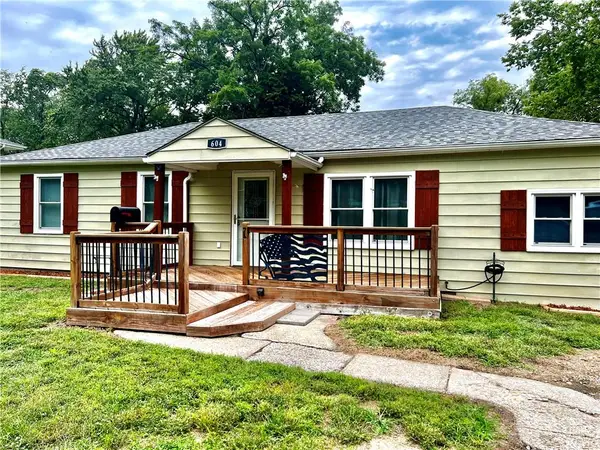 $235,000Coming Soon3 beds 2 baths1,352 sq. ft.
604 NE 74th Terrace, Gladstone, MO 64118
MLS# 2645946Listed by: COMPASS REALTY GROUP - Coming Soon
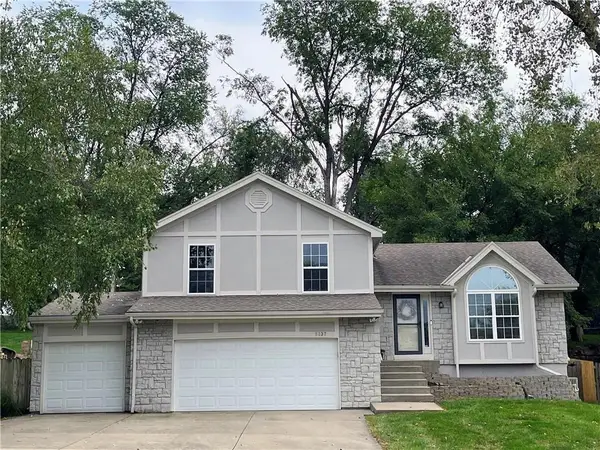 $365,000Coming Soon4 beds 3 baths1,907 sq. ft.
5137 N Pennsylvania Street, Kansas City, MO 64118
MLS# 2645768Listed by: KELLER WILLIAMS KC NORTH - Coming Soon
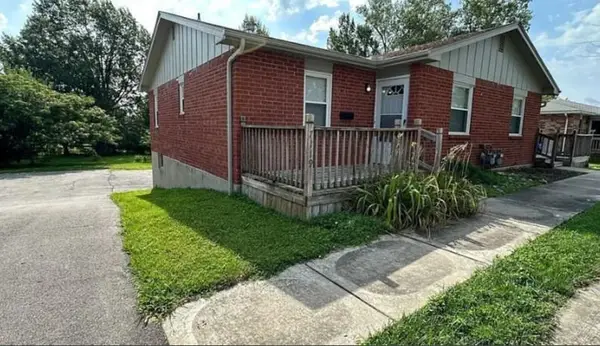 $275,000Coming Soon-- beds -- baths
7117-7119 N Broadway Street, Gladstone, MO 64118
MLS# 2645581Listed by: PLATINUM REALTY LLC - Coming Soon
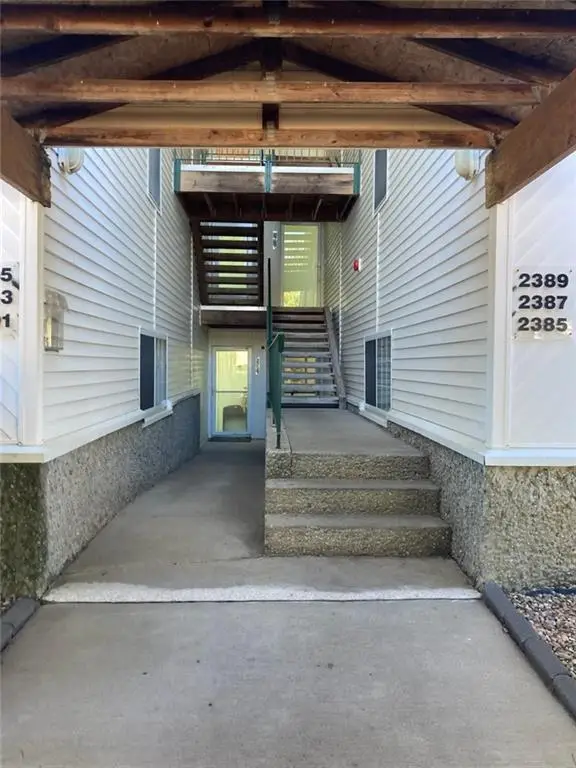 $163,500Coming Soon2 beds 2 baths928 sq. ft.
2393 NE 68th Street, Gladstone, MO 64118
MLS# 2645292Listed by: REDFIN CORPORATION - Coming Soon
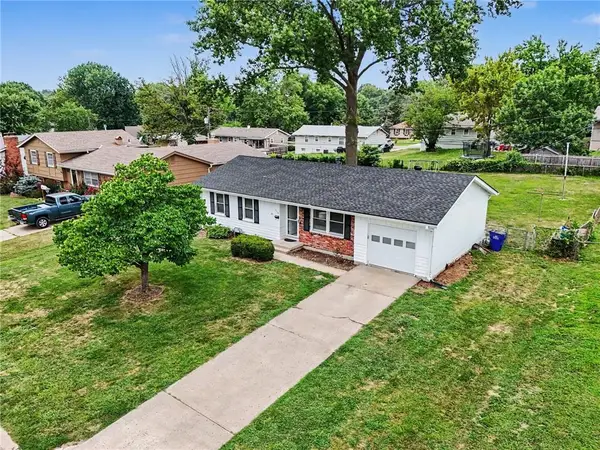 $250,000Coming Soon3 beds 2 baths1,030 sq. ft.
3110 NE 66th Street, Gladstone, MO 64119
MLS# 2633819Listed by: REECENICHOLS-KCN - Coming Soon
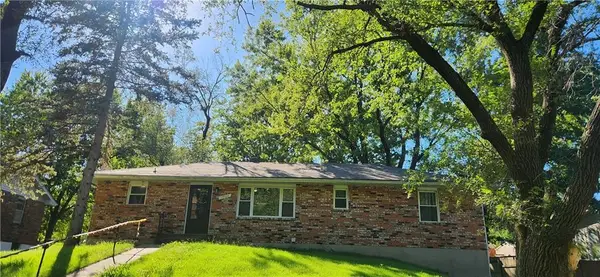 $260,000Coming Soon3 beds 2 baths1,248 sq. ft.
7500 N Main Street, Gladstone, MO 64118
MLS# 2643401Listed by: PLATINUM REALTY LLC - Open Fri, 5 to 7pmNew
 $295,000Active3 beds 2 baths1,490 sq. ft.
1606 NE 68th Place, Gladstone, MO 64118
MLS# 2646302Listed by: REAL BROKER, LLC


Protect your home and budget from life's surprises with an Assurant Home Warranty, backed by a partner that supports you through every step of homeownership. Explore Plans.
© 2026 Better Homes and Gardens Real Estate LLC. An Anywhere Real Estate company. All rights reserved. Better Homes and Gardens® Real Estate is a registered trademark owned by Meredith Operations Corporation, licensed to Better Homes and Gardens Real Estate LLC and used with permission. Better Homes and Gardens Real Estate LLC fully supports the principles of the Fair Housing Act and the Equal Opportunity Act. Listing information is deemed reliable but is not guaranteed accurate.
Each office is independently owned and operated.
Any services or products provided by third parties are not provided by, affiliated with or related to Better Homes and Gardens Real Estate LLC, or its affiliated companies.