
2003 NE 60th Terrace, Gladstone, MO 64118
Local realty services provided by:Better Homes and Gardens Real Estate Kansas City Homes
2003 NE 60th Terrace,Gladstone, MO 64118
$290,000
- 4 Beds
- 2 Baths
- 1,645 sq. ft.
- Single family
- Pending
Listed by: karen schoettlin
Office: reecenichols-kcn
MLS#:2635387
Source:MOKS_HL
Price summary
- Price:$290,000
- Price per sq. ft.:$176.29
About this home
Finding a move-in-ready 4-bedroom home with a 2-car garage at this price point is a rare opportunity! Situated on a spacious corner lot with a nearby park, this charming home offers great curb appeal with a welcoming covered front porch and brand new storm door, a detached 2-car garage, and a quaint covered walkway connected by a classic picket fence.
Recent exterior improvements, including the removal of a large tree and trimming of others, have opened up the yard to bring in more natural light and create the perfect opportunity for a lush backyard. The flower beds sellers added are mostly perennials so buyer will have low maintenance gardening.
Step inside to a bright, versatile front living space filled with natural light—ideal as a living room, dining room, or flex space. The updated kitchen is cheerful with new cabinets, granite, and stainless appliances. Brand new dishwasher and gas range. There is room for a breakfast table.
The main level features two bedrooms, a full bath, convenient pantry storage, and a spacious den just off the kitchen. Complete with built-in bookshelves and abundant natural light, the den is the perfect spot to relax or entertain. The adjacent laundry room with storage space provides access to both the backyard and garage for everyday convenience.
Upstairs, you'll find two additional bedrooms and a second full bath. The expansive primary suite offers an impressive 18' x 13' bedroom, a walk-in closet, and a private ensuite bath. An adjoining bonus room currently serves as a boutique-style dressing room but would also make an ideal home office, nursery, reading nook, or sitting area.
With its flexible floor plan, abundant natural light, and hard-to-find combination of four bedrooms, two full baths, and a detached 2-car garage, this darling home offers exceptional value and endless possibilities....
Contact an agent
Home facts
- Year built:1957
- Subdivision & Development:Meadowbrook Estates
- Listing ID #:2635387
- Added:46 day(s) ago
- Updated:September 29, 2026 at 10:33 AM
Rooms and interior
- Bedrooms:4
- Total bathrooms:2
- Full bathrooms:2
- Rooms Total:8
- Kitchen Description:Dishwasher, Disposal, Microwave
- Basement:Yes
- Basement Description:Crawl Space
- Living area:1,645 sq. ft.
Heating and cooling
- Cooling:Electric
- Heating:Natural Gas
Structure and exterior
- Roof:Composition
- Year built:1957
- Building area:1,645 sq. ft.
- Lot area:0.31 Acres
- Lot Features:City Limits
- Architectural Style:1.5 Stories
- Construction Materials:Metal Siding, Wood Siding
Schools
- High school:Oak Park
- Elementary school:Meadowbrook
Utilities
- Water:City/Public
- Sewer:Public Sewer
Finances and disclosures
- Price:$290,000
- Price per sq. ft.:$176.29
Features and amenities
- Appliances:Dishwasher, Disposal, Gas Range, Microwave
Parking
- Parking description:Detached
- Garage:Yes
- Garage spaces:2
 HeartlandMLS©2026. Information Deemed Reliable But Not Guaranteed. This information is being provided by the HeartlandMLS. The listings presented here may or may not be listed by the Broker/Agent operating this website. This information is intended for the personal use of consumers and may not be used for any purpose other than to identify prospective properties consumers may be interested in purchasing. Data <Last Updated September 29, 2026
New listings near 2003 NE 60th Terrace
- New
 $265,000Active3 beds 2 baths1,608 sq. ft.
6116 N Broadway Street, Gladstone, MO 64118
MLS# 2643223Listed by: KELLER WILLIAMS KC NORTH - Open Sat, 12 to 2pmNew
 $315,000Active3 beds 2 baths1,928 sq. ft.
3412 NE 68th Terrace, Kansas City, MO 64119
MLS# 2644276Listed by: REECENICHOLS- LEAWOOD TOWN CENTER  $275,000Pending4 beds 2 baths2,375 sq. ft.
6710 N Baltimore Avenue, Gladstone, MO 64118
MLS# 2642097Listed by: RE/MAX HERITAGE- New
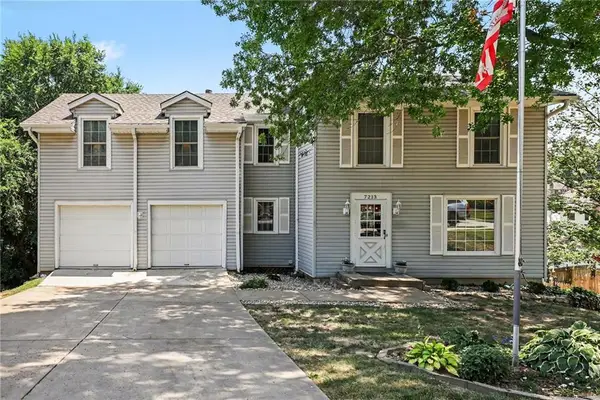 $325,000Active4 beds 3 baths2,455 sq. ft.
7213 N Bellefontaine Avenue, Kansas City, MO 64119
MLS# 2644036Listed by: REECENICHOLS - COUNTRY CLUB PLAZA - New
 $250,000Active4 beds 2 baths1,479 sq. ft.
6611 N Agnes Avenue, Gladstone, MO 64119
MLS# 2641927Listed by: WEICHERT, REALTORS WELCH & CO. - New
 $225,000Active3 beds 1 baths912 sq. ft.
2404 NE Shady Lane Drive, Gladstone, MO 64118
MLS# 2643197Listed by: REECENICHOLS-KCN - New
 $360,000Active4 beds 3 baths1,913 sq. ft.
6901 N Lydia Avenue, Gladstone, MO 64118
MLS# 2643294Listed by: REECENICHOLS WESTON BEND - New
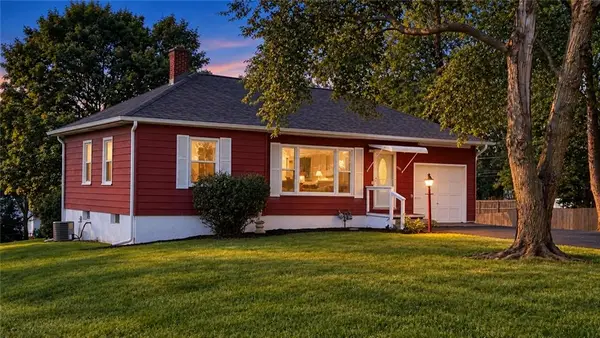 $215,000Active2 beds 1 baths830 sq. ft.
1201 NE 76th Terrace, Kansas City, MO 64118
MLS# 2643281Listed by: RE/MAX REVOLUTION - New
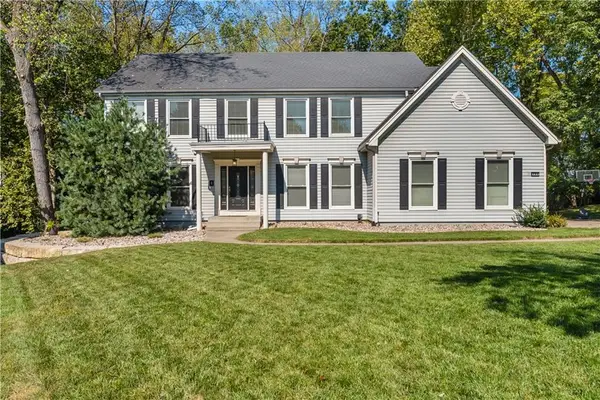 $695,000Active4 beds 4 baths4,628 sq. ft.
504 NW 47th Street, Kansas City, MO 64116
MLS# 2642822Listed by: REAL BROKER, LLC-MO 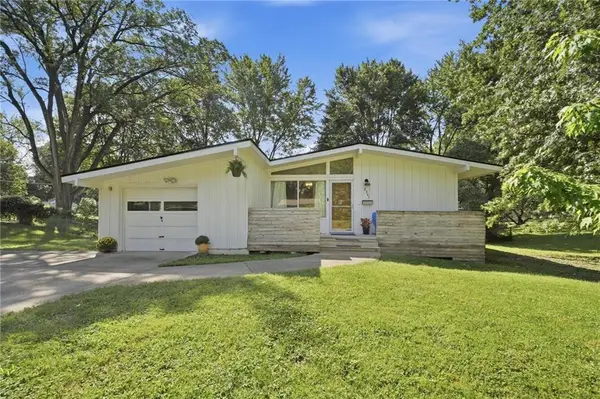 $215,000Pending3 beds 3 baths1,471 sq. ft.
2301 NE 60th Terrace, Gladstone, MO 64118
MLS# 2640298Listed by: KELLER WILLIAMS KC NORTH


Protect your home and budget from life's surprises with an Assurant Home Warranty, backed by a partner that supports you through every step of homeownership. Explore Plans.
© 2026 Better Homes and Gardens Real Estate LLC. An Anywhere Real Estate company. All rights reserved. Better Homes and Gardens® Real Estate is a registered trademark owned by Meredith Operations Corporation, licensed to Better Homes and Gardens Real Estate LLC and used with permission. Better Homes and Gardens Real Estate LLC fully supports the principles of the Fair Housing Act and the Equal Opportunity Act. Listing information is deemed reliable but is not guaranteed accurate.
Each office is independently owned and operated.
Any services or products provided by third parties are not provided by, affiliated with or related to Better Homes and Gardens Real Estate LLC, or its affiliated companies.