
505 NE 74th Terrace, Gladstone, MO 64118
Local realty services provided by:Better Homes and Gardens Real Estate Kansas City Homes
505 NE 74th Terrace,Gladstone, MO 64118
$270,000
- 5 Beds
- 2 Baths
- 1,714 sq. ft.
- Single family
- Pending
Listed by: gayla hiatt group, gayla hiatt
Office: keller williams kc north
MLS#:2623642
Source:MOKS_HL
Price summary
- Price:$270,000
- Price per sq. ft.:$157.53
About this home
Fresh updates and plenty of space make this 5-bedroom, 2-bath Cape Cod a must-see! Situated on a generous 19,166-square-foot lot, this home offers a flexible floor plan to fit a variety of needs, whether you're looking for additional bedrooms, a home office, or hobby space. Recent improvements include a newer roof, replacement windows, and fresh interior and exterior paint. The kitchen features abundant counter space, a gas range, and freshly painted cabinetry, while the main-level primary bedroom showcases beautiful hardwood floors. The upper level provides additional living space with endless possibilities. The unfinished walk-out basement offers excellent storage and room to expand, and the large backyard provides plenty of space to relax, entertain, or play. Conveniently located with easy access to shopping, dining, and major highways, this home is ready for its next owner. Come see all it has to offer!
Contact an agent
Home facts
- Year built:1950
- Subdivision & Development:Mosby Highlands
- Listing ID #:2623642
- Added:46 day(s) ago
- Updated:August 31, 2026 at 08:10 AM
Rooms and interior
- Bedrooms:5
- Total bathrooms:2
- Full bathrooms:2
- Rooms Total:11
- Kitchen Description:Dishwasher, Refrigerator
- Basement:Yes
- Basement Description:Daylight, Full, Stubbed for Bath
- Living area:1,714 sq. ft.
Heating and cooling
- Cooling:Electric
- Heating:Natural Gas
Structure and exterior
- Roof:Composition
- Year built:1950
- Building area:1,714 sq. ft.
- Lot area:0.44 Acres
- Lot Features:Level
- Architectural Style:1.5 Stories, Ranch
- Construction Materials:Frame
Schools
- High school:Oak Park
- Middle school:Antioch
- Elementary school:Clardy
Utilities
- Water:City/Public
- Sewer:Public Sewer
Finances and disclosures
- Price:$270,000
- Price per sq. ft.:$157.53
Features and amenities
- Appliances:Dishwasher, Gas Range, Refrigerator
- Amenities:Ceiling Fan(s)
Parking
- Parking description:Attached
- Garage:Yes
- Garage spaces:1
 HeartlandMLS©2026. Information Deemed Reliable But Not Guaranteed. This information is being provided by the HeartlandMLS. The listings presented here may or may not be listed by the Broker/Agent operating this website. This information is intended for the personal use of consumers and may not be used for any purpose other than to identify prospective properties consumers may be interested in purchasing. Data <Last Updated August 31, 2026
New listings near 505 NE 74th Terrace
- New
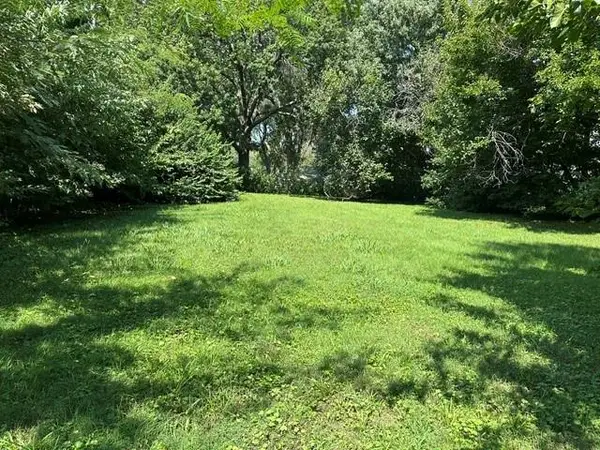 $35,000Active0.17 Acres
NE 71st Street, Gladstone, MO 64118
MLS# 2639554Listed by: HOMESMART LEGACY - New
 $225,000Active2 beds 2 baths1,160 sq. ft.
5970 N Bellefontaine Avenue, Kansas City, MO 64119
MLS# 2639466Listed by: 1ST CLASS REAL ESTATE SUMMIT 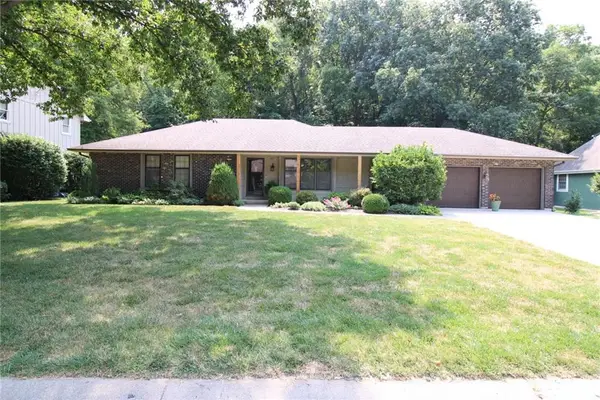 $300,000Pending3 beds 2 baths1,660 sq. ft.
103 NW 59th Place, Gladstone, MO 64118
MLS# 2635442Listed by: EXP REALTY LLC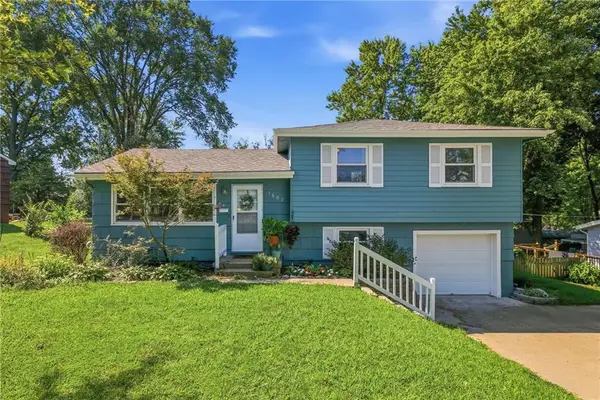 $255,000Pending3 beds 2 baths1,462 sq. ft.
1607 NE 62nd Terrace, Gladstone, MO 64118
MLS# 2637868Listed by: KELLER WILLIAMS REALTY PARTNERS INC.- New
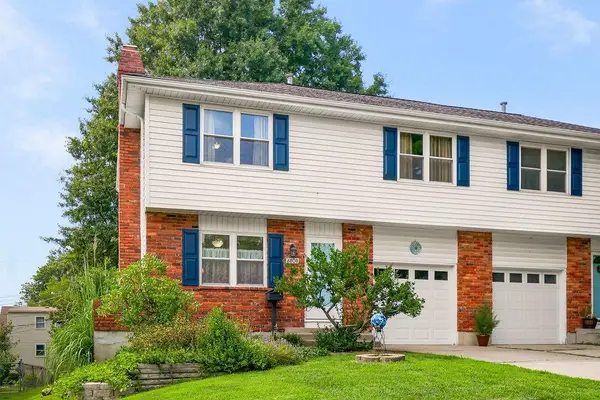 $235,000Active3 beds 2 baths1,475 sq. ft.
6808 N Askew Avenue, Gladstone, MO 64119
MLS# 2638341Listed by: CROWN REALTY - New
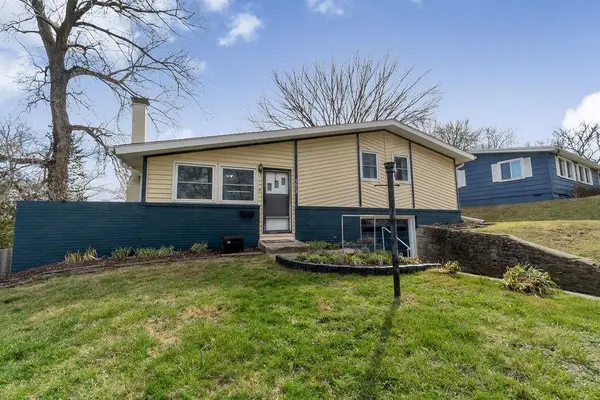 $225,000Active3 beds 1 baths1,500 sq. ft.
5613 N Euclid Avenue, Gladstone, MO 64118
MLS# 2638899Listed by: KELLER WILLIAMS REALTY PARTNERS INC. - New
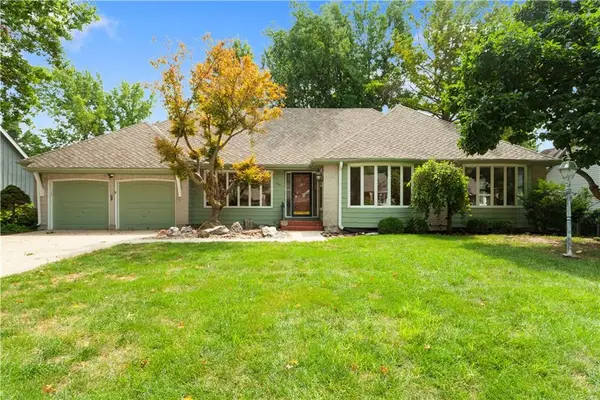 $349,000Active4 beds 4 baths2,519 sq. ft.
3607 NE 62nd Terrace, Gladstone, MO 64119
MLS# 2636387Listed by: KELLER WILLIAMS KC NORTH - New
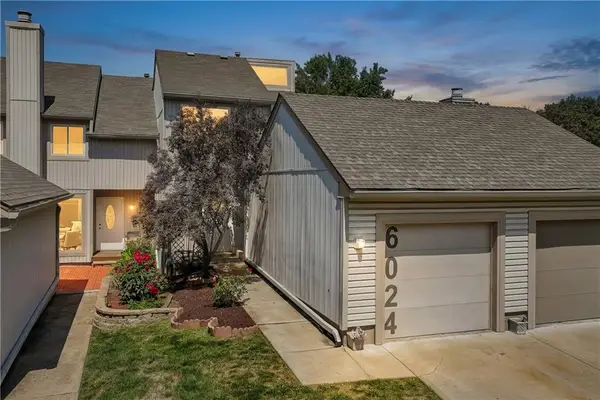 $220,000Active2 beds 2 baths1,488 sq. ft.
6024 N Kansas Avenue, Kansas City, MO 64119
MLS# 2638575Listed by: RE-DEFINING REALTY L L C - New
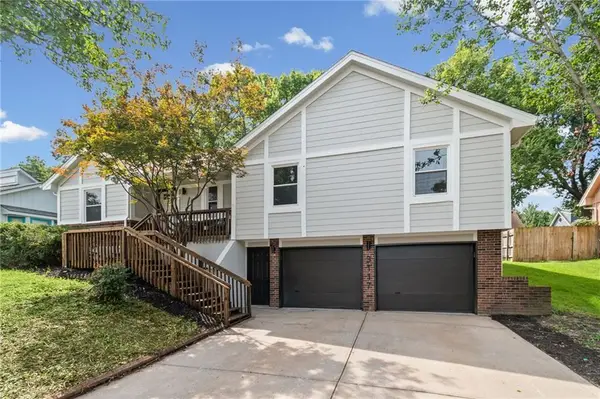 $339,000Active3 beds 3 baths2,258 sq. ft.
3117 NE 71st Street, Gladstone, MO 64119
MLS# 2638356Listed by: RE/MAX HERITAGE 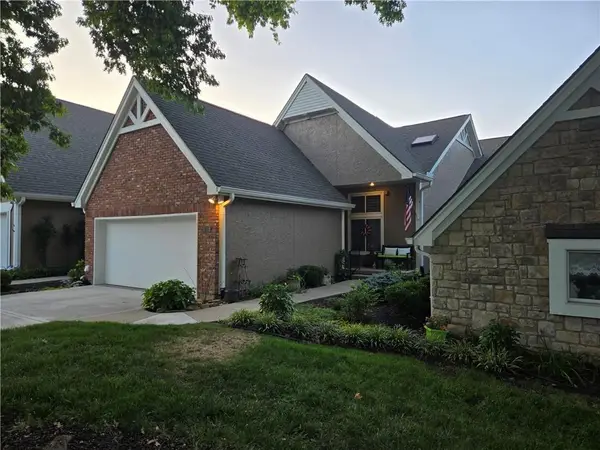 $455,000Pending3 beds 4 baths2,975 sq. ft.
109 Pointe Drive, Gladstone, MO 64116
MLS# 2638276Listed by: REECENICHOLS-KCN


Protect your home and budget from life's surprises with an Assurant Home Warranty, backed by a partner that supports you through every step of homeownership. Explore Plans.
© 2026 Better Homes and Gardens Real Estate LLC. An Anywhere Real Estate company. All rights reserved. Better Homes and Gardens® Real Estate is a registered trademark owned by Meredith Operations Corporation, licensed to Better Homes and Gardens Real Estate LLC and used with permission. Better Homes and Gardens Real Estate LLC fully supports the principles of the Fair Housing Act and the Equal Opportunity Act. Listing information is deemed reliable but is not guaranteed accurate.
Each office is independently owned and operated.
Any services or products provided by third parties are not provided by, affiliated with or related to Better Homes and Gardens Real Estate LLC, or its affiliated companies.