
6220 N Bales Avenue, Gladstone, MO 64119
Local realty services provided by:Better Homes and Gardens Real Estate Kansas City Homes
6220 N Bales Avenue,Gladstone, MO 64119
$389,999
- 5 Beds
- 5 Baths
- 5,034 sq. ft.
- Single family
- Pending
Listed by: ivy home group, madeline ibarra
Office: kw kansas city metro
MLS#:2636236
Source:MOKS_HL
Price summary
- Price:$389,999
- Price per sq. ft.:$77.47
About this home
Welcome to this spacious and beautifully appointed Cape Cod-style home offering 5 bedrooms, 4.5 bathrooms, and an abundance of living space throughout. The oversized second-floor bedrooms are full of potential and ready to be styled to fit your needs, while the second-floor primary suite is truly a retreat, featuring a massive newly remodeled ensuite bathroom complete with a freestanding soaking tub, walk-in shower, and double vanity. On the main level, refinished hardwood floors and fresh paint throughout create a bright, polished feel. The open kitchen features a generous eat-in area, making it the perfect gathering space for hosting family and friends. Step outside to enjoy your morning coffee or evening entertaining on one of the two large back decks overlooking the backyard. The finished basement adds even more versatility, including two non-conforming bedrooms and plenty of additional space for guests, recreation, a home office, or whatever your lifestyle requires. With generous room sizes, thoughtful updates, and space at every turn, this home truly has it all. The possibilities are endless—come see it for yourself and make this beautiful house your new home!...
Contact an agent
Home facts
- Year built:1964
- Subdivision & Development:Carriage Hill
- Listing ID #:2636236
- Added:45 day(s) ago
- Updated:September 29, 2026 at 09:40 AM
Rooms and interior
- Bedrooms:5
- Total bathrooms:5
- Full bathrooms:4
- Half bathrooms:1
- Rooms Total:14
- Basement:Yes
- Basement Description:Concrete, Finished, Full
- Living area:5,034 sq. ft.
Heating and cooling
- Cooling:Electric, Zoned
- Heating:Forced Air Gas, Zoned
Structure and exterior
- Roof:Composition
- Year built:1964
- Building area:5,034 sq. ft.
- Lot area:0.24 Acres
- Lot Features:City Lot
- Architectural Style:1.5 Stories
- Construction Materials:Brick Trim, Vinyl Siding
- Foundation Description:Concrete
Schools
- High school:Oak Park
- Middle school:Antioch
- Elementary school:Chapel Hill
Utilities
- Water:City/Public
- Sewer:Public Sewer
Finances and disclosures
- Price:$389,999
- Price per sq. ft.:$77.47
Features and amenities
- Amenities:Painted Cabinets, Pool, Walk-In Closet(s)
- Pool features:Swimming Pool
Parking
- Parking description:Attached
- Garage:Yes
- Garage spaces:2
 HeartlandMLS©2026. Information Deemed Reliable But Not Guaranteed. This information is being provided by the HeartlandMLS. The listings presented here may or may not be listed by the Broker/Agent operating this website. This information is intended for the personal use of consumers and may not be used for any purpose other than to identify prospective properties consumers may be interested in purchasing. Data <Last Updated September 29, 2026
New listings near 6220 N Bales Avenue
- New
 $265,000Active3 beds 2 baths1,608 sq. ft.
6116 N Broadway Street, Gladstone, MO 64118
MLS# 2643223Listed by: KELLER WILLIAMS KC NORTH - Open Sat, 12 to 2pmNew
 $315,000Active3 beds 2 baths1,928 sq. ft.
3412 NE 68th Terrace, Kansas City, MO 64119
MLS# 2644276Listed by: REECENICHOLS- LEAWOOD TOWN CENTER  $275,000Pending4 beds 2 baths2,375 sq. ft.
6710 N Baltimore Avenue, Gladstone, MO 64118
MLS# 2642097Listed by: RE/MAX HERITAGE- New
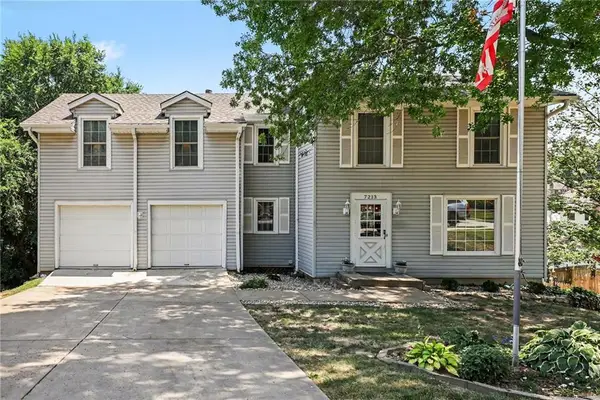 $325,000Active4 beds 3 baths2,455 sq. ft.
7213 N Bellefontaine Avenue, Kansas City, MO 64119
MLS# 2644036Listed by: REECENICHOLS - COUNTRY CLUB PLAZA - New
 $250,000Active4 beds 2 baths1,479 sq. ft.
6611 N Agnes Avenue, Gladstone, MO 64119
MLS# 2641927Listed by: WEICHERT, REALTORS WELCH & CO. - New
 $225,000Active3 beds 1 baths912 sq. ft.
2404 NE Shady Lane Drive, Gladstone, MO 64118
MLS# 2643197Listed by: REECENICHOLS-KCN - New
 $360,000Active4 beds 3 baths1,913 sq. ft.
6901 N Lydia Avenue, Gladstone, MO 64118
MLS# 2643294Listed by: REECENICHOLS WESTON BEND - New
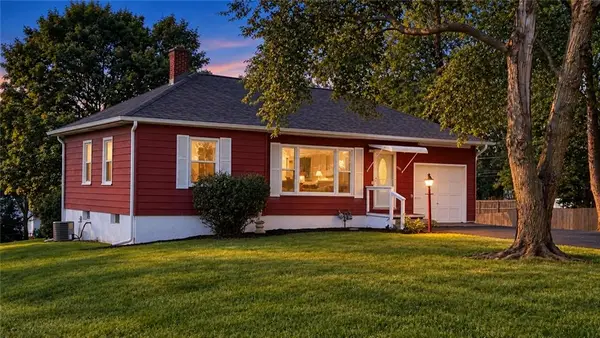 $215,000Active2 beds 1 baths830 sq. ft.
1201 NE 76th Terrace, Kansas City, MO 64118
MLS# 2643281Listed by: RE/MAX REVOLUTION - New
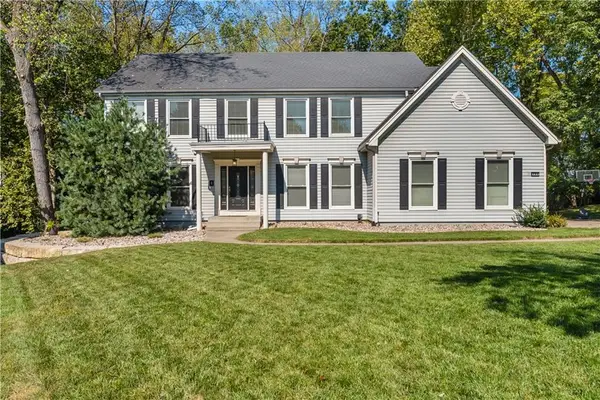 $695,000Active4 beds 4 baths4,628 sq. ft.
504 NW 47th Street, Kansas City, MO 64116
MLS# 2642822Listed by: REAL BROKER, LLC-MO 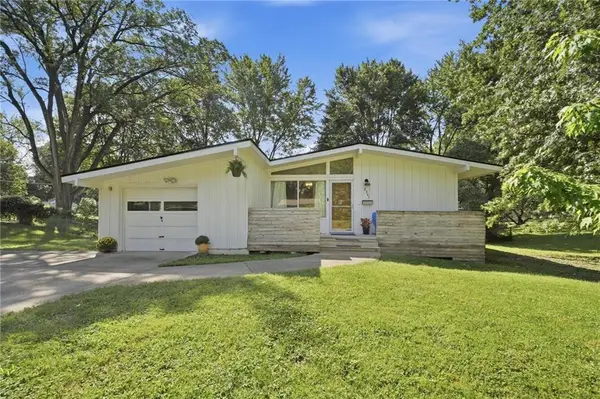 $215,000Pending3 beds 3 baths1,471 sq. ft.
2301 NE 60th Terrace, Gladstone, MO 64118
MLS# 2640298Listed by: KELLER WILLIAMS KC NORTH


Protect your home and budget from life's surprises with an Assurant Home Warranty, backed by a partner that supports you through every step of homeownership. Explore Plans.
© 2026 Better Homes and Gardens Real Estate LLC. An Anywhere Real Estate company. All rights reserved. Better Homes and Gardens® Real Estate is a registered trademark owned by Meredith Operations Corporation, licensed to Better Homes and Gardens Real Estate LLC and used with permission. Better Homes and Gardens Real Estate LLC fully supports the principles of the Fair Housing Act and the Equal Opportunity Act. Listing information is deemed reliable but is not guaranteed accurate.
Each office is independently owned and operated.
Any services or products provided by third parties are not provided by, affiliated with or related to Better Homes and Gardens Real Estate LLC, or its affiliated companies.