
6809 N Agnes Avenue, Gladstone, MO 64119
Local realty services provided by:Better Homes and Gardens Real Estate Kansas City Homes
6809 N Agnes Avenue,Gladstone, MO 64119
$240,000
- 4 Beds
- 4 Baths
- 2,522 sq. ft.
- Single family
- Active
Listed by: the crown group, annie baldwin
Office: real broker, llc-mo
MLS#:2630413
Source:MOKS_HL
Price summary
- Price:$240,000
- Price per sq. ft.:$95.16
About this home
Don't miss this incredible opportunity! This spacious 4-bedroom, 3 full bath, and 1 half bath home offers an exceptional floor plan featuring a primary suite on the main level and a second private primary suite upstairs . Situated on a beautiful corner lot of nearly half an acre in the heart of Gladstone, this home offers fantastic curb appeal, an outstanding location, and is priced to sell quickly.
Step inside to a welcoming family room with a soaring vaulted ceiling and a cozy fireplace that creates a warm, inviting gathering space. The living and dining room combination flows seamlessly into the eat-in kitchen, making the layout ideal for both everyday living and entertaining. Upstairs, you'll find the second private primary suite featuring its own full bath and two walk-in closets, offering comfort, privacy, and abundant storage.
The finished walk-up basement expands your living space with a second fireplace, a half bath, kitchenette, and additional unfinished space perfect for a workshop, craft room, hobby area, or extra storage.
Recent updates include an HVAC system that is about five years old and a roof that is around ten years old.
Located in Gladstone, you'll enjoy the added benefit of no Kansas City earnings tax. Whether you're looking for room to spread out, a home to personalize, or an opportunity to build equity, this property offers exceptional value in today's market. This home is being sold in its present condition. Homes with this much space, a desirable location, and this price point don't come along often—schedule your showing before it's gone!...
Contact an agent
Home facts
- Year built:1977
- Listing ID #:2630413
- Added:1 day(s) ago
- Updated:July 11, 2026 at 02:47 AM
Rooms and interior
- Bedrooms:4
- Total bathrooms:4
- Full bathrooms:3
- Half bathrooms:1
- Kitchen Description:Microwave, Refrigerator
- Basement:Yes
- Basement Description:Finished, Walk Up
- Living area:2,522 sq. ft.
Heating and cooling
- Cooling:Electric
Structure and exterior
- Roof:Composition
- Year built:1977
- Building area:2,522 sq. ft.
- Lot area:0.47 Acres
- Architectural Style:Ranch
- Construction Materials:Vinyl Siding
Schools
- High school:Oak Park
- Middle school:Antioch
- Elementary school:Chapel Hill
Utilities
- Water:City/Public
Finances and disclosures
- Price:$240,000
- Price per sq. ft.:$95.16
Features and amenities
- Appliances:Microwave, Refrigerator, Washer
- Amenities:Ceiling Fan(s), Walk-In Closet(s)
Parking
- Parking description:Attached
- Garage:Yes
- Garage spaces:2
 HeartlandMLS©2026. Information Deemed Reliable But Not Guaranteed. This information is being provided by the HeartlandMLS. The listings presented here may or may not be listed by the Broker/Agent operating this website. This information is intended for the personal use of consumers and may not be used for any purpose other than to identify prospective properties consumers may be interested in purchasing. Data <Last Updated July 11, 2026
New listings near 6809 N Agnes Avenue
- Open Sun, 11am to 1pmNew
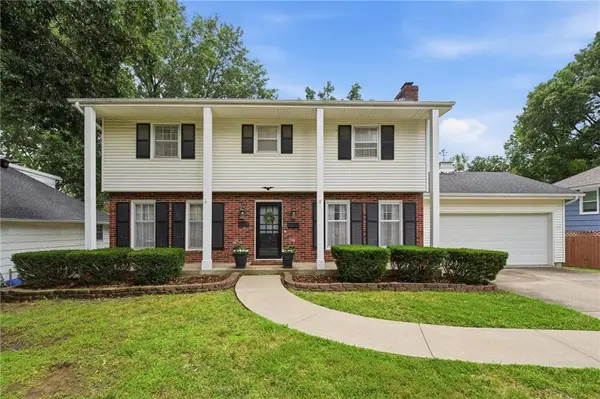 $345,000Active4 beds 3 baths2,701 sq. ft.
1609 NE 68th Terrace, Kansas City, MO 64118
MLS# 2630817Listed by: KELLER WILLIAMS KC NORTH - New
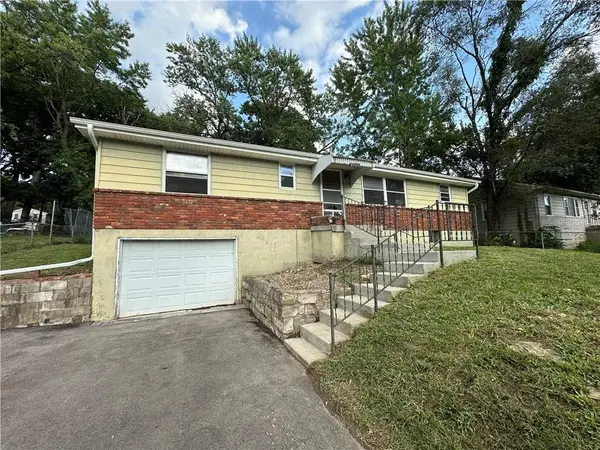 $179,900Active3 beds 1 baths1,211 sq. ft.
6303 N Broadway Street, Kansas City, MO 64118
MLS# 2630835Listed by: PLATINUM REALTY LLC - New
 $249,000Active3 beds 2 baths2,176 sq. ft.
6104 N Garfield Avenue, Gladstone, MO 64118
MLS# 2624324Listed by: PLATINUM REALTY LLC - New
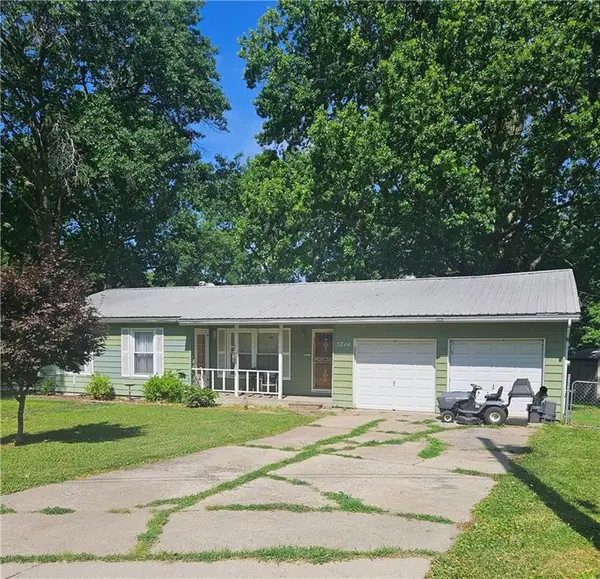 $230,000Active3 beds 2 baths1,052 sq. ft.
5714 N Tracy Avenue, Gladstone, MO 64118
MLS# 2628836Listed by: WORTH CLARK REALTY - New
 $167,000Active2 beds 2 baths928 sq. ft.
2330 NE 68th Street #1, Kansas City, MO 64118
MLS# 2630743Listed by: PLATINUM REALTY LLC - New
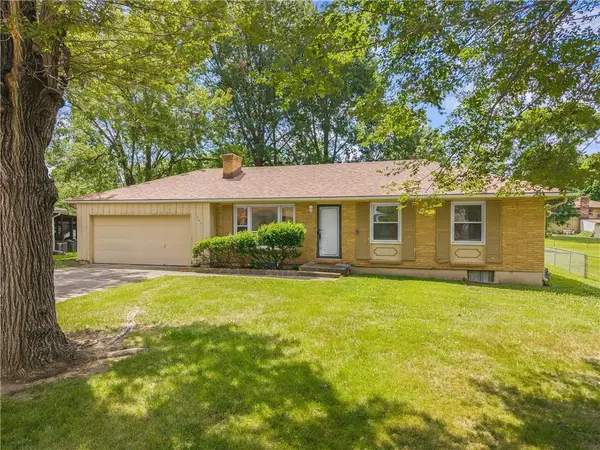 $225,000Active3 beds 3 baths1,044 sq. ft.
1707 NE 75th Street, Gladstone, MO 64118
MLS# 2623518Listed by: RE/MAX REVOLUTION - Open Sun, 1 to 3pmNew
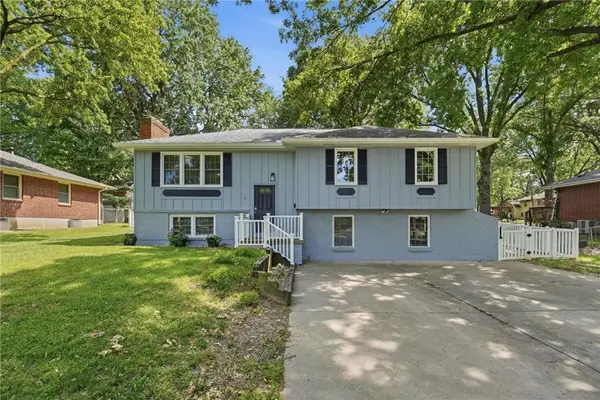 $349,900Active4 beds 3 baths2,440 sq. ft.
1605 NE 69th Terrace, Gladstone, MO 64118
MLS# 2630112Listed by: REECENICHOLS-KCN - New
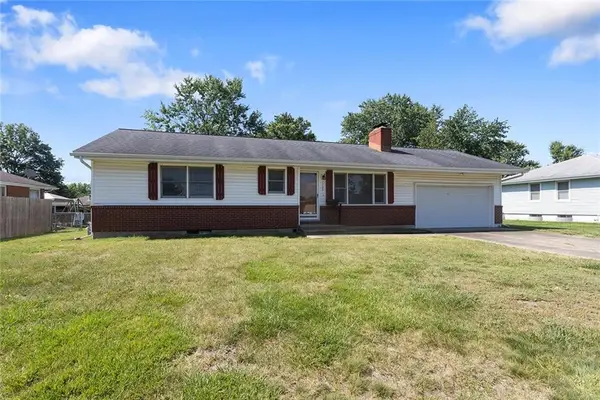 $245,000Active3 beds 2 baths1,532 sq. ft.
1709 NE 75th Terrace, Kansas City, MO 64118
MLS# 2630309Listed by: REECENICHOLS-KCN - New
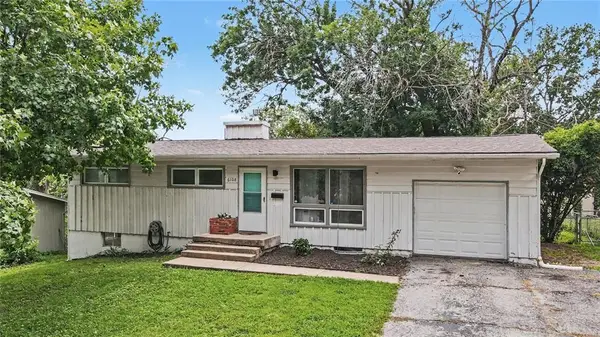 $230,000Active3 beds 2 baths936 sq. ft.
6108 N Howard Avenue, Kansas City, MO 64118
MLS# 2629174Listed by: REECENICHOLS-KCN


Protect your home and budget from life's surprises with an Assurant Home Warranty, backed by a partner that supports you through every step of homeownership. Explore Plans.
© 2026 Better Homes and Gardens Real Estate LLC. An Anywhere Real Estate company. All rights reserved. Better Homes and Gardens® Real Estate is a registered trademark owned by Meredith Operations Corporation, licensed to Better Homes and Gardens Real Estate LLC and used with permission. Better Homes and Gardens Real Estate LLC fully supports the principles of the Fair Housing Act and the Equal Opportunity Act. Listing information is deemed reliable but is not guaranteed accurate.
Each office is independently owned and operated.
Any services or products provided by third parties are not provided by, affiliated with or related to Better Homes and Gardens Real Estate LLC, or its affiliated companies.