
14200 SE State Route Dd Highway, Gower, MO 64454
Local realty services provided by:Better Homes and Gardens Real Estate Kansas City Homes
14200 SE State Route Dd Highway,Gower, MO 64454
$600,000
- 3 Beds
- 4 Baths
- 3,428 sq. ft.
- Single family
- Active
Listed by: snp real estate group, nathan priest
Office: keller williams southland
MLS#:2651023
Source:MOKS_HL
Price summary
- Price:$600,000
- Price per sq. ft.:$175.03
About this home
**Country Living at Its Finest on 9.59 Acres in Gower, Missouri!** Discover the perfect combination of peaceful country living, spacious accommodations, and incredible versatility with this beautiful 1.5-story home! A welcoming covered front porch invites you inside, where you'll find gorgeous hardwood floors, rich woodwork, and a stunning curved staircase. The impressive great room features soaring ceilings, a wall of windows that fills the space with natural light, a cozy fireplace, and built-in cabinetry. The spacious kitchen offers abundant oak cabinetry, granite countertops, a center island, and a charming breakfast area overlooking the scenic backyard and pond. A formal dining room provides the perfect setting for gatherings, while the finished walkout lower level offers additional living and entertaining space. Step outside onto the expansive deck and take in the breathtaking countryside views, mature trees, and picturesque pond. Need room for hobbies, equipment, vehicles, or a workshop? The impressive **40x60 pull-through outbuilding** features a large overhead door, concrete floor, and plenty of room for all your toys and projects! With 9.59 acres to explore, a beautiful pond, and a setting surrounded by open countryside, this property offers the space, privacy, and freedom you've been dreaming of. **A rare opportunity to enjoy country living with room to spread out, inside and out!** Buyer & Buyer's Agent to verify all info including square footage, zoning, taxes & room sizes during the Inspection Period....
Contact an agent
Home facts
- Year built:1997
- Subdivision & Development:Other
- Listing ID #:2651023
- Added:3 day(s) ago
- Updated:November 20, 2026 at 07:54 PM
Rooms and interior
- Bedrooms:3
- Total bathrooms:4
- Full bathrooms:3
- Half bathrooms:1
- Rooms Total:12
- Kitchen Description:Dishwasher, Disposal, Microwave, Refrigerator
- Basement:Yes
- Basement Description:Finished, Walk Out
- Living area:3,428 sq. ft.
Heating and cooling
- Cooling:Electric
- Heating:Central Electric
Structure and exterior
- Roof:Composition
- Year built:1997
- Building area:3,428 sq. ft.
- Lot area:9.59 Acres
- Lot Features:Acreage
- Architectural Style:1.5 Stories
- Construction Materials:Vinyl Siding
Utilities
- Water:City/Public
- Sewer:Septic Tank
Finances and disclosures
- Price:$600,000
- Price per sq. ft.:$175.03
Features and amenities
- Appliances:Dishwasher, Disposal, Microwave, Refrigerator, Washer
- Amenities:Walk-In Closet(s), Wet Bar
Parking
- Parking description:Attached, Basement
- Garage:Yes
- Garage spaces:3
 HeartlandMLS©2026. Information Deemed Reliable But Not Guaranteed. This information is being provided by the HeartlandMLS. The listings presented here may or may not be listed by the Broker/Agent operating this website. This information is intended for the personal use of consumers and may not be used for any purpose other than to identify prospective properties consumers may be interested in purchasing. Data <Last Updated November 20, 2026
New listings near 14200 SE State Route Dd Highway
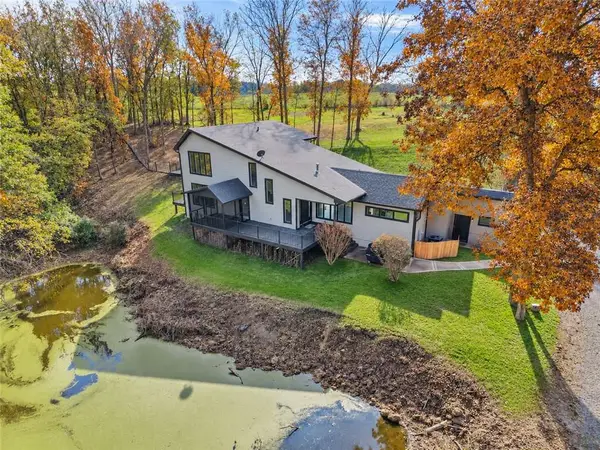 $625,000Active3 beds 3 baths2,558 sq. ft.
8965 W 116 Highway, Gower, MO 64454
MLS# 2649998Listed by: REECENICHOLS-KCN $595,000Pending4 beds 3 baths4,200 sq. ft.
828 NW Helberg Road, Gower, MO 64454
MLS# 2648924Listed by: KELLER WILLIAMS KC NORTH $699,000Pending5.46 Acres
2362 SW Us 169 Highway, Gower, MO 64454
MLS# 2635547Listed by: KELLER WILLIAMS REALTY PARTNERS INC. $115,000Active3 Acres
Tract IV NW Blair Lane, Gower, MO 64454
MLS# 2633872Listed by: REECENICHOLS-KCN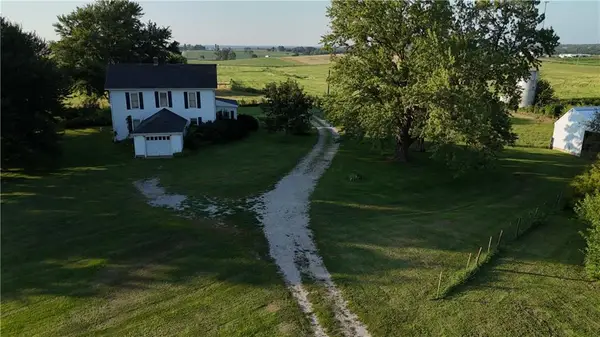 $1,400,000Pending3 beds 1 baths1,818 sq. ft.
7201 W Hwy 116 N/a, Gower, MO 64454
MLS# 2631741Listed by: SHOW-ME REAL ESTATE $115,000Active3 Acres
Lot 3 Blair Lane, Gower, MO 64454
MLS# 2627735Listed by: REECENICHOLS-KCN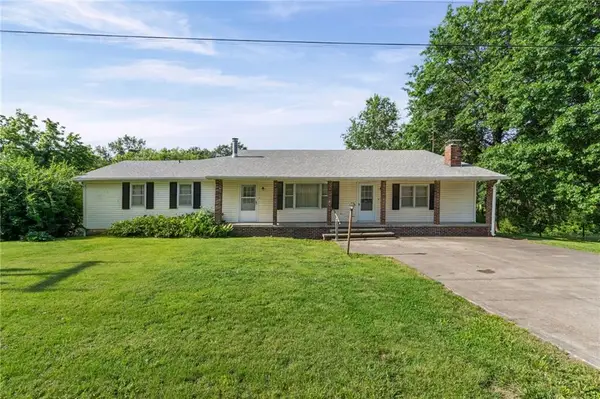 $400,000Pending4 beds 3 baths2,682 sq. ft.
503 Hallar Avenue, Gower, MO 64454
MLS# 2624159Listed by: KELLER WILLIAMS KC NORTH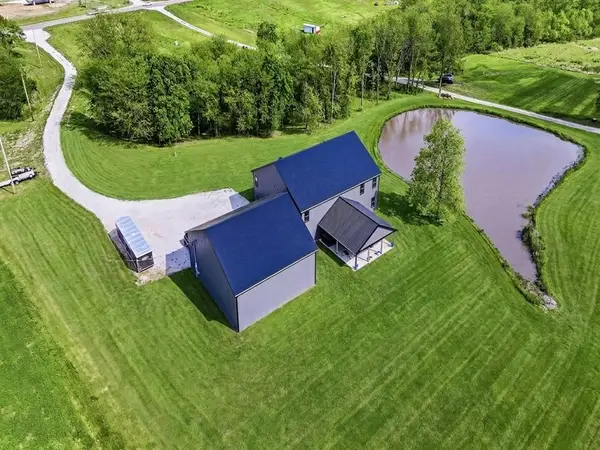 $699,000Pending4 beds 3 baths4,920 sq. ft.
2362 SW Us 169 Highway, Gower, MO 64454
MLS# 2619936Listed by: KELLER WILLIAMS REALTY PARTNERS INC.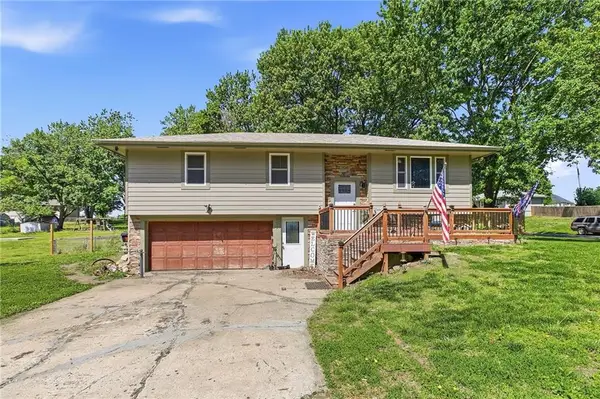 $265,000Pending4 beds 2 baths2,630 sq. ft.
326 Gregory Drive, Gower, MO 64454
MLS# 2615223Listed by: EXP REALTY LLC


Protect your home and budget from life's surprises with an Assurant Home Warranty, backed by a partner that supports you through every step of homeownership. Explore Plans.
© 2026 Better Homes and Gardens Real Estate LLC. An Anywhere Real Estate company. All rights reserved. Better Homes and Gardens® Real Estate is a registered trademark owned by Meredith Operations Corporation, licensed to Better Homes and Gardens Real Estate LLC and used with permission. Better Homes and Gardens Real Estate LLC fully supports the principles of the Fair Housing Act and the Equal Opportunity Act. Listing information is deemed reliable but is not guaranteed accurate.
Each office is independently owned and operated.
Any services or products provided by third parties are not provided by, affiliated with or related to Better Homes and Gardens Real Estate LLC, or its affiliated companies.