
605 Judith Street, Gower, MO 64454
Local realty services provided by:Better Homes and Gardens Real Estate Kansas City Homes
605 Judith Street,Gower, MO 64454
- 3 Beds
- 3 Baths
- - sq. ft.
- Single family
- Sold
Listed by: mary jo siela, michael siela
Office: reecenichols-ide capital
MLS#:2631012
Source:MOKS_HL
Sorry, we are unable to map this address
Price summary
- Price:
About this home
Great Value in East Buchanan C-I School District! Attractive 1 1/2 story home on a large, nicely landscaped culdesac lot, ready for you to add your personal touch! Upon entering this home, you'll be Impressed by the great room with it's 2 story ceiling, woodburning fireplace and open stairway leading to the upstairs. The main floor also includes a niced size kitchen/dining room combo, handy 1/2 bath, primary bedroom with private full bath and convenient laundry closet. Upstairs you'll find two large bedrooms, 2nd full bath and a large floored attic space for storage. The large unfinished basement is great for storage, workshop/hobbies and future finishing, as plumbing is already stubbed in for a full bath. Low maintenance vinyl siding is a real plus, as well as the nicely landscaped yard and storage shed ideal for lawn upkeep. Owner has priced the property to sell "as Is".
Contact an agent
Home facts
- Year built:1992
- Subdivision & Development:Other
- Listing ID #:2631012
- Added:46 day(s) ago
- Updated:August 27, 2026 at 07:53 AM
Rooms and interior
- Bedrooms:3
- Total bathrooms:3
- Full bathrooms:2
- Half bathrooms:1
- Kitchen Description:Dishwasher, Disposal, Microwave
- Basement:Yes
- Basement Description:Full, Stubbed for Bath, Unfinished
Heating and cooling
- Cooling:Attic Fan, Electric, Heat Pump
- Heating:Heat Pump
Structure and exterior
- Roof:Composition
- Year built:1992
- Lot Features:City Lot, Cul-De-Sac
- Architectural Style:1.5 Stories
- Construction Materials:Vinyl Siding
Utilities
- Water:City/Public
- Sewer:Public Sewer
Finances and disclosures
- Price:
Features and amenities
- Appliances:Dishwasher, Disposal, Fireplace Screen, Microwave, Washer
- Amenities:Ceiling Fan(s), Stained Cabinets, Walk-In Closet(s)
Parking
- Parking description:Attached
- Garage:Yes
- Garage spaces:2
 HeartlandMLS©2026. Information Deemed Reliable But Not Guaranteed. This information is being provided by the HeartlandMLS. The listings presented here may or may not be listed by the Broker/Agent operating this website. This information is intended for the personal use of consumers and may not be used for any purpose other than to identify prospective properties consumers may be interested in purchasing. Data <Last Updated August 27, 2026
New listings near 605 Judith Street
 $339,750Active4 beds 3 baths2,100 sq. ft.
409 Shivel Avenue, Gower, MO 64454
MLS# 2637013Listed by: PLATINUM REALTY LLC $899,000Active5.46 Acres
2362 SW Us 169 Highway, Gower, MO 64454
MLS# 2635547Listed by: KELLER WILLIAMS REALTY PARTNERS INC. $115,000Active3 Acres
Tract IV NW Blair Lane, Gower, MO 64454
MLS# 2633872Listed by: REECENICHOLS-KCN $352,000Pending3 beds 4 baths3,318 sq. ft.
501 Natalee Lane, Gower, MO 64454
MLS# 2632118Listed by: KELLER WILLIAMS KC NORTH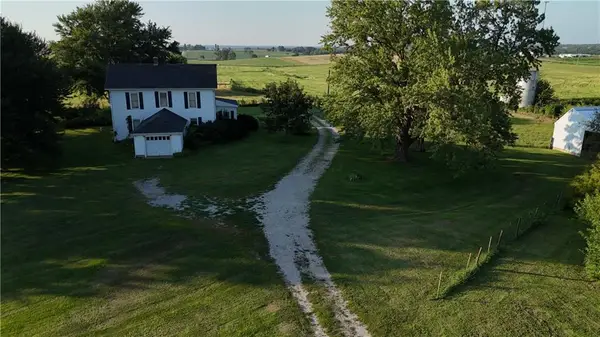 $1,400,000Active3 beds 1 baths1,818 sq. ft.
7201 W Hwy 116 N/a, Gower, MO 64454
MLS# 2631741Listed by: SHOW-ME REAL ESTATE $115,000Active3 Acres
Lot 3 Blair Lane, Gower, MO 64454
MLS# 2627735Listed by: REECENICHOLS-KCN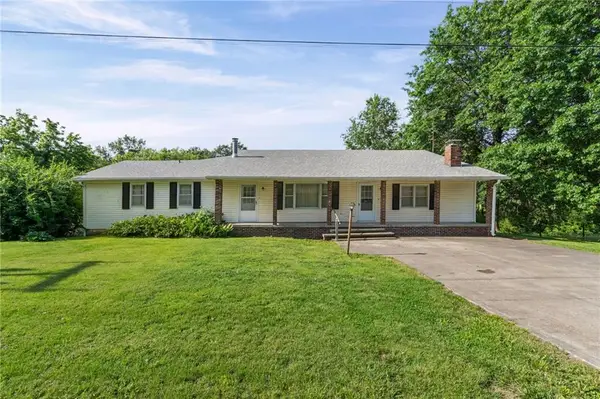 $452,000Active4 beds 3 baths2,682 sq. ft.
503 Hallar Avenue, Gower, MO 64454
MLS# 2624159Listed by: KELLER WILLIAMS KC NORTH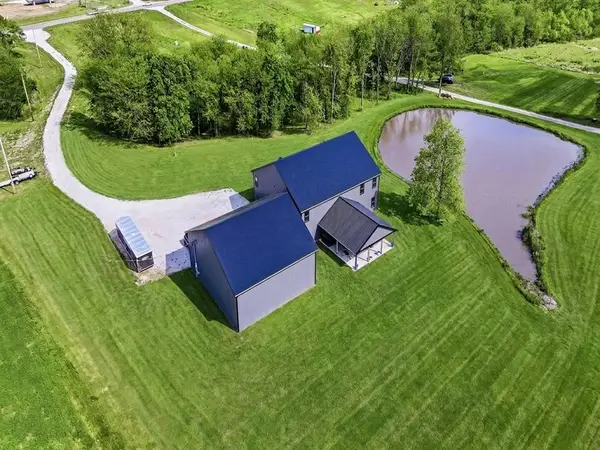 $899,000Active4 beds 3 baths4,920 sq. ft.
2362 SW Us 169 Highway, Gower, MO 64454
MLS# 2619936Listed by: KELLER WILLIAMS REALTY PARTNERS INC.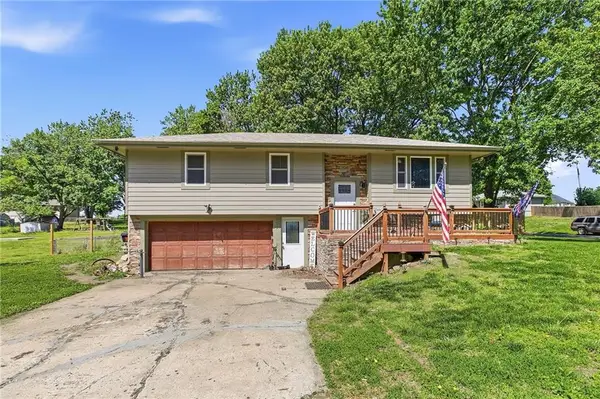 $265,000Active4 beds 2 baths2,630 sq. ft.
326 Gregory Drive, Gower, MO 64454
MLS# 2615223Listed by: EXP REALTY LLC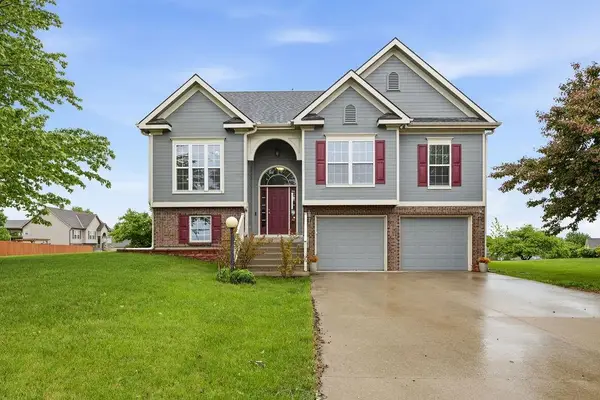 $359,400Active4 beds 3 baths2,346 sq. ft.
502 Alexandria Court, Gower, MO 64454
MLS# 2618127Listed by: RE/MAX PROFESSIONALS


Protect your home and budget from life's surprises with an Assurant Home Warranty, backed by a partner that supports you through every step of homeownership. Explore Plans.
© 2026 Better Homes and Gardens Real Estate LLC. An Anywhere Real Estate company. All rights reserved. Better Homes and Gardens® Real Estate is a registered trademark owned by Meredith Operations Corporation, licensed to Better Homes and Gardens Real Estate LLC and used with permission. Better Homes and Gardens Real Estate LLC fully supports the principles of the Fair Housing Act and the Equal Opportunity Act. Listing information is deemed reliable but is not guaranteed accurate.
Each office is independently owned and operated.
Any services or products provided by third parties are not provided by, affiliated with or related to Better Homes and Gardens Real Estate LLC, or its affiliated companies.