
1803 NW Madi Court, Grain Valley, MO 64029
Local realty services provided by:Better Homes and Gardens Real Estate Kansas City Homes
1803 NW Madi Court,Grain Valley, MO 64029
$410,000
- 4 Beds
- 3 Baths
- 1,923 sq. ft.
- Single family
- Active
Upcoming open houses
- Sat, Oct 2411:30 am - 01:00 pm
Listed by: richey real estate group, amy corn
Office: real broker, llc.
MLS#:2646981
Source:MOKS_HL
Price summary
- Price:$410,000
- Price per sq. ft.:$213.21
- Monthly HOA dues:$12.5
About this home
Welcome home to this gorgeous, move-in-ready 4-bedroom, 3-bath home with a 3-car garage, perfectly situated on a cul-de-sac in Grain Valley! Beautiful hardwood floors, soaring vaulted ceilings and a cozy fireplace create a warm and inviting living room. The spacious eat-in kitchen features a center island with bar seating, subway tile backsplash and pantry, offering both style and functionality. The primary suite is a true retreat, featuring a luxurious bathroom with an incredible oversized walk-in shower designed for two, plus a separate soaking tub! Step outside to your own backyard oasis, complete with a fully privacy fenced yard and expansive deck featuring a covered entertaining area with ceiling fan—perfect for relaxing, grilling or hosting family and friends. The finished basement provides additional living and entertaining space, while the spacious 3-car garage offers plenty of room for vehicles and storage. And here's an added bonus! With an acceptable offer, the seller is willing to include the kitchen refrigerator, washer, dryer, TV above the fireplace, outdoor TV, garage refrigerator, garage cabinets and shelving unit! Beautifully appointed, packed with desirable features and truly move-in ready. This one checks all the boxes!...
Contact an agent
Home facts
- Year built:2019
- Subdivision & Development:Grayleigh Park
- Listing ID #:2646981
- Added:9 day(s) ago
- Updated:October 24, 2026 at 06:53 PM
Rooms and interior
- Bedrooms:4
- Total bathrooms:3
- Full bathrooms:3
- Kitchen Description:Dishwasher, Disposal
- Basement:Yes
- Basement Description:Finished
- Living area:1,923 sq. ft.
Heating and cooling
- Cooling:Heat Pump
- Heating:Heatpump/Gas
Structure and exterior
- Roof:Composition
- Year built:2019
- Building area:1,923 sq. ft.
- Lot area:0.26 Acres
- Lot Features:Cul-De-Sac
- Architectural Style:Split Entry
Utilities
- Water:City/Public
- Sewer:Public Sewer
Finances and disclosures
- Price:$410,000
- Price per sq. ft.:$213.21
Features and amenities
- Appliances:Dishwasher, Disposal
- Amenities:Pantry, Walk-In Closet(s)
Parking
- Parking description:Attached
- Garage:Yes
- Garage spaces:3
 HeartlandMLS©2026. Information Deemed Reliable But Not Guaranteed. This information is being provided by the HeartlandMLS. The listings presented here may or may not be listed by the Broker/Agent operating this website. This information is intended for the personal use of consumers and may not be used for any purpose other than to identify prospective properties consumers may be interested in purchasing. Data <Last Updated October 24, 2026
New listings near 1803 NW Madi Court
- Coming SoonOpen Sat, 2 to 4pm
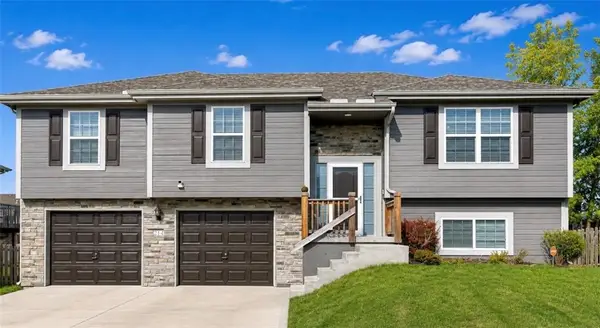 $350,000Coming Soon4 beds 3 baths1,926 sq. ft.
214 NE Greystone Way, Grain Valley, MO 64029
MLS# 2648434Listed by: WEICHERT REALTORS - GENERATIONS - Coming Soon
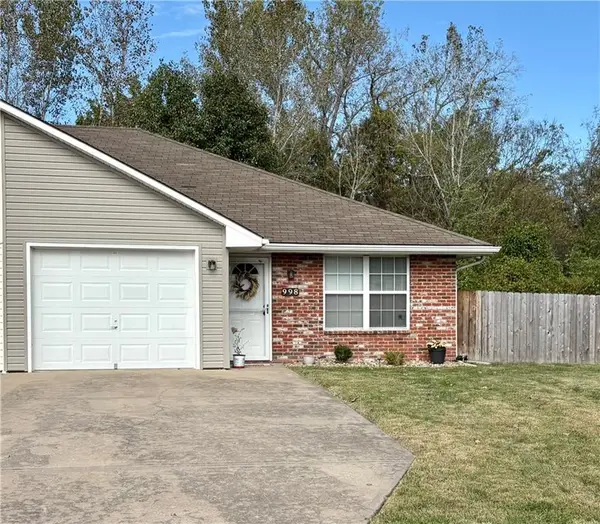 $215,000Coming Soon2 beds 2 baths1,026 sq. ft.
998 Christie Lane, Grain Valley, MO 64029
MLS# 2647160Listed by: RE/MAX ELITE, REALTORS - Coming Soon
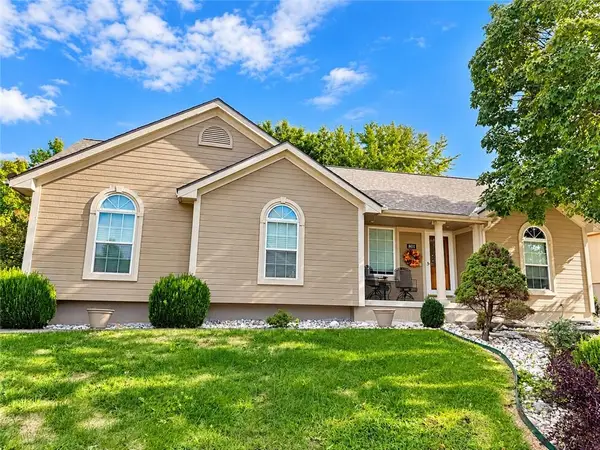 $334,900Coming Soon3 beds 3 baths2,397 sq. ft.
801 SW Graystone Drive, Grain Valley, MO 64029
MLS# 2648113Listed by: EXP REALTY LLC - Coming Soon
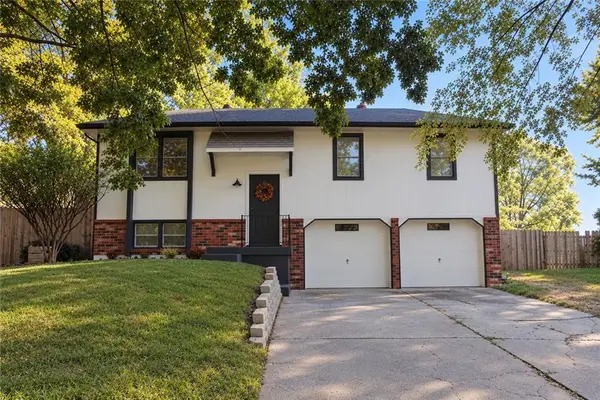 $315,000Coming Soon3 beds 2 baths1,482 sq. ft.
305 Concord Circle, Grain Valley, MO 64029
MLS# 2648028Listed by: WEICHERT REALTORS - GENERATIONS - Coming Soon
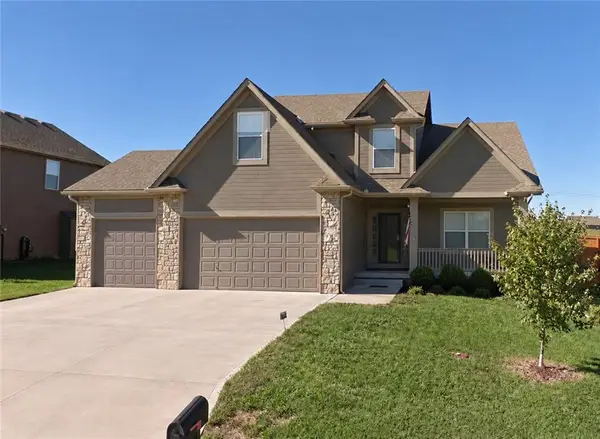 $365,000Coming Soon3 beds 3 baths2,803 sq. ft.
904 NW Hawthorn Court, Grain Valley, MO 64029
MLS# 2642378Listed by: KELLER WILLIAMS KC NORTH - Open Sun, 1 to 3pmNew
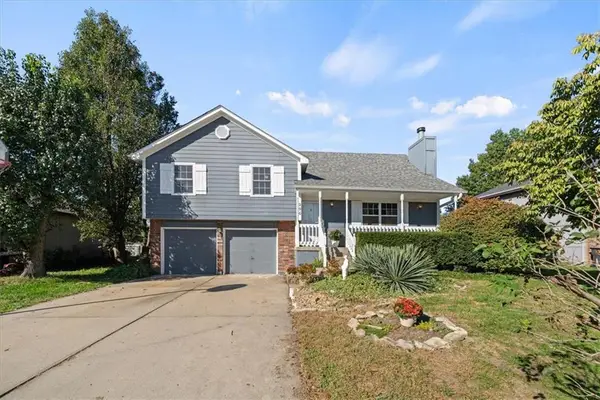 $307,900Active4 beds 3 baths1,872 sq. ft.
206 Pebblebrook Lane, Grain Valley, MO 64029
MLS# 2646786Listed by: REECENICHOLS - LEES SUMMIT - Open Sat, 11am to 1pmNew
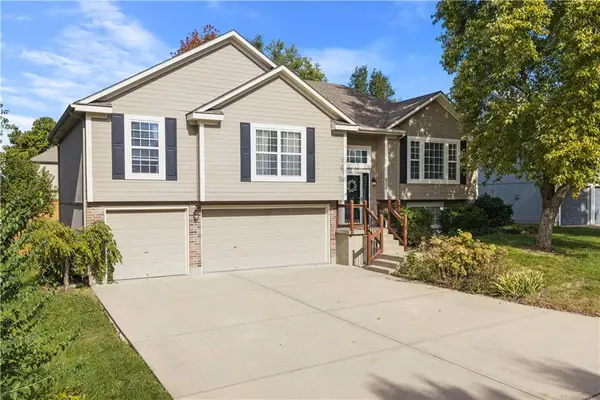 $345,000Active3 beds 3 baths1,869 sq. ft.
958 NW Maplewood Court, Grain Valley, MO 64029
MLS# 2646718Listed by: REAL BROKER, LLC - Open Sun, 1 to 3pmNew
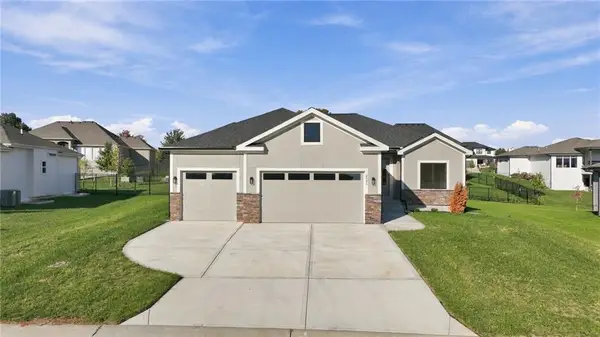 $549,000Active4 beds 3 baths2,836 sq. ft.
2605 NE Crestview Street, Blue Springs, MO 64029
MLS# 2648405Listed by: REECENICHOLS - LEES SUMMIT - New
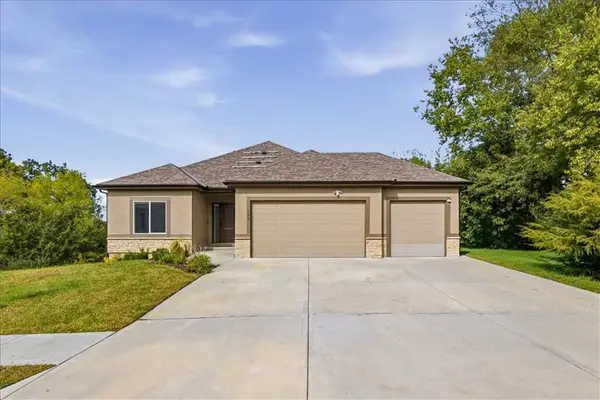 $479,000Active3 beds 2 baths1,604 sq. ft.
800 NW Hickory Ridge Drive, Grain Valley, MO 64029
MLS# 2647894Listed by: REALTY EXECUTIVES 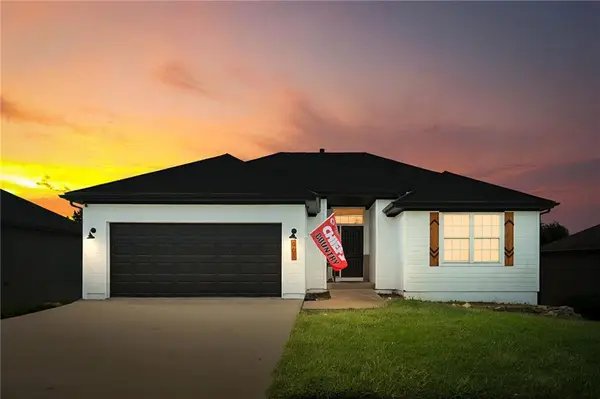 $399,900Active5 beds 3 baths2,335 sq. ft.
901 NW Redbud Drive, Grain Valley, MO 64029
MLS# 2643617Listed by: REECENICHOLS - LEES SUMMIT


Protect your home and budget from life's surprises with an Assurant Home Warranty, backed by a partner that supports you through every step of homeownership. Explore Plans.
© 2026 Better Homes and Gardens Real Estate LLC. An Anywhere Real Estate company. All rights reserved. Better Homes and Gardens® Real Estate is a registered trademark owned by Meredith Operations Corporation, licensed to Better Homes and Gardens Real Estate LLC and used with permission. Better Homes and Gardens Real Estate LLC fully supports the principles of the Fair Housing Act and the Equal Opportunity Act. Listing information is deemed reliable but is not guaranteed accurate.
Each office is independently owned and operated.
Any services or products provided by third parties are not provided by, affiliated with or related to Better Homes and Gardens Real Estate LLC, or its affiliated companies.