
28806 E Beth Court, Grain Valley, MO 64029
Local realty services provided by:Better Homes and Gardens Real Estate Kansas City Homes
28806 E Beth Court,Grain Valley, MO 64029
$425,000
- 3 Beds
- 2 Baths
- 2,208 sq. ft.
- Single family
- Active
Upcoming open houses
- Sun, Oct 1102:00 pm - 04:00 pm
Listed by: sanctuary real estate team, travis sitzman
Office: real broker, llc.
MLS#:2646391
Source:MOKS_HL
Price summary
- Price:$425,000
- Price per sq. ft.:$192.48
About this home
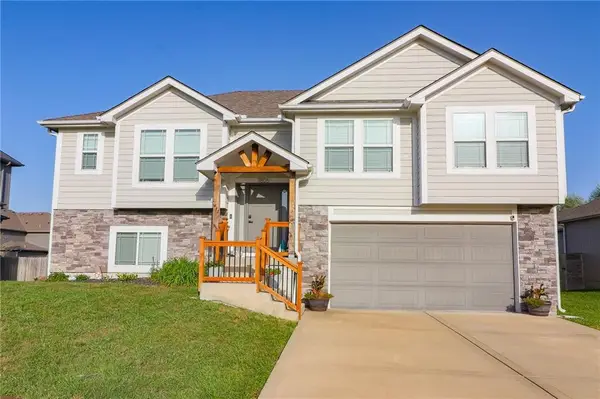
More land. More freedom. More room to live! Tucked away at the end of a cul-de-sac on 1.6 acres in Grain Valley and located within the highly sought-after Blue Springs School District, this 3-bedroom home offers the space and setting you've been searching for. With plenty of usable acreage, there's room for backyard games, outdoor entertaining, gardening, or simply enjoying a little extra breathing room. Inside, the convenient one-level layout offers comfortable, functional living. Additional garage space provides room for hobbies, storage, or recreational toys. Whether you're looking to spread out or simplify without sacrificing your outdoor lifestyle, this property offers the best of both worlds. Enjoy the privacy, possibilities, and freedom that come with owning 1.6 acres, all from a peaceful cul-de-sac setting. This is the kind of space that's hard to find and even harder to leave!
Contact an agent
Home facts
- Year built:1984
- Subdivision & Development:Pink Hill Estates
- Listing ID #:2646391
- Added:1 day(s) ago
- Updated:October 10, 2026 at 11:18 AM
Rooms and interior
- Bedrooms:3
- Total bathrooms:2
- Full bathrooms:2
- Rooms Total:12
- Kitchen Description:Dishwasher, Disposal, Microwave, Refrigerator
- Basement Description:Slab
- Living area:2,208 sq. ft.
Heating and cooling
- Cooling:Electric, Heat Pump
- Heating:Heat Pump
Structure and exterior
- Roof:Composition
- Year built:1984
- Building area:2,208 sq. ft.
- Lot area:1.6 Acres
- Lot Features:Acreage, Adjoin Greenspace, Cul-De-Sac
- Architectural Style:Earth Contact, Ranch
- Foundation Description:Slab
Schools
- High school:Blue Springs
- Middle school:Brittany Hill
- Elementary school:James Lewis
Utilities
- Water:City/Public
- Sewer:Septic Tank
Finances and disclosures
- Price:$425,000
- Price per sq. ft.:$192.48
Features and amenities
- Appliances:Dishwasher, Disposal, Microwave, Refrigerator
- Amenities:Ceiling Fan(s), Custom Cabinets, Pantry
Parking
- Parking description:Attached, Detached
- Garage:Yes
- Garage spaces:3
 HeartlandMLS©2026. Information Deemed Reliable But Not Guaranteed. This information is being provided by the HeartlandMLS. The listings presented here may or may not be listed by the Broker/Agent operating this website. This information is intended for the personal use of consumers and may not be used for any purpose other than to identify prospective properties consumers may be interested in purchasing. Data <Last Updated October 10, 2026
New listings near 28806 E Beth Court
- Coming Soon
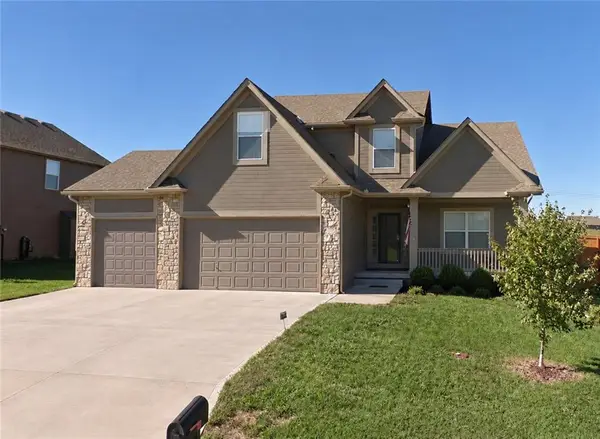 $365,000Coming Soon3 beds 3 baths2,803 sq. ft.
904 NW Hawthorn Court, Grain Valley, MO 64029
MLS# 2642378Listed by: KELLER WILLIAMS KC NORTH - Coming Soon
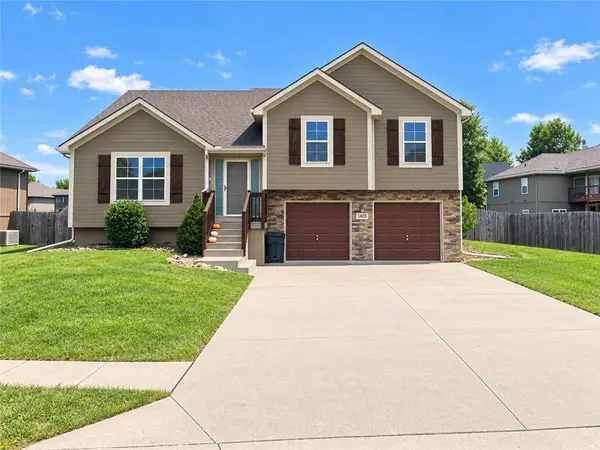 $349,900Coming Soon4 beds 3 baths1,730 sq. ft.
1405 NE Jaclyn Drive, Grain Valley, MO 64029
MLS# 2644217Listed by: REAL BROKER, LLC - Open Sat, 11am to 2pmNew
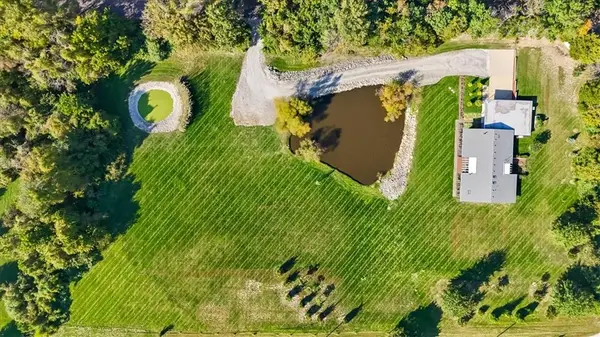 $830,000Active3 beds 3 baths2,861 sq. ft.
30707 E Stony Point School Road, Grain Valley, MO 64029
MLS# 2646295Listed by: REECENICHOLS SHEWMAKER  $549,000Active4 beds 3 baths2,836 sq. ft.
2605 NE Crestview Street, Blue Springs, MO 64029
MLS# 2606562Listed by: KELLER WILLIAMS SOUTHLAND- New
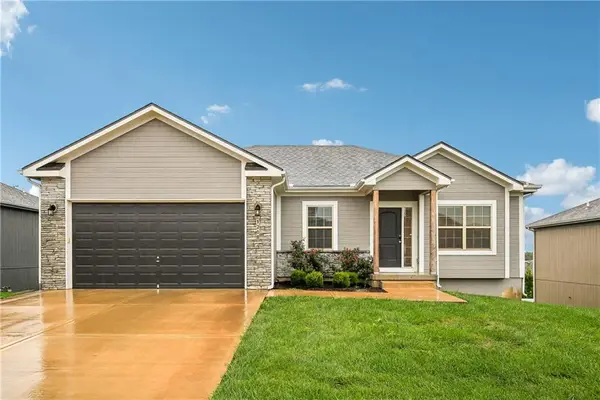 $385,000Active4 beds 3 baths2,588 sq. ft.
1208 NW Hilltop Lane, Grain Valley, MO 64029
MLS# 2645320Listed by: 1ST CLASS REAL ESTATE KC - New
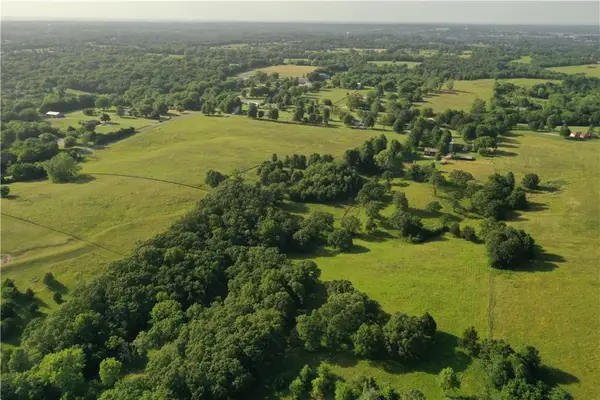 $204,000Active3.31 Acres
Lot 1 A Old Major Road, Grain Valley, MO 64029
MLS# 2645611Listed by: REAL BROKER, LLC - New
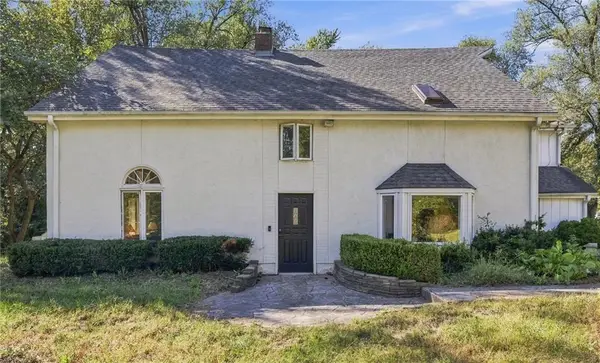 $390,000Active4 beds 3 baths2,320 sq. ft.
32701 E Pink Hill Road, Grain Valley, MO 64029
MLS# 2645023Listed by: KANSAS CITY REALTY 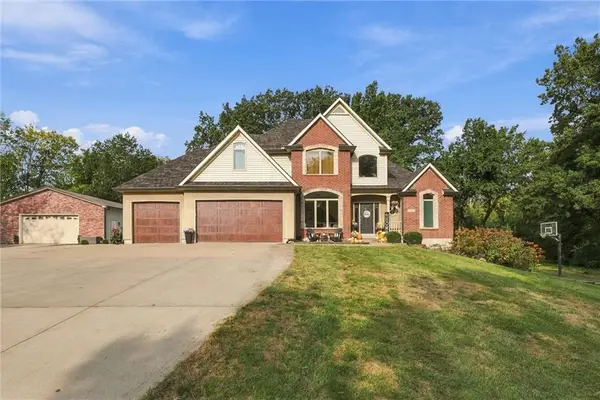 $699,500Pending4 beds 4 baths4,032 sq. ft.
4200 S Tyer Road, Grain Valley, MO 64029
MLS# 2645162Listed by: BOULEVARD RESIDENTIAL- New
 $429,900Active4 beds 3 baths2,151 sq. ft.
1805 NW Nicholas Drive, Grain Valley, MO 64029
MLS# 2642113Listed by: HOMES BY DARCY LLC


Protect your home and budget from life's surprises with an Assurant Home Warranty, backed by a partner that supports you through every step of homeownership. Explore Plans.
© 2026 Better Homes and Gardens Real Estate LLC. An Anywhere Real Estate company. All rights reserved. Better Homes and Gardens® Real Estate is a registered trademark owned by Meredith Operations Corporation, licensed to Better Homes and Gardens Real Estate LLC and used with permission. Better Homes and Gardens Real Estate LLC fully supports the principles of the Fair Housing Act and the Equal Opportunity Act. Listing information is deemed reliable but is not guaranteed accurate.
Each office is independently owned and operated.
Any services or products provided by third parties are not provided by, affiliated with or related to Better Homes and Gardens Real Estate LLC, or its affiliated companies.