
901 NW Valley Woods Drive, Grain Valley, MO 64029
Local realty services provided by:Better Homes and Gardens Real Estate Kansas City Homes
901 NW Valley Woods Drive,Grain Valley, MO 64029
$250,000
- 3 Beds
- 2 Baths
- 1,222 sq. ft.
- Single family
- Active
Listed by: mona dattilo
Office: reecenichols - lees summit
MLS#:2636962
Source:MOKS_HL
Price summary
- Price:$250,000
- Price per sq. ft.:$204.58
About this home
Warm and cozy is the feeling you get when you step inside. Oversize entryway that opens to the great room. Great room has vaulted ceilings with wood beams and ceiling fan. Dining room off of entryway leads to kitchen. Kitchen has double sink, electric smooth top stove/oven and atrium doors to covered deck. Deck has a swing to sit for morning coffee or just to relax. Primary bedroom has a private deck as well. Gap in deck is being repaired. Wood type flooring throughout the upstairs. New exterior paint, HVAC 3 yrs, HWH 3 yrs, roof, gutters, sofit & fascia 3 yrs, garage doors 3 yrs w/1 opener,
privacy fence and oversized garage.
Fenced backyard has the perfect spot for a firepit! Living room tv and trampoline to stay with house.
Contact an agent
Home facts
- Year built:1984
- Subdivision & Development:Valley Woods
- Listing ID #:2636962
- Added:3 day(s) ago
- Updated:August 31, 2026 at 08:10 AM
Rooms and interior
- Bedrooms:3
- Total bathrooms:2
- Full bathrooms:1
- Half bathrooms:1
- Rooms Total:9
- Kitchen Description:Dishwasher, Disposal, Refrigerator
- Basement:Yes
- Basement Description:Finished, Inside Entrance
- Living area:1,222 sq. ft.
Heating and cooling
- Cooling:Electric
- Heating:Forced Air Gas
Structure and exterior
- Roof:Composition
- Year built:1984
- Building area:1,222 sq. ft.
- Lot area:0.21 Acres
- Lot Features:City Lot
- Architectural Style:Raised Ranch
- Construction Materials:Board & Batton
Utilities
- Water:City/Public - Verify
- Sewer:Public Sewer
Finances and disclosures
- Price:$250,000
- Price per sq. ft.:$204.58
Features and amenities
- Appliances:Dishwasher, Disposal, Refrigerator, Washer
- Amenities:Ceiling Fan(s), Pantry
Parking
- Parking description:Attached
- Garage:Yes
- Garage spaces:2
 HeartlandMLS©2026. Information Deemed Reliable But Not Guaranteed. This information is being provided by the HeartlandMLS. The listings presented here may or may not be listed by the Broker/Agent operating this website. This information is intended for the personal use of consumers and may not be used for any purpose other than to identify prospective properties consumers may be interested in purchasing. Data <Last Updated August 31, 2026
New listings near 901 NW Valley Woods Drive
- New
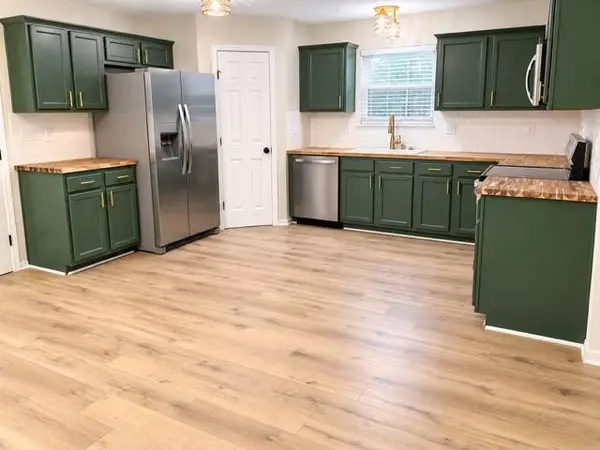 $254,900Active3 beds 3 baths1,323 sq. ft.
313 NE Coldwater Creek Road, Grain Valley, MO 64029
MLS# 2639479Listed by: HERITAGE REALTY - New
 $355,000Active3 beds 3 baths2,214 sq. ft.
900 NW Poplar Court, Grain Valley, MO 64029
MLS# 2638871Listed by: REECENICHOLS - LEES SUMMIT - New
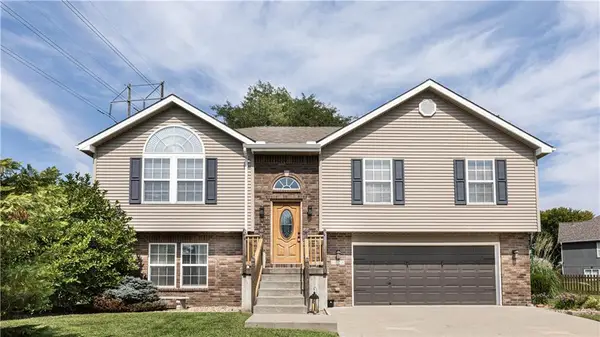 $355,000Active3 beds 3 baths1,863 sq. ft.
1508 NW Pond Avenue, Grain Valley, MO 64029
MLS# 2638838Listed by: REECENICHOLS - LEES SUMMIT 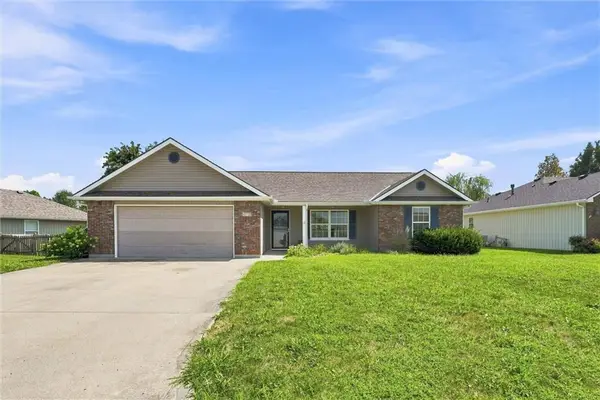 $300,000Pending3 beds 2 baths1,646 sq. ft.
413 Graystone Drive, Grain Valley, MO 64029
MLS# 2633757Listed by: KELLER WILLIAMS REALTY PARTNERS INC. $875,000Active5 beds 5 baths5,339 sq. ft.
33403 E Nebgen Road, Grain Valley, MO 64029
MLS# 2631684Listed by: FITZ OSBORN REAL ESTATE LLC $229,000Pending3 beds 2 baths1,514 sq. ft.
1209 NW Golfview Drive, Grain Valley, MO 64029
MLS# 2637808Listed by: EXP REALTY LLC- New
 $325,000Active3 beds 3 baths1,400 sq. ft.
620 NW Charlotte Street, Grain Valley, MO 64029
MLS# 2635689Listed by: PRO REAL ESTATE LLC - New
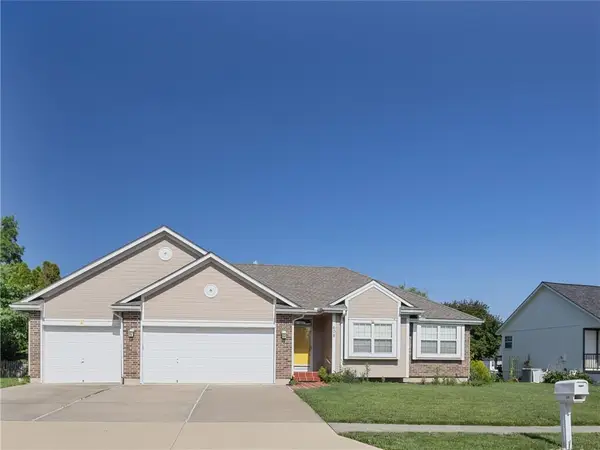 $400,000Active3 beds 3 baths2,575 sq. ft.
608 Lakeview Drive, Grain Valley, MO 64029
MLS# 2637765Listed by: GREAT LAKES REAL ESTATE LLC  $850,000Active3 beds 4 baths3,235 sq. ft.
3216 S Bellechase Drive, Grain Valley, MO 64029
MLS# 2635750Listed by: REECENICHOLS - LEES SUMMIT


Protect your home and budget from life's surprises with an Assurant Home Warranty, backed by a partner that supports you through every step of homeownership. Explore Plans.
© 2026 Better Homes and Gardens Real Estate LLC. An Anywhere Real Estate company. All rights reserved. Better Homes and Gardens® Real Estate is a registered trademark owned by Meredith Operations Corporation, licensed to Better Homes and Gardens Real Estate LLC and used with permission. Better Homes and Gardens Real Estate LLC fully supports the principles of the Fair Housing Act and the Equal Opportunity Act. Listing information is deemed reliable but is not guaranteed accurate.
Each office is independently owned and operated.
Any services or products provided by third parties are not provided by, affiliated with or related to Better Homes and Gardens Real Estate LLC, or its affiliated companies.