
174 Tower Road, Granby, MO 64844
Local realty services provided by:Better Homes and Gardens Real Estate Southwest Group
Listed by: sally bush
Office: charles burt homefinders
MLS#:60324063
Source:MO_GSBOR
174 Tower Road,Granby, MO 64844
$154,900
- 3 Beds
- 1 Baths
- 1,416 sq. ft.
- Single family
- Pending
Price summary
- Price:$154,900
- Price per sq. ft.:$109.39
About this home
Welcome home to this beautifully updated ranch-style property nestled in the heart of a quiet small towncommunity. Offering 3 bedrooms, 1 bathroom, and a 1-car garage, this charming home combinescomfort, convenience, and modern updates with classic appeal.Step inside to discover fresh new floor coverings throughout, creating a clean and inviting atmospherefrom the moment you enter. The spacious living area flows seamlessly into the newly updated kitchen,featuring brand-new cabinetry, a new gas range, and a new dishwasher--perfect for everyday livingand entertaining alike.Situated on a level lot, the property provides easy maintenance and plenty of usable outdoor space. Thefenced yard offers privacy and room for pets, play, gardening, or outdoor gatherings. Whether you're afirst-time homebuyer, or downsizing, this home delivers exceptional value and move-in-readyconvenience.Located with easy access to a major highway, commuting to nearby cities, shopping, dining, andemployment centers is simple while still allowing you to enjoy the peaceful atmosphere of small-townliving.Don't miss your opportunity to own this updated and affordable home with modern improvements anda convenient location. Agent is related to Seller....
Contact an agent
Home facts
- Year built:1962
- Listing ID #:60324063
- Added:8 day(s) ago
- Updated:May 28, 2026 at 07:36 AM
Rooms and interior
- Bedrooms:3
- Total bathrooms:1
- Full bathrooms:1
- Flooring:Carpet, Laminate
- Kitchen Description:Dishwasher
- Living area:1,416 sq. ft.
Heating and cooling
- Cooling:Ceiling Fan(s), Central Air
- Heating:Central, Forced Air
- Central air:Yes
Structure and exterior
- Year built:1962
- Building area:1,416 sq. ft.
- Lot area:0.37 Acres
- Architectural Style:Ranch
- Construction Materials:Vinyl Siding
- Foundation Description:Block, Crawl Space
Schools
- High school:East Newton
- Middle school:Granby
- Elementary school:Granby
Finances and disclosures
- Price:$154,900
- Price per sq. ft.:$109.39
- Tax amount:$530 (2025)
Features and amenities
- Laundry features:W/D Hookup
Parking
- Garage:Yes
- Garage spaces:1
New listings near 174 Tower Road
- New
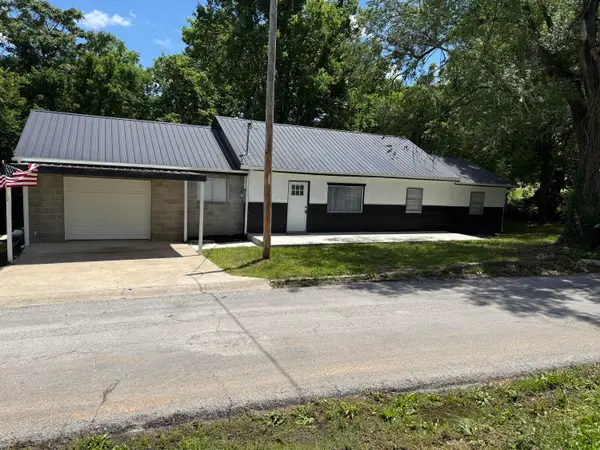 $169,000Active3 beds 2 baths1,316 sq. ft.
425 N Center Street, Granby, MO 64844
MLS# 60324603Listed by: THE REAL ESTATE CO. - New
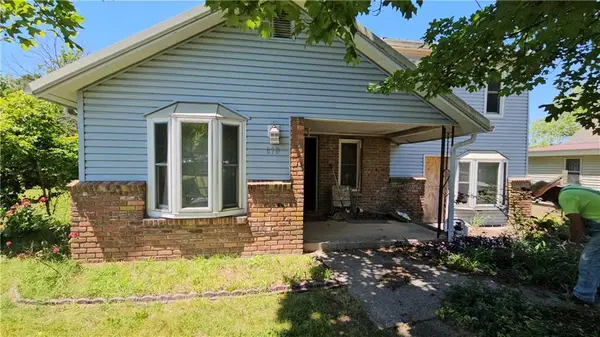 $75,000Active4 beds 3 baths2,040 sq. ft.
618 S Main Street, Grandby, MO 64844
MLS# 2619831Listed by: REECENICHOLS - LEAWOOD  $2,516,775Pending3 beds 2 baths2,978 sq. ft.
13734 Raccoon Road, Granby, MO 64844
MLS# 60322726Listed by: MIDWEST LAND GROUP $199,900Active2 beds 3 baths2,437 sq. ft.
166 Cobb Hill Road, Granby, MO 64844
MLS# 60322629Listed by: REAL BROKER LLC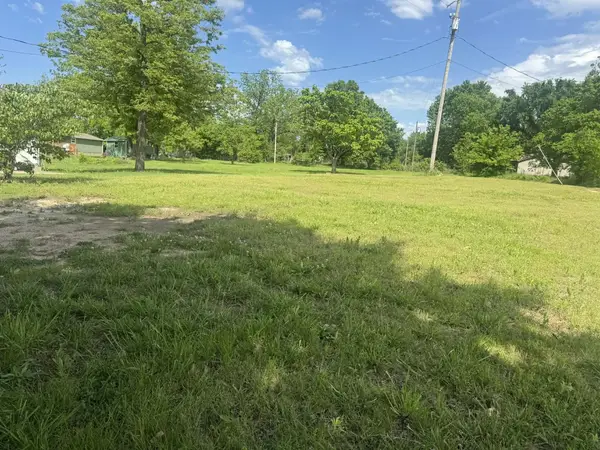 $40,000Pending1.41 Acres
141 E White Street, Granby, MO 64844
MLS# 60322308Listed by: REECENICHOLS - NEOSHO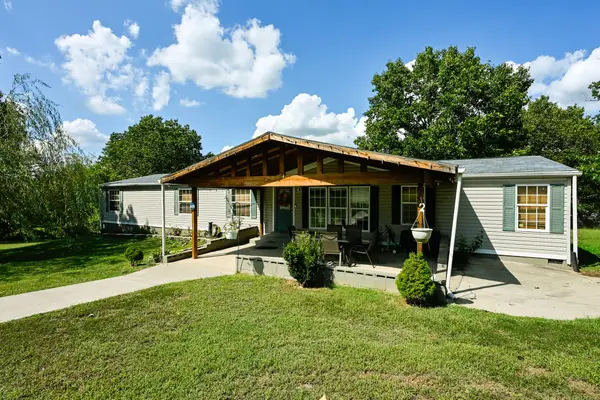 $269,900Pending5 beds 3 baths2,052 sq. ft.
154 Mustang Lane, Granby, MO 64844
MLS# 60322047Listed by: CHARLES BURT REALTORS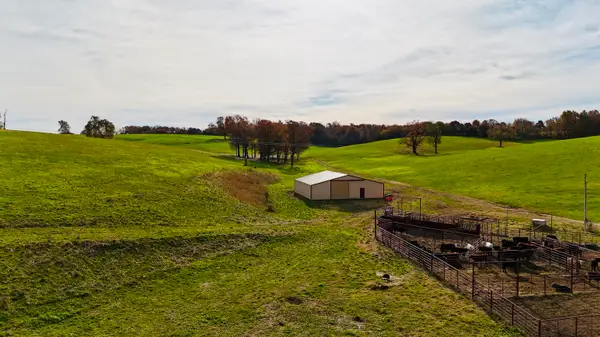 $2,500,000Active-- beds -- baths
000 N Highway W, Granby, MO 64844
MLS# 60320874Listed by: RE/MAX PROPERTIES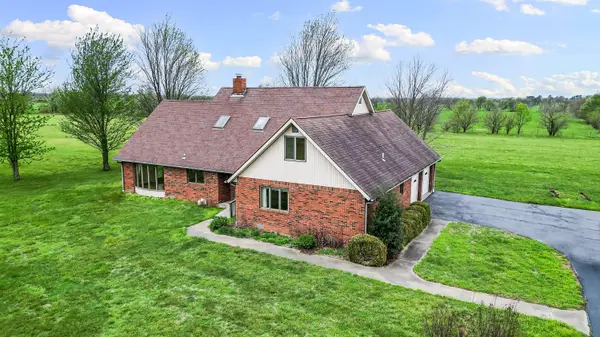 $375,000Active5 beds 3 baths3,300 sq. ft.
13258 Raccoon Road, Granby, MO 64844
MLS# 60320437Listed by: NATIONAL REALTY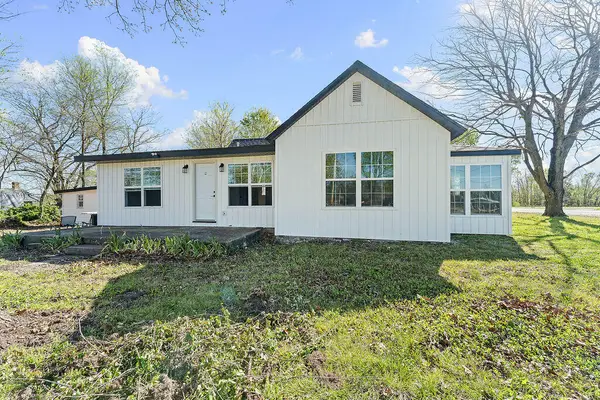 $165,000Pending2 beds 2 baths1,150 sq. ft.
141 S Grove Street, Granby, MO 64844
MLS# 60320149Listed by: NATIONAL REALTY


Protect your home and budget from life's surprises with an Assurant Home Warranty, backed by a partner that supports you through every step of homeownership. Explore Plans.
© 2026 Better Homes and Gardens Real Estate LLC. An Anywhere Real Estate company. All rights reserved. Better Homes and Gardens® Real Estate is a registered trademark owned by Meredith Operations Corporation, licensed to Better Homes and Gardens Real Estate LLC and used with permission. Better Homes and Gardens Real Estate LLC fully supports the principles of the Fair Housing Act and the Equal Opportunity Act. Listing information is deemed reliable but is not guaranteed accurate.
Each office is independently owned and operated.
Any services or products provided by third parties are not provided by, affiliated with or related to Better Homes and Gardens Real Estate LLC, or its affiliated companies.