
301 Mustang Lane, Granby, MO 64844
Local realty services provided by:Better Homes and Gardens Real Estate Southwest Group
Listed by: cathy a bonham
Office: exp realty llc.
MLS#:60331174
Source:MO_GSBOR
301 Mustang Lane,Granby, MO 64844
$60,000
- 2 Beds
- 2 Baths
- 1,800 sq. ft.
- Single family
- Active
Price summary
- Price:$60,000
- Price per sq. ft.:$33.33
About this home
So much potential in this secluded home on 2 acres, at the very end of the lane! Open concept living/dining/kitchen on the main floor, with 1 bedroom and 1 bathroom. In the basement, there's another bathroom, laundry room as well as space for 1+ bedrooms. Had a new roof installed just 3 years ago, and inside needs a complete renovation. Would make a great mother-in-law space to accompany 164 Mustang that's currently for sale, or a great investment property on its own to be fixed up and rented or used as an AirBnb. Surrounded by trees and nature, this is a perfect spot!
Contact an agent
Home facts
- Year built:2004
- Subdivision & Development:Granby
- Listing ID #:60331174
- Added:2 day(s) ago
- Updated:August 14, 2026 at 03:26 PM
Rooms and interior
- Bedrooms:2
- Total bathrooms:2
- Full bathrooms:2
- Basement:Yes
- Basement Description:Full, Partially Finished
- Living area:1,800 sq. ft.
Structure and exterior
- Year built:2004
- Building area:1,800 sq. ft.
- Lot area:2 Acres
- Architectural Style:Raised Ranch
Schools
- High school:East Newton
- Middle school:East Newton
- Elementary school:East Newton
Utilities
- Sewer:Septic Tank
Finances and disclosures
- Price:$60,000
- Price per sq. ft.:$33.33
- Tax amount:$929 (2025)
Parking
- Garage:Yes
- Garage spaces:1
New listings near 301 Mustang Lane
- New
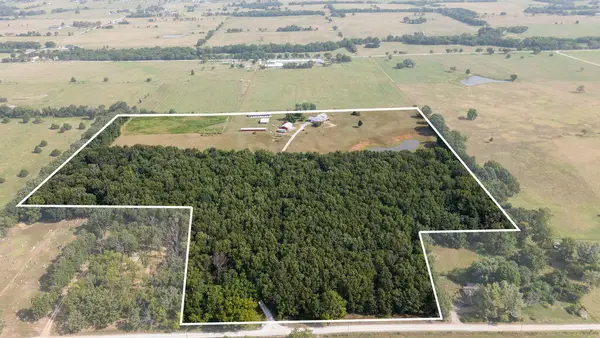 $650,000Active4 beds 3 baths8,340 sq. ft.
20478 Elm Drive, Granby, MO 64844
MLS# 60331404Listed by: MIDWEST LAND GROUP - New
 $237,000Active3 beds 2 baths2,220 sq. ft.
623 S Center Street, Granby, MO 64844
MLS# 60331237Listed by: EPIQUE REALTY - New
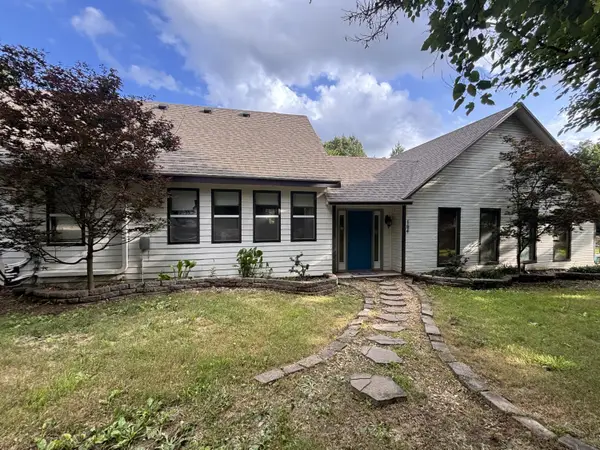 $375,000Active3 beds 3 baths2,600 sq. ft.
164 Mustang Lane, Granby, MO 64844
MLS# 60330833Listed by: EXP REALTY LLC - New
 $340,000Active3 beds 3 baths2,600 sq. ft.
164 Mustang Lane, Granby, MO 64844
MLS# 60330837Listed by: EXP REALTY LLC 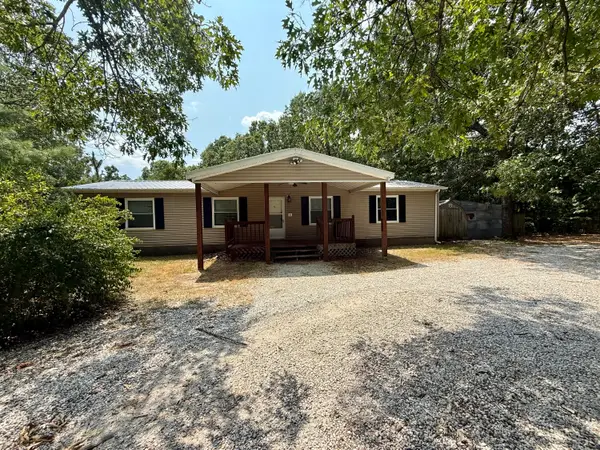 $169,000Pending3 beds 2 baths1,624 sq. ft.
10694 Ridgeway Circle, Granby, MO 64844
MLS# 60330683Listed by: THE REAL ESTATE CO.- New
 $88,900Active2 beds -- baths966 sq. ft.
110 N Hillcrest Street, Granby, MO 64844
MLS# 60330615Listed by: CHARLES BURT HOMEFINDERS  $189,900Active4 beds 2 baths1,904 sq. ft.
201 Granby Miners Road, Granby, MO 64844
MLS# 60330457Listed by: SHOW-ME REAL ESTATE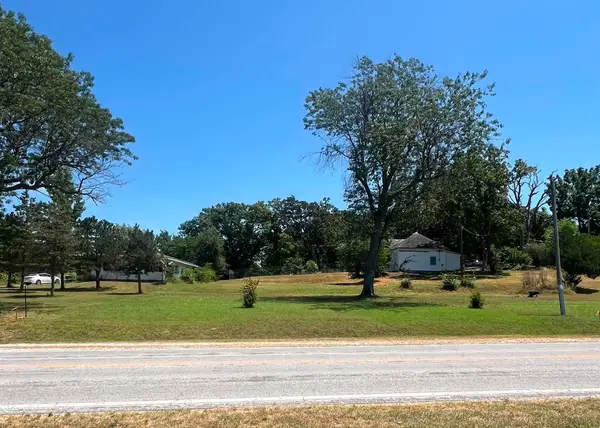 $38,000Pending0.4 Acres
000 N Main Street, Tracts 1 & 2, Granby, MO 64844
MLS# 60330423Listed by: THE REAL ESTATE CO.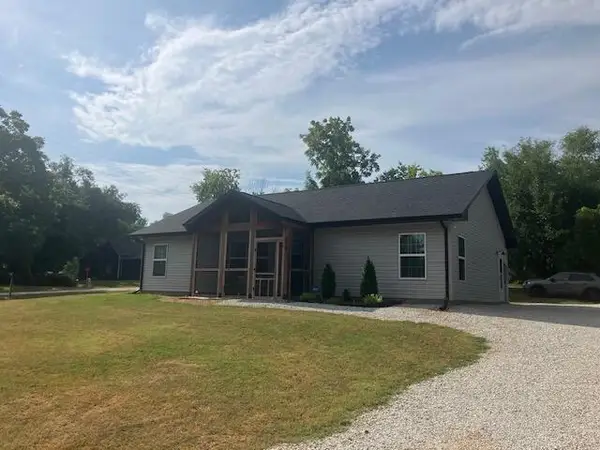 $240,000Active3 beds 2 baths1,457 sq. ft.
110 E Cherry Street, Granby, MO 64844
MLS# 60329988Listed by: SOUTHTOWN REAL ESTATE


Protect your home and budget from life's surprises with an Assurant Home Warranty, backed by a partner that supports you through every step of homeownership. Explore Plans.
© 2026 Better Homes and Gardens Real Estate LLC. An Anywhere Real Estate company. All rights reserved. Better Homes and Gardens® Real Estate is a registered trademark owned by Meredith Operations Corporation, licensed to Better Homes and Gardens Real Estate LLC and used with permission. Better Homes and Gardens Real Estate LLC fully supports the principles of the Fair Housing Act and the Equal Opportunity Act. Listing information is deemed reliable but is not guaranteed accurate.
Each office is independently owned and operated.
Any services or products provided by third parties are not provided by, affiliated with or related to Better Homes and Gardens Real Estate LLC, or its affiliated companies.