
515 Park Street, Granby, MO 64844
Local realty services provided by:Better Homes and Gardens Real Estate Southwest Group
Listed by: charles kitchen
Office: show-me real estate
MLS#:60334541
Source:MO_GSBOR
515 Park Street,Granby, MO 64844
$215,900
- 3 Beds
- 2 Baths
- 1,432 sq. ft.
- Single family
- Active
Price summary
- Price:$215,900
- Price per sq. ft.:$150.77
About this home
Welcome home to new construction at its finest! This thoughtfully designed 3-bedroom, 2-bathroom home with a 1-car garage is estimated for completion mid-December -- and offers a rare opportunity for the buyer to personalize their space. Accept an offer in the next few days and you'll get to hand-pick your siding color, granite countertops, shingle color, and interior paint. Why settle for someone else's choices when you can make it truly yours? Schedule your showing today before this customization opportunity slips away!
Contact an agent
Home facts
- Year built:2026
- Subdivision & Development:N/A
- Listing ID #:60334541
- Added:7 day(s) ago
- Updated:September 29, 2026 at 03:01 PM
Rooms and interior
- Bedrooms:3
- Total bathrooms:2
- Full bathrooms:2
- Kitchen Description:Dishwasher, Disposal, Microwave, Refrigerator
- Living area:1,432 sq. ft.
Heating and cooling
- Cooling:Ceiling Fan(s), Central Air
- Heating:Central
- Central air:Yes
Structure and exterior
- Year built:2026
- Building area:1,432 sq. ft.
- Lot area:0.5 Acres
- Architectural Style:Ranch
- Construction Materials:Frame, Vinyl Siding
- Foundation Description:Block
Schools
- High school:East Newton
- Middle school:Granby
- Elementary school:Granby
Finances and disclosures
- Price:$215,900
- Price per sq. ft.:$150.77
- Tax amount:$133 (2025)
Parking
- Garage:Yes
- Garage spaces:1
New listings near 515 Park Street
- New
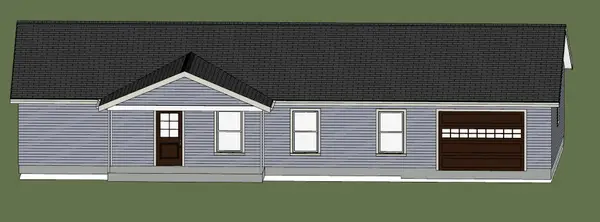 $215,900Active3 beds 2 baths1,432 sq. ft.
513 Park Street, Granby, MO 64844
MLS# 60334540Listed by: SHOW-ME REAL ESTATE  $900,000Pending158.53 Acres
10621 Skylark Drive, Granby, MO 64844
MLS# 1362407Listed by: KELLER WILLIAMS MARKET PRO REALTY - ROGERS BRANCH- New
 $2,900,000Active461.22 Acres
000 N State Route W, Granby, MO 64844
MLS# 60334332Listed by: MURNEY ASSOCIATES - PRIMROSE 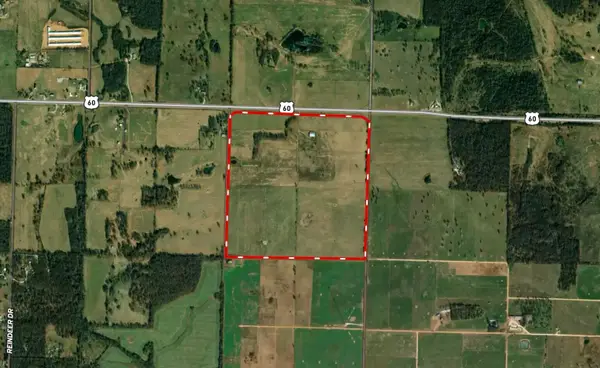 $900,000Pending163.65 Acres
000 Highway 60, Granby, MO 64844
MLS# 60333499Listed by: KELLER WILLIAMS MARKET PRO $219,900Active4 beds 2 baths2,148 sq. ft.
365 N Main Street, Granby, MO 64844
MLS# 60333491Listed by: SHOW-ME REAL ESTATE $90,000Active10.51 Acres
1429 Granby Miners Road, Granby, MO 64844
MLS# 60333311Listed by: PRO 100 INC., REALTORS $138,700Active3 beds 2 baths1,673 sq. ft.
228 Rabbit Track Road, Granby, MO 64844
MLS# 60333266Listed by: EXP REALTY LLC $340,000Active3 beds 3 baths2,600 sq. ft.
164 Mustang Lane, Granby, MO 64844
MLS# 60333108Listed by: PRO 100 INC., REALTORS $174,900Pending3 beds 2 baths1,200 sq. ft.
1002 Granby Miners Road, Granby, MO 64844
MLS# 60332929Listed by: REECENICHOLS - NEOSHO


Protect your home and budget from life's surprises with an Assurant Home Warranty, backed by a partner that supports you through every step of homeownership. Explore Plans.
© 2026 Better Homes and Gardens Real Estate LLC. An Anywhere Real Estate company. All rights reserved. Better Homes and Gardens® Real Estate is a registered trademark owned by Meredith Operations Corporation, licensed to Better Homes and Gardens Real Estate LLC and used with permission. Better Homes and Gardens Real Estate LLC fully supports the principles of the Fair Housing Act and the Equal Opportunity Act. Listing information is deemed reliable but is not guaranteed accurate.
Each office is independently owned and operated.
Any services or products provided by third parties are not provided by, affiliated with or related to Better Homes and Gardens Real Estate LLC, or its affiliated companies.